Skip main navigation
Sold for $756,000
  • $756,000

    4241 Auston Way, Palm Harbor, FL 34685

    4beds
    2,472sqft
    Single Family Residence
    Built in 1995
    0.33 Acres Lot
    $774,000 Zestimate®
    $306/sqft
    $3,793 Estimated rent

    Home value

    $774,000

    $735,000 - $820,000

    $3,793/mo

    Zestimate® history
    Loading
    Loading...

    Owner options

    List your home for rent

    $3,793/mo

    Rent Zestimate®

    Find your next renter with Zillow Rental Manager. Plus, with online applications, you can quickly screen prospective tenants – for free.

    Learn more

    $3,793/mo

    Rent Zestimate®

    Refinance and save

    $5,261/mo

    Est. payment

    Refinancing to a lower rate could help reduce your monthly payments and save thousands over the life of the loan.

    See today's rates

    $5,261/mo

    Est. payment

    Explore your selling options

    Work with a Zillow partner agent

    Leverage their expertise and Zillow's premium Showcase listings to get your home seen by more buyers.

    Get started

    List with your own agent

    Get your home in front of millions of buyers by listing it on Zillow.

    Learn how to do it

    Sell it yourself

    Take full control of how buyers see your home on Zillow by listing For Sale by Owner (FSBO).

    List your home

    What's special

    Pool areaPublic golf courseLaundry roomSpacious open-floor planPickleball courtsUpgraded underlaymentGorgeous granite countertops
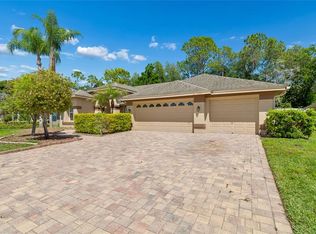
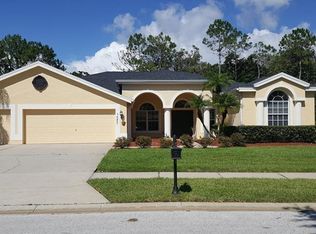
    This immaculate 4 bedroom/3 bath home is located in one of Lansbrook’s most desirable subdivisions, Aylesford. Be enchanted by the inviting ambiance created by this well-designed, spacious open-floor plan that features a split-bedroom layout, formal living/dining room, family room and a gourmet-style kitchen. The oversized kitchen is a chef’s dream with gorgeous granite countertops, a huge kitchen island, an eat-in breakfast nook, as well as three ovens perfect for entertaining or hosting family. The Family Room features a wood burning fire place, cocktail/wine bar, volume ceilings, an abundance of natural lighting and a layout that allows for social interaction from the kitchen and family room area. This home has numerous sliding glass doors surrounding a stunning tropical oasis featuring a relaxing heated pool and waterfall, therapeutic hot tub, generous entertaining space, and easy access to the spacious fully fenced back yard. The three-car garage offers storage space for vehicles as well as recreational toys plus area for an additional refrigerator for extra storage. The laundry room is conveniently located next to the kitchen just inside from the garage. Noteworthy features: a multi-room speaker sound system that covers most of the interior as well as the pool area, exterior front & back landscape lighting, new luxury FLOORING 2023, PebbleTec & travertine POOL REMODEL 2021, Sherwin-Williams EXTERIOR PAINT 2021, pool SCREENING 2019, HVAC 2015, WATER HEATER 2019, and ROOF with upgraded underlayment plus blown-in insulation 2015. The Lansbrook community offers numerous amenities, such as: a Public Golf Course, a YMCA, a Rec-park with volleyball/basketball courts plus pickleball courts coming soon, as well as a boat ramp park with direct access to Lake Tarpon. This is one of those homes that you really must see for yourself to truly appreciate the perfect fusion of sophistication, comfort, style and the Florida dream lifestyle this home offers.

    Zillow last checked:

    Listing updated:

    Listed by:

    Colin O'Neil 727-417-1049,

    CHARLES RUTENBERG REALTY INC 727-538-9200

    Bought with:

    Karla Spikowski, 3496797

    MIHARA & ASSOCIATES INC.

    Lisa Marie Carroll PA, 609521

    MIHARA & ASSOCIATES INC.

    Source: Stellar MLS,MLS#: T3464222MLS LogoOriginating MLS: Pinellas Suncoast

    Facts & features

    Interior

    Bedrooms & bathrooms
    • Bedrooms: 4
    • Bathrooms: 3
    • Full bathrooms: 3
    Rooms
    • Room types: Storage Rooms
    Primary bedroom
    • Level: First
    • Dimensions: 12x20
    Bedroom 2
    • Level: First
    • Dimensions: 11x12
    Bedroom 3
    • Level: First
    • Dimensions: 11x12
    Bathroom 4
    • Level: First
    • Dimensions: 11x12
    Dining room
    • Level: First
    • Dimensions: 10x14
    Family room
    • Level: First
    • Dimensions: 15x20
    Kitchen
    • Level: First
    • Dimensions: 12x15
    Living room
    • Level: First
    • Dimensions: 16x18
    Heating
    • Central, Electric
    Cooling
    • Central Air
    Appliances
    • Included: Convection Oven, Dishwasher, Disposal, Dryer, Electric Water Heater, Microwave, Range, Refrigerator, Washer
    Features
    • Ceiling Fan(s), Crown Molding, Eating Space In Kitchen, High Ceilings, Kitchen/Family Room Combo, Living Room/Dining Room Combo, Primary Bedroom Main Floor, Split Bedroom
    • Flooring: Carpet, Luxury Vinyl, Tile
    • Doors: Sliding Doors
    • Windows: Window Treatments
    • Has fireplace: Yes
    • Fireplace features: Family Room, Wood Burning
    Interior area
    • Total structure area: 3,459
    • Total interior livable area: 2,472 sqft

    Property

    Parking
    • Total spaces: 3
    • Parking features: Garage - Attached
    • Attached garage spaces: 3
    • Details: Garage Dimensions: 23X27
    Features
    • Levels: One
    • Stories: 1
    • Exterior features: Awning(s), Irrigation System, Sidewalk
    • Has private pool: Yes
    • Pool features: Heated, In Ground
    • Has spa: Yes
    • Spa features: Above Ground
    Lot
    • Size: 0.33 Acres
    • Dimensions: 91 x 160
    Details
    • Parcel number: 272716019710000300
    • Special conditions: None

    Construction

    Type & style
    • Home type: SingleFamily
    • Property subtype: Single Family Residence
    Materials
    • Block, Stucco
    • Foundation: Slab
    • Roof: Shingle
    Condition
    • New construction: No
    • Year built: 1995

    Utilities & green energy

    • Sewer: Public Sewer
    • Water: None
    • Utilities for property: Cable Connected, Electricity Connected, Sewer Connected, Street Lights, Water Connected

    Community & HOA

    Community
    • Features: Community Boat Ramp, Deed Restrictions, Playground, Sidewalks
    • Pet fee: $0 monthly
    • Subdivision: AYLESFORD PH 01
    HOA
    • Has HOA: Yes
    • Services included: Manager, Trash
    • HOA fee: $111 monthly
    • HOA name: Association Data Mgmt- Stephany Charpentier, LCAM
    • HOA phone: 727-799-0031
    Location
    • Region: Palm Harbor

    Financial & listing details

    • Price per square foot: $306/sqft
    • Tax assessed value: $659,092
    • Annual tax amount: $5,320
    • Date on market: 8/10/2023
    • Cumulative days on market: 4 days
    • Listing terms: Cash,Conventional
    • Ownership: Fee Simple
    • Total actual rent: 0
    • Electric utility on property: Yes
    • Road surface type: Asphalt

    Price history

    DateEventPrice
    9/14/2023Sold$756,000+0.8%$306/sqft
    Source: Stellar MLS #T3464222 Report a problem
    8/14/2023Pending sale$749,900$303/sqft
    Source: Stellar MLS #T3464222 Report a problem
    8/10/2023Listed for sale$749,900+150.1%$303/sqft
    Source: Stellar MLS #T3464222 Report a problem
    3/10/2011Listing removed$2,600$1/sqft
    Source: New Dimensions in Real Estate D/B/A/ RE/MAX New Dimensions #7499899 Report a problem
    2/2/2011Price change$2,600+18.2%$1/sqft
    Source: RE/MAX REALTEC GROUP INC. #7499899 Report a problem
    1/1/2011Listed for rent$2,200$1/sqft
    Source: Florida Sun Property Management Report a problem
    12/24/2010Listing removed$299,877$121/sqft
    Source: Vflyer #7491673 Report a problem
    12/3/2010Listed for sale$299,877+678.9%$121/sqft
    Source: Garnik, LLC dba Keller Williams Realty #7491673 Report a problem
    9/1/1995Sold$38,500$16/sqft
    Source: Public Record Report a problem

    Public tax history

    YearProperty taxesTax assessment
    2024$125 -97.7%$659,092 +94%
    2023$5,468 +2.8%$339,750 +3%
    2022$5,320 -1.3%$329,854 +3%
    2021$5,388 +0.2%$320,247 +1.4%
    2020$5,378 +1.7%$315,825 +2.3%
    2019$5,289 $308,724 +1.9%
    2018$5,289 +1.3%$302,968 +2.1%
    2017$5,222 +1.6%$296,737 +2.1%
    2016$5,142 -1.5%$290,634 +0.7%
    2015$5,220 +0.4%$288,614 +0.8%
    2014$5,197 +6%$286,323 +21.8%
    2013$4,905 +14.3%$235,164 +12.6%
    2012$4,293 $208,846 -10.9%
    2011-- $234,353 -1.9%
    2010-- $238,970 -16.3%
    2009-- $285,518 -13%
    2008$6,425 $328,100 +47.4%
    2007-- $222,552 -26.2%
    2005-- $301,400 +7.1%
    2004$3,904 +1.8%$281,300 +3.6%
    2003$3,835 +6.3%$271,600 +3%
    2002$3,609 $263,700 +19.6%
    2001$3,609 +5.2%$220,500 +5.3%
    2000$3,431 $209,500
    Find assessor info on the county website

    Neighborhood: 34685

    Nearby schools

    GreatSchools rating
    Schools provided by the listing agent
    • Elementary: Cypress Woods Elementary-PN
    • Middle: Tarpon Springs Middle-PN
    • High: East Lake High-PN

    Source: Stellar MLS. This data may not be complete. We recommend contacting the local school district to confirm school assignments for this home.

    Get a cash offer in 3 minutes
    Find out how much your home could sell for in as little as 3 minutes with a no-obligation cash offer.
    Estimated market value
    $774,000
    Get a cash offer in 3 minutes
    Find out how much your home could sell for in as little as 3 minutes with a no-obligation cash offer.
    Estimated market value
    $774,000