Lake Symington area home. 3 Bedrooms with 2 3/4 bath home. Access to Lake Symington playground with access to the lake and Community park. Ready for your special touches to make this your home. Large living room with fireplace insert. Primary bedroom with full bathroom. Just completed Updated guest bathroom. Large Family room downstairs has just been updated, Freestanding fireplace to keep you toasty warm. Plus you will find a 3/4 bath off the Family room. Large 2 car garage with workshop area and access to backyard and outbuilding. Plus Central Kitsap School district.
Sold
Listed by: Dale Walters Real Estate • Dale A. Walters
Bought with: Keller Williams Greater 360
$460,000
4241 Big Beef Crossing NW, Bremerton, WA 98312
3beds
1,484sqft
Single Family Residence
Built in 1981
8,712 Square Feet Lot
$467,600 Zestimate®
$310/sqft
$2,757 Estimated rent
Home value
$467,600
$430,000 - $505,000
$2,757/mo
Zestimate® history
Owner options
List your home for rent
$2,757/mo
Rent Zestimate®
Find your next renter with Zillow Rental Manager. Plus, with online applications, you can quickly screen prospective tenants – for free.
$2,757/mo
Rent Zestimate®
Refinance and save
$2,863/mo
Est. payment
Refinancing to a lower rate could help reduce your monthly payments and save thousands over the life of the loan.
$2,863/mo
Est. payment
Explore your selling options
Work with a Zillow partner agent
Leverage their expertise and Zillow's premium Showcase listings to get your home seen by more buyers.
Get startedList with your own agent
Get your home in front of millions of buyers by listing it on Zillow.
Learn how to do itSell it yourself
Take full control of how buyers see your home on Zillow by listing For Sale by Owner (FSBO).
List your homeWhat's special
Freestanding fireplaceLarge family room downstairsUpdated guest bathroom
Zillow last checked:
Listing updated:
Listed by:
Dale A. Walters,
Dale Walters Real Estate
Bought with:
Joshua Phillips, 27982
Keller Williams Greater 360
Source: NWMLS as distributed by MLS GRID,MLS#: 2482843
Facts & features
Interior
Bedrooms & bathrooms
- Bedrooms: 3
- Bathrooms: 3
- Full bathrooms: 2
- 3/4 bathrooms: 1
Primary bedroom
- Level: Second
Bedroom
- Level: Second
Bedroom
- Level: Second
Bathroom full
- Level: Second
Bathroom full
- Level: Second
Bathroom three quarter
- Level: Lower
Dining room
- Level: Second
Entry hall
- Level: Main
Family room
- Level: Lower
Kitchen without eating space
- Level: Second
Living room
- Level: Second
Heating
- Fireplace, Baseboard, Electric
Cooling
- None
Features
- Basement: None
- Number of fireplaces: 2
- Fireplace features: Lower Level: 1, Upper Level: 1, Fireplace
Interior area
- Total structure area: 1,484
- Total interior livable area: 1,484 sqft
Property
Parking
- Total spaces: 2
- Parking features: Attached Garage, RV Parking
- Has attached garage: Yes
- Covered spaces: 2
Features
- Levels: Multi/Split
- Entry location: Main
- Patio & porch: Fireplace
Lot
- Size: 8,712 Square Feet
- Features: Paved, Deck, Outbuildings, RV Parking, Shop
- Topography: Level
Details
- Parcel number: 45340000610003
- Zoning description: Jurisdiction: County
- Special conditions: Standard
Construction
Type & style
- Home type: SingleFamily
- Architectural style: Split Entry
- Property subtype: Single Family Residence
Materials
- Wood Siding
- Foundation: Poured Concrete
- Roof: Composition
Condition
- Good
- Year built: 1981
Utilities & green energy
- Electric: Company: PSE
- Sewer: Septic Tank, Company: Septic
- Water: Public, Company: PUD
- Utilities for property: Astond, Astond
Community & HOA
Community
- Subdivision: Seabeck
HOA
- Services included: Common Area Maintenance
- HOA fee: $51 annually
Location
- Region: Bremerton
Financial & listing details
- Price per square foot: $310/sqft
- Tax assessed value: $425,920
- Annual tax amount: $4,053
- Date on market: 5/4/2026
- Cumulative days on market: 79 days
- Listing terms: Conventional,FHA,VA Loan
Price history
| Date | Event | Price |
|---|---|---|
| 4/7/2026 | Sold | $460,000+2.2%$310/sqft |
Source:  NWMLS as distributed by MLS GRID #2482843 Report a problem NWMLS as distributed by MLS GRID #2482843 Report a problem | ||
| 2/24/2026 | Pending sale | $450,000$303/sqft |
Source: NWMLS as distributed by MLS GRID #2482843 Report a problem | ||
| 2/20/2026 | Listed for sale | $450,000+200%$303/sqft |
Source: NWMLS as distributed by MLS GRID #2482843 Report a problem | ||
| 9/22/2022 | Listing removed | -- |
Source: Zillow Rental Network Premium Report a problem | ||
| 9/16/2022 | Price change | $1,895-4.1%$1/sqft |
Source: Zillow Rental Network Premium Report a problem | ||
| 8/30/2022 | Listed for rent | $1,975$1/sqft |
Source: Zillow Rental Network Premium Report a problem | ||
| 7/27/2022 | Listing removed | -- |
Source: Zillow Rental Network Premium Report a problem | ||
| 7/20/2022 | Listed for rent | $1,975+17.9%$1/sqft |
Source: Zillow Rental Network Premium Report a problem | ||
| 8/8/2018 | Listing removed | $1,675$1/sqft |
Source: Pickett Property Management Report a problem | ||
| 7/17/2018 | Listed for rent | $1,675+31.4%$1/sqft |
Source: Pickett Property Management Report a problem | ||
| 7/1/2013 | Listing removed | $1,275$1/sqft |
Source: Pickett Property Management Report a problem | ||
| 5/17/2013 | Listed for rent | $1,275+2%$1/sqft |
Source: Sherry Hallmark Report a problem | ||
| 7/10/2012 | Listing removed | $1,250$1/sqft |
Source: Pickett Property Mgmt Report a problem | ||
| 6/16/2012 | Listed for rent | $1,250$1/sqft |
Source: Pickett Property Mgmt Report a problem | ||
| 2/14/2003 | Sold | $150,000$101/sqft |
Source: NWMLS as distributed by MLS GRID #22220283 Report a problem | ||
Public tax history
| Year | Property taxes | Tax assessment |
|---|---|---|
| 2025 | $3,962 +1.2% | $425,920 |
| 2024 | $3,915 +2.8% | $425,920 |
| 2023 | $3,807 +2.8% | $425,920 +3.3% |
| 2022 | $3,703 +0.9% | $412,390 +14.5% |
| 2021 | $3,671 +8.1% | $360,130 +13.9% |
| 2020 | $3,395 +16.4% | $316,300 +18.9% |
| 2019 | $2,918 -10.3% | $266,080 +33.2% |
| 2018 | $3,251 | $199,700 |
| 2017 | $3,251 +24.6% | $199,700 +6.6% |
| 2016 | $2,609 -2% | $187,370 |
| 2015 | $2,662 | $187,370 +5.4% |
| 2014 | $2,662 +4.3% | $177,730 |
| 2013 | $2,553 +1.9% | $177,730 -4.1% |
| 2012 | $2,506 +13.6% | $185,380 -1.9% |
| 2011 | $2,206 -1.3% | $188,910 -2% |
| 2010 | $2,236 -4.6% | $192,810 -13.7% |
| 2009 | $2,343 -0.9% | $223,520 -4.1% |
| 2008 | $2,364 +5.1% | $233,000 +15.3% |
| 2007 | $2,250 +18.7% | $202,100 +46.3% |
| 2005 | $1,896 | $138,110 +22.1% |
| 2002 | -- | $113,100 +4.2% |
| 2001 | $1,607 +5.5% | $108,560 +10.8% |
| 2000 | $1,524 | $97,990 |
Find assessor info on the county website
Neighborhood: 98312
Nearby homes
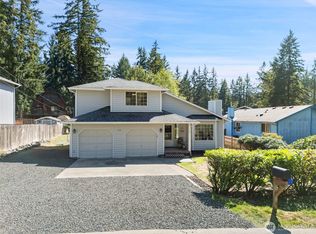
- $475,0003 bd3 ba1.4k sqft4292 Elkhorn Trl NW, Bremerton, WA 98312Sold
- $445,0003 bd2 ba1k sqft4137 Big Beef Xing NW, Bremerton, WA 98312Sold

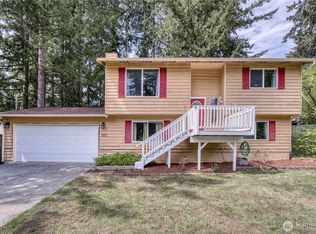
- $480,0003 bd2 ba1.5k sqft4311 Elkhorn Trl NW, Bremerton, WA 98312Sold
- $420,0003 bd2 ba1.7k sqft4119 Big Beef Xing NW, Bremerton, WA 98312Sold

- $445,0002 bd3 ba1.4k sqft12961 NW Canyon Trl, Bremerton, WA 98312Sold
- $442,0003 bd2 ba1.3k sqft4084 Big Beef Xing NW, Bremerton, WA 98312Sold
- $515,0003 bd3 ba1.4k sqft4329 Starflower Pl NW, Bremerton, WA 98312Sold
- $415,0003 bd2 ba1k sqft4490 Big Beef Xing NW, Bremerton, WA 98312Sold
Nearby schools
GreatSchools rating
- 5/10Green Mountain Elementary SchoolGrades: PK-5Distance: 0.3 mi
- 6/10Klahowya SecondaryGrades: 6-12Distance: 3.7 mi
Schools provided by the listing agent
- Elementary: Green Mtn Elem
- Middle: Klahowya Secondary
- High: Klahowya Secondary
Source: NWMLS as distributed by MLS GRID. This data may not be complete. We recommend contacting the local school district to confirm school assignments for this home.
Get a cash offer in 3 minutes
Find out how much your home could sell for in as little as 3 minutes with a no-obligation cash offer.
Estimated market value
$467,600
Get a cash offer in 3 minutes
Find out how much your home could sell for in as little as 3 minutes with a no-obligation cash offer.
Estimated market value
$467,600
- Washington
- Kitsap County
- Bremerton
- 98312
- 4241 Big Beef Crossing NW
Nearby cities
Nearby neighborhoods
Nearby zip codes
Other Bremerton Topics
