Great Opportunity! 4241 Bilglade has an extensive list of upgrades, is conveniently located, and zoned to Overton Park. This home has a fantastic layout and is set up well for entertaining inside and outside! Multiple living spaces and multiple dining spaces give this home a versatile floor plan that also features wonderful built-ins throughout! Some major components have been upgraded including new plumbing, Pella windows, bathroom remodels, lighting, outdoor kitchen & pergola, and a game room remodel that included an electric gate and carport addition. Additionally it has been equipped with professional landscaping, irrigation system, exterior lighting, drainage improvements, chicken coop, and playset. This home has been extremely well cared for and improved and now presents a wonderful opportunity to make it your own.
Sold
Price Unknown
4241 Bilglade Rd, Fort Worth, TX 76109
3beds
2,710sqft
Single Family Residence
Built in 1956
0.29 Acres Lot
$714,800 Zestimate®
$--/sqft
$3,233 Estimated rent
Home value
$714,800
$672,000 - $765,000
$3,233/mo
Zestimate® history
Owner options
List your home for rent
$3,233/mo
Rent Zestimate®
Find your next renter with Zillow Rental Manager. Plus, with online applications, you can quickly screen prospective tenants – for free.
$3,233/mo
Rent Zestimate®
Refinance and save
Refinancing to a lower rate could help reduce your monthly payments and save thousands over the life of the loan.
Explore your selling options
Work with a Zillow partner agent
Leverage their expertise and Zillow's premium Showcase listings to get your home seen by more buyers.
Get startedList with your own agent
Get your home in front of millions of buyers by listing it on Zillow.
Learn how to do itSell it yourself
Take full control of how buyers see your home on Zillow by listing For Sale by Owner (FSBO).
List your homeWhat's special
Carport additionOutdoor kitchen and pergolaChicken coopWonderful built-ins throughoutFantastic layoutPella windowsMultiple living spaces
Zillow last checked:
Listing updated:
Listed by:
Mitch Hendon 0600709 817-946-8989,
Hendon Real Estate 817-946-8989
Bought with:
Non-NTREIS MLS Licensee
NON MLS
Source: NTREIS,MLS#: 21358271
Facts & features
Interior
Bedrooms & bathrooms
- Bedrooms: 3
- Bathrooms: 3
- Full bathrooms: 3
Primary bedroom
- Features: Ceiling Fan(s), Dual Sinks
- Level: First
- Dimensions: 14 x 13
Bedroom
- Features: Built-in Features, Ceiling Fan(s)
- Level: First
- Dimensions: 15 x 12
Bedroom
- Features: Built-in Features, Ceiling Fan(s)
- Level: First
- Dimensions: 15 x 13
Breakfast room nook
- Level: First
- Dimensions: 10 x 9
Den
- Level: First
- Dimensions: 14 x 13
Dining room
- Features: Built-in Features
- Level: First
- Dimensions: 10 x 13
Game room
- Features: Built-in Features
- Level: First
- Dimensions: 21 x 20
Kitchen
- Features: Built-in Features, Stone Counters
- Level: First
- Dimensions: 13 x 10
Living room
- Features: Built-in Features, Ceiling Fan(s), Fireplace
- Level: First
- Dimensions: 25 x 15
Utility room
- Features: Built-in Features
- Level: First
- Dimensions: 8 x 10
Heating
- Central, Natural Gas
Cooling
- Central Air, Ceiling Fan(s), Electric
Appliances
- Included: Tankless Water Heater, Vented Exhaust Fan, Water Purifier
- Laundry: Washer Hookup, Dryer Hookup, Laundry in Utility Room
Features
- Built-in Features, Chandelier, Decorative/Designer Lighting Fixtures, Double Vanity, Multiple Master Suites
- Flooring: Ceramic Tile, Hardwood
- Windows: Window Coverings
- Has basement: No
- Number of fireplaces: 1
- Fireplace features: Masonry, Wood Burning
Interior area
- Total interior livable area: 2,710 sqft
Property
Parking
- Total spaces: 1
- Parking features: Attached Carport, Driveway, Electric Gate
- Carport spaces: 1
Features
- Levels: One
- Stories: 1
- Patio & porch: Awning(s), Front Porch, Patio, Covered
- Exterior features: Lighting, Outdoor Grill, Outdoor Kitchen, Playground, Rain Gutters
- Pool features: None
- Fencing: Wood
Lot
- Size: 0.29 Acres
- Features: Corner Lot, Landscaped, Sprinkler System
Details
- Parcel number: 03413020
Construction
Type & style
- Home type: SingleFamily
- Architectural style: Detached
- Property subtype: Single Family Residence
Materials
- Brick
- Foundation: Concrete Perimeter, Pillar/Post/Pier
- Roof: Composition
Condition
- Resale
- Year built: 1956
Utilities & green energy
- Sewer: Public Sewer
- Water: Public
- Utilities for property: Sewer Available, Water Available
Community & HOA
Community
- Subdivision: Westcliff Add
HOA
- Has HOA: No
Location
- Region: Fort Worth
Financial & listing details
- Tax assessed value: $492,000
- Annual tax amount: $10,770
- Date on market: 8/13/2026
- Cumulative days on market: 12 days
- Listing terms: Cash,Conventional,FHA,VA Loan
- Exclusions: Porch swing, standing freezer in gameroom, firepit, pots on back patio, TV above fireplace
Price history
| Date | Event | Price |
|---|---|---|
| 9/22/2026 | Sold | -- |
Source: NTREIS #21358271 Report a problem | ||
| 8/29/2026 | Pending sale | $729,900$269/sqft |
Source: NTREIS #21358271 Report a problem | ||
| 8/26/2026 | Contingent | $729,900$269/sqft |
Source: NTREIS #21358271 Report a problem | ||
| 8/13/2026 | Listed for sale | $729,900+75.5%$269/sqft |
Source: NTREIS #21358271 Report a problem | ||
| 5/15/2019 | Listing removed | $416,000$154/sqft |
Source: League Real Estate #14059290 Report a problem | ||
| 5/1/2019 | Pending sale | $416,000$154/sqft |
Source: League Real Estate #14059290 Report a problem | ||
| 4/5/2019 | Listed for sale | $416,000+28%$154/sqft |
Source: League Real Estate #14059290 Report a problem | ||
| 6/20/2013 | Listing removed | $324,900$120/sqft |
Source: Why MLS #11951891 Report a problem | ||
| 6/4/2013 | Price change | $324,900-1.5%$120/sqft |
Source: Why MLS #11951891 Report a problem | ||
| 5/14/2013 | Listed for sale | $330,000$122/sqft |
Source: Why MLS #11951891 Report a problem | ||
Public tax history
| Year | Property taxes | Tax assessment |
|---|---|---|
| 2025 | $8,319 -7% | $492,000 |
| 2024 | $8,946 +4.3% | $492,000 -5.4% |
| 2023 | $8,577 -12.5% | $520,330 +24% |
| 2022 | $9,799 -4.5% | $419,658 +0.7% |
| 2021 | $10,256 +5.7% | $416,754 +7.6% |
| 2020 | $9,701 +3.9% | $387,324 +0.2% |
| 2019 | $9,337 -1.6% | $386,700 +2.1% |
| 2018 | $9,485 +6.3% | $378,700 -0.2% |
| 2017 | $8,926 +8.6% | $379,438 +18.2% |
| 2016 | $8,219 +6.5% | $320,963 +8.2% |
| 2015 | $7,716 | $296,700 |
| 2014 | $7,716 | $296,700 +31.3% |
| 2013 | -- | $225,900 +4.4% |
| 2012 | -- | $216,400 -3.3% |
| 2011 | -- | $223,900 +2.5% |
| 2010 | -- | $218,500 +1.8% |
| 2009 | -- | $214,700 +4.6% |
| 2008 | -- | $205,300 +18.3% |
| 2007 | -- | $173,500 +2.8% |
| 2006 | -- | $168,800 +5.9% |
| 2005 | -- | $159,400 +3.8% |
| 2004 | -- | $153,600 +9.2% |
| 2003 | -- | $140,700 +8.3% |
| 2002 | -- | $129,900 +8.2% |
| 2001 | -- | $120,100 +9% |
| 2000 | -- | $110,200 |
Find assessor info on the county website
Neighborhood: Foster Park
Nearby homes
- $353,2473 bd2 ba1.9k sqft4229 Bilglade Rd, Fort Worth, TX 76109Off Market
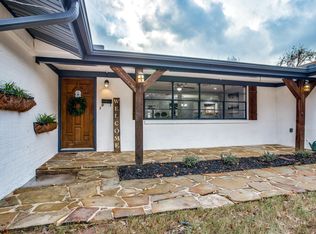
- $499,4003 bd2 ba1.9k sqft4229 Bilglade Rd, Fort Worth, TX 76109Off Market
- $486,6003 bd2 ba1.9k sqft4240 Selkirk Dr W, Fort Worth, TX 76109Off Market
- $472,6003 bd2 ba1.8k sqft4236 Selkirk Dr W, Fort Worth, TX 76109Off Market
- $573,4003 bd2 ba2.8k sqft4232 Bilglade Rd, Fort Worth, TX 76109Off Market
- $--3 bd3 ba2.3k sqft4301 Bilglade Rd, Fort Worth, TX 76109Sold
- $585,9003 bd2 ba2k sqft4225 Bilglade Rd, Fort Worth, TX 76109Off Market
- $652,4003 bd2 ba2.2k sqft4228 Bilglade Rd, Fort Worth, TX 76109Off Market
Nearby schools
GreatSchools rating
- 10/10Overton Park Elementary SchoolGrades: PK-5Distance: 0.8 mi
- 6/10McLean Middle SchoolGrades: 6-8Distance: 1.4 mi
- 5/10Paschal High SchoolGrades: 9-12Distance: 2.7 mi
Schools provided by the listing agent
- Elementary: Overton Park
- Middle: Mclean
- High: Paschal
- District: Fort Worth ISD
Source: NTREIS. This data may not be complete. We recommend contacting the local school district to confirm school assignments for this home.
Get a cash offer in 3 minutes
Find out how much your home could sell for in as little as 3 minutes with a no-obligation cash offer.
Estimated market value
$714,800
Get a cash offer in 3 minutes
Find out how much your home could sell for in as little as 3 minutes with a no-obligation cash offer.
Estimated market value
$714,800
- Texas
- Tarrant County
- Fort Worth
- 76109
- Foster Park
- 4241 Bilglade Rd
