Skip main navigation
Sold for $600,000
  • Tax assessed value
    $600,000

    4241 Cedar St, Eureka, CA 95503

    4beds
    2baths
    1,962sqft
    Single Family Residence
    Built in 2015
    6,969 Square Feet Lot
    $605,200 Zestimate®
    $306/sqft
    $2,860 Estimated rent

    Home value

    $605,200

    $575,000 - $635,000

    $2,860/mo

    Zestimate® history
    Loading
    Loading...

    Owner options

    List your home for rent

    $2,860/mo

    Rent Zestimate®

    Find your next renter with Zillow Rental Manager. Plus, with online applications, you can quickly screen prospective tenants – for free.

    Learn more

    $2,860/mo

    Rent Zestimate®

    Refinance and save

    $3,828/mo

    Est. payment

    Refinancing to a lower rate could help reduce your monthly payments and save thousands over the life of the loan.

    See today's rates

    $3,828/mo

    Est. payment

    Explore your selling options

    Work with a Zillow partner agent

    Leverage their expertise and Zillow's premium Showcase listings to get your home seen by more buyers.

    Get started

    List with your own agent

    Get your home in front of millions of buyers by listing it on Zillow.

    Learn how to do it

    Sell it yourself

    Take full control of how buyers see your home on Zillow by listing For Sale by Owner (FSBO).

    List your home

    What's special

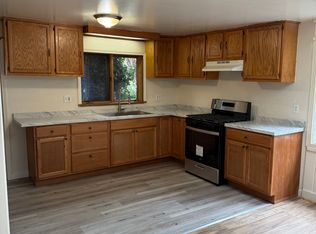
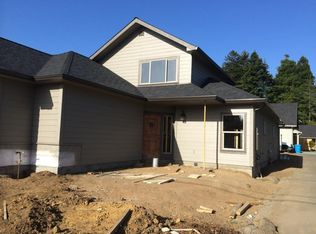
    This move in ready, stunning Cutten home is ready for you! Built only 9 years ago, it has so many features you have been looking for - master suite with large walk-in closet, soaking tub, double sinks and walk in shower. Master suite has access to patio and backyard with automatic sprinklers, and attractive landscaping w/pergola. The large, open kitchen is expansive and includes marble countertops, island with sink, 6 burner gas range with griddle insert and plenty of storage for all your needs. The open concept living room will make you feel right at home with it's well thought out floor plan. Automatic sprinklers throughout the home are great life saving and house saving safety features. This is a single level home with concrete ramp at entry and a large 2 car garage. Additional information: Square footage is according to Humboldt County Assessor. Living room has a stacked slate stone gas fireplace. Solatubes in many locations. Washer and Dryer are included. 9 foot ceilings give an open vaulted feel. Separate Shower room and bathroom in master bathroom. Pull-out shelves in kitchen and laundry for ease and accessibility. This home is amazing!

    Zillow last checked:

    Listing updated:

    Listed by:

    Susan Bingham 707-499-0266,

    Arrow Properties & Sales

    Bought with:

    Catrina Kristine Bindel, DRE # 01259965

    Bindel Inc.

    Source: HBMLS,MLS#: 267252MLS Logo

    Facts & features

    Interior

    Bedrooms & bathrooms
    • Bedrooms: 4
    • Bathrooms: 2
    Heating
    • Forced Air, Natural Gas
    Appliances
    • Included: Electric, Gas, Range Hood, Free-Standing Refrigerator, Washer, Dryer
    • Laundry: Dryer Hookup, Gas, Inside
    Features
    • Breakfast Bar, Ceiling Fan(s), Granite Counters, Kitchen Island
    • Flooring: Carpet, Laminate, Tile
    • Windows: Double Pane Windows, Skylight(s)
    • Attic: Storage
    • Number of fireplaces: 1
    • Fireplace features: Gas Starter
    Interior area
    • Total structure area: 1,962
    • Total interior livable area: 1,962 sqft

    Property

    Parking
    • Total spaces: 2
    • Parking features: Garage Door Opener, Direct Access
    • Garage spaces: 2
    Features
    • Patio & porch: Patio
    • Fencing: Full
    • Has view: Yes
    • View description: City Lights
    Lot
    • Size: 6,969 Square Feet
    • Dimensions: 56 x 121 x 55 x 112
    Details
    • Parcel number: 300022022000
    • Zoning: No

    Construction

    Type & style
    • Home type: SingleFamily
    • Architectural style: Contemporary
    • Property subtype: Single Family Residence
    Materials
    • Foundation: Other
    Condition
    • New construction: No
    • Year built: 2015

    Utilities & green energy

    • Electric: 220 Volts in Laundry
    • Water: Public

    Community & HOA

    Location
    • Region: Eureka

    Financial & listing details

    • Price per square foot: $306/sqft
    • Tax assessed value: $600,000
    • Annual tax amount: $6,882
    • Date on market: 6/30/2024
    • Road surface type: Concrete

    Price history

    DateEventPrice
    8/28/2024Sold$600,000-3.8%$306/sqft
    Source: HBMLS #267252 Report a problem
    6/30/2024Listed for sale$624,000+43.4%$318/sqft
    Source: HBMLS #267252 Report a problem
    3/7/2019Sold$435,000$222/sqft
    Source: HBMLS #253124 Report a problem
    2/24/2019Listed for sale$435,000+22.5%$222/sqft
    Source: The Key Real Estate Group #253124 Report a problem
    5/15/2015Sold$355,000$181/sqft
    Source: Public Record Report a problem

    Public tax history

    YearProperty taxesTax assessment
    2025$6,882 +35.6%$600,000 +26.1%
    2024$5,074 +2.3%$475,732 +2%
    2023$4,960 -4.4%$466,405 +2%
    2022$5,187 +7.7%$457,260 +2%
    2021$4,816 +1.9%$448,295 +1%
    2020$4,727 +14.4%$443,700 +16%
    2019$4,131 +4.5%$382,471 +2%
    2018$3,954 +0.6%$374,972 +2%
    2017$3,931 -2%$367,620 +2%
    2016$4,011 +758%$360,413 +834.5%
    2015$468 $38,569 +2%
    2014$468 $37,814
    Find assessor info on the county website

    Neighborhood: 95503

    Nearby schools

    GreatSchools rating
    Schools provided by the listing agent
    • Elementary: Cutten
    • Middle: Winship
    • High: Eureka

    Source: HBMLS. This data may not be complete. We recommend contacting the local school district to confirm school assignments for this home.

    Get pre-qualified for a loan
    At Zillow Home Loans, we can pre-qualify you in as little as 5 minutes with no impact to your credit score.

    An equal housing lender. NMLS #10287.