Looking for a cozy ranch home in a quiet Eastside neighborhood? This 3 bedroom 2 bath home is ready for you to make it your own! The living room is centered around a brick fireplace, with built-in shelves adding character and extra storage. A family room and first floor laundry are right off the eat in kitchen. There’s also a partially finished basement that gives you plenty of room to entertain. Head outside to the fenced yard with nice sized deck, perfect for BBQs or just relaxing, and enjoy the above-ground pool for those warm summer days. Updates include newer windows, 6 panel doors, Insulated garage with polytech floors, and a composite porch! Don’t miss the opportunity to make this home yours, schedule your showing today!
Sold
$335,000
4241 Chadswyck Dr, Janesville, WI 53546
3beds
2,622sqft
Single Family Residence
Built in 1978
0.25 Acres Lot
$358,400 Zestimate®
$128/sqft
$2,179 Estimated rent
Home value
$358,400
$315,000 - $409,000
$2,179/mo
Zestimate® history
Owner options
List your home for rent
$2,179/mo
Rent Zestimate®
Find your next renter with Zillow Rental Manager. Plus, with online applications, you can quickly screen prospective tenants – for free.
$2,179/mo
Rent Zestimate®
Refinance and save
$2,216/mo
Est. payment
Refinancing to a lower rate could help reduce your monthly payments and save thousands over the life of the loan.
$2,216/mo
Est. payment
Explore your selling options
Work with a Zillow partner agent
Leverage their expertise and Zillow's premium Showcase listings to get your home seen by more buyers.
Get startedList with your own agent
Get your home in front of millions of buyers by listing it on Zillow.
Learn how to do itSell it yourself
Take full control of how buyers see your home on Zillow by listing For Sale by Owner (FSBO).
List your homeWhat's special
Zillow last checked:
Listing updated:
Listed by:
Dawn Radke,
Keller Williams Realty Signature
Bought with:
Lori Hagemann, 42743-94
Century 21 Affiliated
Source: SCWMLS,MLS#: 1991083
Facts & features
Interior
Bedrooms & bathrooms
- Bedrooms: 3
- Bathrooms: 2
- Full bathrooms: 2
- Main level bathrooms: 1
Primary bedroom
- Level: Main
- Area: 156
- Dimensions: 13 x 12
Bedroom 2
- Level: Main
- Area: 143
- Dimensions: 11 x 13
Bedroom 3
- Level: Main
- Area: 100
- Dimensions: 10 x 10
Kitchen
- Features: Dishwasher, Range/Oven, Refrigerator
- Level: Main
- Area: 224
- Dimensions: 14 x 16
Living room
- Level: Main
- Area: 308
- Dimensions: 22 x 14
Heating
- Forced Air
Cooling
- Central Air
Appliances
- Included: Washer, Dryer
- Laundry: Main Level
Features
- Rec Room, Bonus Room, Den/Office
- Basement: Full,Partially Finished
- Has fireplace: Yes
- Fireplace features: Free Standing, Wood Burning
Interior area
- Total structure area: 2,622
- Total interior livable area: 2,622 sqft
- Finished area above ground: 1,620
Property
Parking
- Total spaces: 2
- Parking features: 2 car, Attached
- Attached garage spaces: 2
- Has uncovered spaces: Yes
Features
- Levels: One
- Stories: 1
- Patio & porch: Deck, Patio
- Has private pool: Yes
- Pool features: Above Ground
- Fencing: Fenced
Lot
- Size: 0.25 Acres
- Dimensions: 80x134
Details
- Parcel number: 241 0228300041
- Zoning: RES
Construction
Type & style
- Home type: SingleFamily
- Architectural style: Ranch
- Property subtype: Single Family Residence
Materials
- Vinyl Siding
- Foundation: Poured concrete foundatn
Condition
- Year built: 1978
Utilities & green energy
- Sewer: Public Sewer
- Water: Public
Community & HOA
Location
- Region: Janesville
Financial & listing details
- Price per square foot: $128/sqft
- Tax assessed value: $262,600
- Annual tax amount: $4,257
- Date on market: 1/7/2025
- Listing terms: Arms Length
- Inclusions: Stove, refrigerator, dishwasher, washer, dryer, shed, pool equipment
- Exclusions: Sellers personal items
Price history
| Date | Event | Price |
|---|---|---|
| 4/3/2025 | Sold | $335,000-1.5%$128/sqft |
Source: Public Record Report a problem | ||
| 2/27/2025 | Contingent | $340,000$130/sqft |
Source:  WIREX MLS #1991083 Report a problem WIREX MLS #1991083 Report a problem | ||
| 2/24/2025 | Listed for sale | $340,000$130/sqft |
Source: WIREX MLS #1991083 Report a problem | ||
| 1/27/2025 | Contingent | $340,000$130/sqft |
Source: WIREX MLS #1991083 Report a problem | ||
| 1/7/2025 | Listed for sale | $340,000-2.8%$130/sqft |
Source: WIREX MLS #1991083 Report a problem | ||
| 5/29/2024 | Listing removed | $349,900$133/sqft |
Source: WIREX MLS #1976166 Report a problem | ||
| 5/1/2024 | Listed for sale | $349,900+94.5%$133/sqft |
Source: WIREX MLS #1976166 Report a problem | ||
| 3/24/2021 | Listing removed | -- |
Source: Owner Report a problem | ||
| 4/28/2018 | Listing removed | $179,900$69/sqft |
Source: Owner Report a problem | ||
| 12/22/2017 | Listed for sale | $179,900$69/sqft |
Source: Owner Report a problem | ||
Public tax history
| Year | Property taxes | Tax assessment |
|---|---|---|
| 2025 | $4,479 +5.3% | $262,600 |
| 2024 | $4,252 +0% | $262,600 |
| 2023 | $4,251 +5.5% | $262,600 +46.9% |
| 2022 | $4,031 -0.2% | $178,800 |
| 2021 | $4,040 +2.8% | $178,800 |
| 2020 | $3,931 +3% | $178,800 |
| 2019 | $3,818 +13.4% | $178,800 +33.9% |
| 2018 | $3,367 | $133,500 |
| 2017 | $3,367 +2.1% | $133,500 |
| 2016 | $3,297 +5.9% | $133,500 |
| 2014 | $3,114 -1.7% | $133,500 |
| 2013 | $3,169 +0.8% | $133,500 |
| 2012 | $3,145 -1.2% | $133,500 |
| 2011 | $3,183 | $133,500 +9.9% |
| 2010 | -- | $121,500 |
| 2009 | -- | $121,500 |
| 2008 | -- | $121,500 |
| 2007 | -- | $121,500 |
| 2006 | -- | $121,500 |
| 2004 | -- | $121,500 |
| 2003 | -- | $121,500 |
Find assessor info on the county website
Neighborhood: 53546
Nearby homes
- $311,5003 bd3 ba1.2k sqft4247 Chadswyck Dr, Janesville, WI 53546Off Market
- $255,0003 bd2 ba2k sqft4233 Chadswyck Dr, Janesville, WI 53546Sold
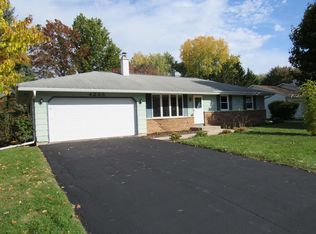
- $307,7003 bd2 ba1.2k sqft4255 Chadswyck Dr, Janesville, WI 53546Off Market
- $288,0003 bd1 ba1.1k sqft4248 Skyview Dr, Janesville, WI 53546Off Market
- $305,3003 bd2 ba1.1k sqft4225 Chadswyck Dr, Janesville, WI 53546Off Market
- $299,0003 bd2 ba1.9k sqft4242 Skyview Dr, Janesville, WI 53546Sold
- $331,2003 bd2 ba1.4k sqft4234 Skyview Dr, Janesville, WI 53546Off Market
- $285,0003 bd2 ba1.3k sqft4248 Chadswyck Dr, Janesville, WI 53546Sold
Nearby schools
GreatSchools rating
- 7/10Harrison Elementary SchoolGrades: PK-5Distance: 0.6 mi
- 4/10Marshall Middle SchoolGrades: 6-8Distance: 1.3 mi
- 5/10Craig High SchoolGrades: 9-12Distance: 2.1 mi
Schools provided by the listing agent
- Elementary: Harrison
- Middle: Marshall
- High: Craig
- District: Janesville
Source: SCWMLS. This data may not be complete. We recommend contacting the local school district to confirm school assignments for this home.
Get a cash offer in 3 minutes
Find out how much your home could sell for in as little as 3 minutes with a no-obligation cash offer.
Estimated market value
$358,400
Get a cash offer in 3 minutes
Find out how much your home could sell for in as little as 3 minutes with a no-obligation cash offer.
Estimated market value
$358,400
- Wisconsin
- Rock County
- Janesville
- 53546
- 4241 Chadswyck Dr
Nearby cities
Nearby zip codes
Other Janesville Topics
