Welcome to 4241 Clausen. This stunning 5-bedroom, 4.1-bathroom home is located just steps from downtown Western Springs and is about as turnkey as they come. Built in 2022 and enhanced with multiple upgrades by the current owners in 2023, this exquisite property offers a spacious and open layout ideal for entertaining and family living. The custom oak kitchen is a chef's dream, featuring professional grade appliances, a wet bar, and a large island that overlooks the expansive family room, creating an inviting space for gatherings. Completely redone by the current owners, the private backyard offers ample green space, a gas-starter firepit, and a generously sized back deck with a custom awning-perfect for outdoor relaxation. The backyard is complete with 6' privacy fencing and a lawn irrigation system. Retreat to the large primary suite, a true sanctuary, complete with a spa-like bath, dual sinks, a soaking tub, and a separate shower. The second level also includes three additional spacious bedrooms and a well-appointed laundry room with a sink for added convenience. The current owners finished off the basement with a home gym (or 5th bedroom) and a modern bar boasting quartz countertops and a high-end wine fridge. A spacious rec room and full bathroom complete the basement. Additional upgrades include custom window treatments, California closets, reverse osmosis system, Trimlight exterior light package, surveillance cameras/security, water softener, back-up sump pump, and a high-end garage with epoxy floors, storage bins and work station cabinets. Situated in the highly sought-after Field Park neighborhood, this home offers the perfect combination of luxury, comfort, and location. Don't miss the opportunity to make this dream home yours!
Closed
$1,699,000
4241 Clausen Ave, Western Springs, IL 60558
5beds
--sqft
Single Family Residence
Built in 2022
6,551 Square Feet Lot
$1,865,600 Zestimate®
$--/sqft
$5,735 Estimated rent
Home value
$1,865,600
$1.74M - $2.01M
$5,735/mo
Zestimate® history
Owner options
List your home for rent
$5,735/mo
Rent Zestimate®
Find your next renter with Zillow Rental Manager. Plus, with online applications, you can quickly screen prospective tenants – for free.
$5,735/mo
Rent Zestimate®
Refinance and save
$10,000/mo
Est. payment
Refinancing to a lower rate could help reduce your monthly payments and save thousands over the life of the loan.
$10,000/mo
Est. payment
Explore your selling options
Work with a Zillow partner agent
Leverage their expertise and Zillow's premium Showcase listings to get your home seen by more buyers.
Get startedList with your own agent
Get your home in front of millions of buyers by listing it on Zillow.
Learn how to do itSell it yourself
Take full control of how buyers see your home on Zillow by listing For Sale by Owner (FSBO).
List your homeWhat's special
Modern barLarge islandSpa-like bathGenerously sized back deckExpansive family roomSpacious rec roomCustom oak kitchen
Zillow last checked:
Listing updated:
Listed by:
Dawn McKenna 630-686-4886,
Coldwell Banker Realty
Bought with:
Kris Berger
Compass
Source: MRED as distributed by MLS GRID,MLS#: 12298997
Facts & features
Interior
Bedrooms & bathrooms
- Bedrooms: 5
- Bathrooms: 5
- Full bathrooms: 4
- 1/2 bathrooms: 1
Rooms
- Room types: Bedroom 5, Mud Room, Pantry, Walk In Closet
Primary bedroom
- Features: Flooring (Hardwood), Bathroom (Full)
- Level: Second
- Area: 204 Square Feet
- Dimensions: 17X12
Bedroom 2
- Features: Flooring (Hardwood)
- Level: Second
- Area: 168 Square Feet
- Dimensions: 14X12
Bedroom 3
- Features: Flooring (Hardwood)
- Level: Second
- Area: 168 Square Feet
- Dimensions: 14X12
Bedroom 4
- Features: Flooring (Hardwood)
- Level: Second
- Area: 168 Square Feet
- Dimensions: 14X12
Bedroom 5
- Features: Flooring (Carpet)
- Level: Basement
- Area: 168 Square Feet
- Dimensions: 14X12
Dining room
- Features: Flooring (Hardwood)
- Level: Main
- Area: 195 Square Feet
- Dimensions: 15X13
Family room
- Features: Flooring (Carpet)
- Level: Basement
- Area: 544 Square Feet
- Dimensions: 17X32
Kitchen
- Features: Kitchen (Island, Pantry-Butler, Updated Kitchen), Flooring (Hardwood)
- Level: Main
- Area: 255 Square Feet
- Dimensions: 17X15
Laundry
- Features: Flooring (Porcelain Tile)
- Level: Second
- Area: 88 Square Feet
- Dimensions: 11X8
Living room
- Features: Flooring (Hardwood)
- Level: Main
- Area: 255 Square Feet
- Dimensions: 17X15
Mud room
- Features: Flooring (Porcelain Tile)
- Level: Main
- Area: 80 Square Feet
- Dimensions: 10X8
Pantry
- Features: Flooring (Hardwood)
- Level: Main
- Area: 40 Square Feet
- Dimensions: 5X8
Walk in closet
- Features: Flooring (Hardwood)
- Level: Second
- Area: 66 Square Feet
- Dimensions: 6X11
Heating
- Natural Gas, Forced Air
Cooling
- Central Air
Appliances
- Included: Range, Microwave, Dishwasher, High End Refrigerator, Bar Fridge, Freezer, Washer, Dryer, Disposal, Wine Refrigerator, Water Softener, Range Hood
- Laundry: Upper Level, Sink
Features
- Wet Bar, Built-in Features, Walk-In Closet(s), Special Millwork
- Flooring: Hardwood
- Basement: Finished,Full
- Number of fireplaces: 1
- Fireplace features: Gas Starter, Family Room
Interior area
- Total structure area: 0
Property
Parking
- Total spaces: 2
- Parking features: Concrete, Garage Door Opener, On Site, Garage Owned, Attached, Garage
- Attached garage spaces: 2
- Has uncovered spaces: Yes
Accessibility
- Accessibility features: No Disability Access
Features
- Stories: 2
- Patio & porch: Deck, Patio
- Exterior features: Fire Pit
Lot
- Size: 6,551 Square Feet
- Dimensions: 50X131
Details
- Additional structures: None
- Parcel number: 18051290340000
- Special conditions: None
- Other equipment: Water-Softener Owned, Sump Pump, Sprinkler-Lawn, Backup Sump Pump;
Construction
Type & style
- Home type: SingleFamily
- Property subtype: Single Family Residence
Materials
- Other
Condition
- New construction: No
- Year built: 2022
Utilities & green energy
- Electric: 200+ Amp Service
- Sewer: Public Sewer
- Water: Shared Well
Community & HOA
Community
- Features: Street Lights, Street Paved
- Security: Security System, Carbon Monoxide Detector(s), Closed Circuit Camera(s)
HOA
- Services included: None
Location
- Region: Western Springs
Financial & listing details
- Tax assessed value: $1,410,000
- Annual tax amount: $27,771
- Date on market: 2/28/2025
- Listing terms: Cash
- Ownership: Fee Simple
Price history
| Date | Event | Price |
|---|---|---|
| 3/28/2025 | Sold | $1,699,000 |
Source:  MRED as distributed by MLS GRID #12298997 Report a problem MRED as distributed by MLS GRID #12298997 Report a problem | ||
| 3/1/2025 | Contingent | $1,699,000 |
Source: MRED as distributed by MLS GRID #12298997 Report a problem | ||
| 2/28/2025 | Listed for sale | $1,699,000 |
Source: MRED as distributed by MLS GRID #12298997 Report a problem | ||
| 5/10/2024 | Listing removed | -- |
Source: MRED as distributed by MLS GRID #12042728 Report a problem | ||
| 4/30/2024 | Listed for sale | $1,699,000+17.2% |
Source: MRED as distributed by MLS GRID #12042728 Report a problem | ||
| 4/12/2023 | Sold | $1,450,000+314.3% |
Source: Public Record Report a problem | ||
| 6/7/2021 | Sold | $350,000 |
Source: Public Record Report a problem | ||
| 5/9/2021 | Pending sale | $350,000 |
Source:  RE/MAX International #11078488 Report a problem RE/MAX International #11078488 Report a problem | ||
| 5/9/2021 | Contingent | $350,000 |
Source: MRED as distributed by MLS GRID #11078488 Report a problem | ||
| 5/6/2021 | Price change | $350,000-5.4% |
Source: MRED as distributed by MLS GRID #11078488 Report a problem | ||
| 3/16/2021 | Listed for sale | $370,000+126.3% |
Source: Owner Report a problem | ||
| 9/1/1994 | Sold | $163,500 |
Source: Public Record Report a problem | ||
Public tax history
| Year | Property taxes | Tax assessment |
|---|---|---|
| 2024 | $24,470 -11.9% | $141,000 +12.9% |
| 2023 | $27,771 +28.4% | $124,944 +47.5% |
| 2022 | $21,637 +305.1% | $84,731 +279.8% |
| 2021 | $5,341 +2.3% | $22,308 |
| 2020 | $5,221 -18.2% | $22,308 -19.4% |
| 2019 | $6,378 +2.5% | $27,688 |
| 2018 | $6,221 +3.1% | $27,688 |
| 2017 | $6,036 +5.6% | $27,688 +16% |
| 2016 | $5,715 +1.7% | $23,864 |
| 2015 | $5,617 +1.5% | $23,864 |
| 2014 | $5,531 +0.9% | $23,864 -0.2% |
| 2013 | $5,482 +3.4% | $23,907 |
| 2012 | $5,300 +4.4% | $23,907 |
| 2011 | $5,076 -5.6% | $23,907 -15% |
| 2010 | $5,378 +1.1% | $28,115 |
| 2009 | $5,319 +23.9% | $28,115 -7% |
| 2008 | $4,294 -2% | $30,232 +10.4% |
| 2007 | $4,382 +4.2% | $27,378 |
| 2006 | $4,205 +10.7% | $27,378 |
| 2005 | $3,799 -9.4% | $27,378 +12.6% |
| 2004 | $4,194 +3% | $24,324 |
| 2003 | $4,071 +3.3% | $24,324 |
| 2002 | $3,941 +15.6% | $24,324 +20.1% |
| 2001 | $3,408 +2.4% | $20,253 |
| 2000 | $3,327 +16.5% | $20,253 |
| 1999 | $2,855 | $20,253 |
Find assessor info on the county website
Neighborhood: 60558
Nearby homes
- $968,1003 bd3 ba2.4k sqft4245 Clausen Ave, Western Springs, IL 60558Off Market
- $1,569,7005 bd3 ba3.3k sqft4239 Clausen Ave, Western Springs, IL 60558Off Market
- $962,2004 bd3 ba2.6k sqft4249 Clausen Ave, Western Springs, IL 60558Off Market

- $664,0003 bd2 ba1.8k sqft4235 Clausen Ave, Western Springs, IL 60558Sold
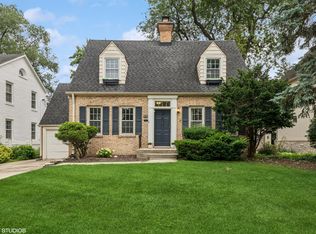
- $1,930,8004 bd5 ba4.3k sqft4240 Linden Ave, Western Springs, IL 60558Off Market
- $57,640-- bd-- ba-- sqft4240 Linden Ave, Western Springs, IL 60558Off Market
- $303,7002 bd1 ba-- sqft0 Field Park Clausen Ave, Western Springs, IL 60558Off Market
- $925,8003 bd2 ba1.7k sqft4234 Linden Ave, Western Springs, IL 60558Off Market
Nearby schools
GreatSchools rating
- 9/10Field Park Elementary SchoolGrades: K-5Distance: 0.1 mi
- 8/10Mcclure Jr High SchoolGrades: 6-8Distance: 0.3 mi
- 10/10Lyons Twp High SchoolGrades: 9-12Distance: 0.6 mi
Schools provided by the listing agent
- Elementary: Field Park Elementary School
- Middle: Mcclure Junior High School
- High: Lyons Twp High School
- District: 101
Source: MRED as distributed by MLS GRID. This data may not be complete. We recommend contacting the local school district to confirm school assignments for this home.
Get a cash offer in 3 minutes
Find out how much your home could sell for in as little as 3 minutes with a no-obligation cash offer.
Estimated market value
$1,865,600
Get a cash offer in 3 minutes
Find out how much your home could sell for in as little as 3 minutes with a no-obligation cash offer.
Estimated market value
$1,865,600
- Illinois
- Cook County
- Western Springs
- 60558
- 4241 Clausen Ave
Nearby cities
Nearby zip codes
Other Western Springs Topics
