Skip main navigation
Sold
  • $1,850,000

    4241 Cobb Way, Lake Oswego, OR 97035

    4beds
    3,397sqft
    Residential, Single Family Residence
    Built in 2023
    8,276.4 Square Feet Lot
    $1,854,600 Zestimate®
    $545/sqft
    $5,443 Estimated rent

    Home value

    $1,854,600

    $1.76M - $1.97M

    $5,443/mo

    Zestimate® history
    Loading
    Loading...

    Owner options

    List your home for rent

    $5,443/mo

    Rent Zestimate®

    Find your next renter with Zillow Rental Manager. Plus, with online applications, you can quickly screen prospective tenants – for free.

    Learn more

    $5,443/mo

    Rent Zestimate®

    Refinance and save

    $9,101/mo

    Est. payment

    Refinancing to a lower rate could help reduce your monthly payments and save thousands over the life of the loan.

    See today's rates

    $9,101/mo

    Est. payment

    Explore your selling options

    Work with a Zillow partner agent

    Leverage their expertise and Zillow's premium Showcase listings to get your home seen by more buyers.

    Get started

    List with your own agent

    Get your home in front of millions of buyers by listing it on Zillow.

    Learn how to do it

    Sell it yourself

    Take full control of how buyers see your home on Zillow by listing For Sale by Owner (FSBO).

    List your home

    What's special

    Second fireplaceWarm gas fireplaceAll flat usable yardRefined finishesOverhead electric heatersMain-level officeEnergy-efficient systems
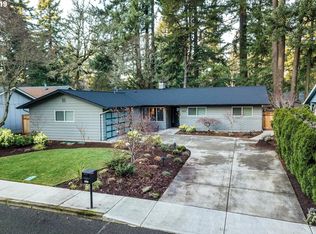
    Outstanding value for New Construction in the heart of Lake Oswego near Lake Grove village. Poised in one of Lake Oswego’s most coveted locations, this new construction residence is a masterwork of design and craftsmanship—built in 2023 by a multiple award-winning builder. Set among quiet tree-lined streets and sidewalks with vibrant community life and top-rated schools, it offers an environment that feels both connected and serene. The open-concept great room draws you in with a warm gas fireplace and a dramatic wall of glass that dissolves the boundary between indoors and out. Step onto the covered outdoor living space where a second fireplace and overhead electric heaters invite year-round gatherings; plus an all flat usable yard for easy access and outdoor fun. At the heart of the home, the chef’s kitchen balances beauty and function with Monogram Pro appliances, double ovens, a spacious walk-in pantry, and striking quartz countertops. The primary suite is a private sanctuary; whether you fancy the heated tile floors, deep soaking tub, or luxurious walk-in dressing room, the refined finishes throughout have been designed for rest and renewal. Upstairs, three additional bedrooms and two spacious full bathrooms provide room to spread out or host your favorite guests, while a huge flex room offers endless possibilities — envision a fitness studio, media lounge, playroom, or creative hobby space. Every area has been designed with versatility and livability in mind with a main-level office and spacious 3-car garage to energy-efficient systems. Beyond the walls, you’re just minutes to freeway access and Lake Oswego’s parks, boutique shops, local dining venues, gourmet markets, and acclaimed Lake Oswego Schools, placing you in the center of one of the area’s most desirable communities.

    Zillow last checked:

    Listing updated:

    Listed by:

    Kevin Hall 503-799-7255,

    Cascade Hasson Sotheby's International Realty,

    Kathy Hall 503-720-3900,

    Cascade Hasson Sotheby's International Realty

    Bought with:

    Caitlin Riley, 201223905

    ODonnell Group Realty

    Source: RMLS (OR),MLS#: 535629824MLS Logo

    Facts & features

    Interior

    Bedrooms & bathrooms
    • Bedrooms: 4
    • Bathrooms: 4
    • Full bathrooms: 3
    • Partial bathrooms: 1
    • Main level bathrooms: 1
    Primary bedroom
    • Features: Builtin Features, Closet Organizer, Double Sinks, Ensuite, Soaking Tub, Walkin Closet, Walkin Shower, Wallto Wall Carpet
    • Level: Upper
    • Area: 238
    • Dimensions: 17 x 14
    Bedroom 2
    • Features: Closet Organizer, Double Closet, Ensuite, Walkin Shower, Wallto Wall Carpet
    • Level: Upper
    • Area: 154
    • Dimensions: 14 x 11
    Bedroom 3
    • Features: Closet Organizer, Double Closet, Wallto Wall Carpet
    • Level: Upper
    • Area: 154
    • Dimensions: 14 x 11
    Bedroom 4
    • Features: Closet Organizer, Double Closet, Wallto Wall Carpet
    • Level: Upper
    • Area: 120
    • Dimensions: 12 x 10
    Dining room
    • Features: Exterior Entry, Engineered Hardwood, High Ceilings
    • Level: Main
    • Area: 143
    • Dimensions: 13 x 11
    Family room
    • Features: French Doors, Engineered Hardwood
    • Level: Upper
    • Area: 399
    • Dimensions: 21 x 19
    Kitchen
    • Features: Builtin Features, Builtin Range, Builtin Refrigerator, Dishwasher, Eat Bar, Gas Appliances, Island, Microwave, Pantry, Double Oven, Engineered Hardwood, Solid Surface Countertop
    • Level: Main
    • Area: 256
    • Width: 16
    Living room
    • Features: Exterior Entry, Fireplace, Living Room Dining Room Combo, Engineered Hardwood
    • Level: Main
    • Area: 285
    • Dimensions: 19 x 15
    Office
    • Features: Closet Organizer, French Doors, Closet, Wallto Wall Carpet
    • Level: Main
    • Area: 156
    • Dimensions: 13 x 12
    Heating
    • ENERGY STAR Qualified Equipment, Forced Air 95 Plus, Fireplace(s)
    Cooling
    • Central Air
    Appliances
    • Included: Built In Oven, Built-In Range, Built-In Refrigerator, Dishwasher, Double Oven, Gas Appliances, Microwave, Plumbed For Ice Maker, Range Hood, Stainless Steel Appliance(s), Wine Cooler, Washer/Dryer, ENERGY STAR Qualified Water Heater, Tankless Water Heater
    • Laundry: Laundry Room
    Features
    • Central Vacuum, High Ceilings, High Speed Internet, Plumbed For Central Vacuum, Quartz, Soaking Tub, Closet Organizer, Double Closet, Closet, Built-in Features, Walkin Shower, Eat Bar, Kitchen Island, Pantry, Living Room Dining Room Combo, Double Vanity, Walk-In Closet(s), Pot Filler
    • Flooring: Engineered Hardwood, Heated Tile, Tile, Wall to Wall Carpet
    • Doors: French Doors
    • Windows: Double Pane Windows, Vinyl Frames
    • Basement: Crawl Space
    • Number of fireplaces: 2
    • Fireplace features: Gas, Outside
    Interior area
    • Total structure area: 3,397
    • Total interior livable area: 3,397 sqft

    Property

    Parking
    • Total spaces: 3
    • Parking features: Driveway, Off Street, Garage Door Opener, Attached, Oversized
    • Attached garage spaces: 3
    • Has uncovered spaces: Yes
    Accessibility
    • Accessibility features: Accessible Entrance, Garage On Main, Accessibility
    Features
    • Stories: 2
    • Patio & porch: Covered Patio, Patio, Porch
    • Exterior features: Gas Hookup, Yard, Exterior Entry
    • Fencing: Fenced
    Lot
    • Size: 8,276 sqft
    • Dimensions: 8225
    • Features: Level, Private, Sprinkler, SqFt 7000 to 9999
    Details
    • Additional structures: GasHookup
    • Parcel number: 00323670

    Construction

    Type & style
    • Home type: SingleFamily
    • Architectural style: Contemporary
    • Property subtype: Residential, Single Family Residence
    Materials
    • Cement Siding, Stone
    • Foundation: Concrete Perimeter
    • Roof: Composition
    Condition
    • Resale
    • New construction: No
    • Year built: 2023

    Utilities & green energy

    • Gas: Gas Hookup, Gas
    • Sewer: Public Sewer
    • Water: Public
    • Utilities for property: Cable Connected
    Green energy
    • Indoor air quality: Lo VOC Material

    Community & neighborhood

    Security
    • Security features: Security System
    Location
    • Region: Lake Oswego
    • Subdivision: Bryant

    Other

    Other facts
    • Listing terms: Cash,Conventional,FHA,VA Loan
    • Road surface type: Paved

    Price history

    DateEventPrice
    1/13/2026Sold$1,850,000-2.5%$545/sqft
    Source: RMLS (OR) #535629824 Report a problem
    11/21/2025Pending sale$1,898,000$559/sqft
    Source: RMLS (OR) #535629824 Report a problem
    11/7/2025Price change$1,898,000-5%$559/sqft
    Source: RMLS (OR) #535629824 Report a problem
    9/11/2025Listed for sale$1,998,000+2.5%$588/sqft
    Source: RMLS (OR) #535629824 Report a problem
    1/30/2023Sold$1,949,000-2.5%$574/sqft
    Source: RMLS (OR) #22457118 Report a problem
    11/2/2022Pending sale$1,999,000$588/sqft
    Source: RMLS (OR) #22457118 Report a problem
    10/28/2022Price change$1,999,000+2.6%$588/sqft
    Source: RMLS (OR) #22457118 Report a problem
    10/5/2022Listed for sale$1,949,000+188.7%$574/sqft
    Source: RMLS (OR) #22457118 Report a problem
    8/27/2021Sold$675,000+12.5%$199/sqft
    Source: RMLS (OR) #21611103 Report a problem
    8/10/2021Pending sale$599,950$177/sqft
    Source: RMLS (OR) #21611103 Report a problem
    8/2/2021Listed for sale$599,950$177/sqft
    Source: RMLS (OR) #21611103 Report a problem

    Public tax history

    YearProperty taxesTax assessment
    2025$22,795 +2.7%$1,186,973 +3%
    2024$22,187 +3%$1,152,401 +3%
    2023$21,535 +365.1%$1,118,836 +364.9%
    2022$4,630 +8.3%$240,675 +3%
    2021$4,276 +2.6%$233,666 +3%
    2020$4,169 +2.5%$226,861 +3%
    2019$4,066 +5.2%$220,254 +3%
    2018$3,867 $213,839 +3%
    2017$3,867 +13.8%$207,611 +3%
    2016$3,397 $201,564 +3%
    2015$3,397 +3.5%$195,693 +3%
    2014$3,282 +3.2%$189,993 +3%
    2013$3,180 +2.9%$184,459 +3%
    2012$3,091 +3.5%$179,086 +3%
    2011$2,985 +1.7%$173,870 +3%
    2010$2,934 +1.1%$168,806 +3%
    2009$2,904 +6.7%$163,889 +3%
    2008$2,722 +4.6%$159,116 +3%
    2007$2,602 +4.3%$154,482 +3%
    2006$2,494 +0.3%$149,983 +3%
    2005$2,486 +4.1%$145,615 +3%
    2004$2,389 +4.9%$141,374 +3%
    2003$2,279 +4.4%$137,256 +3%
    2002$2,183 +1.9%$133,258 +3%
    2001$2,142 +10.5%$129,377 +3%
    2000$1,939 $125,609

    Find assessor info on the county website

    Neighborhood: Bryant

    Nearby schools

    GreatSchools rating
    Schools provided by the listing agent
    • Elementary: Westridge
    • Middle: Lakeridge
    • High: Lakeridge

    Source: RMLS (OR). This data may not be complete. We recommend contacting the local school district to confirm school assignments for this home.

    Get a cash offer in 3 minutes
    Find out how much your home could sell for in as little as 3 minutes with a no-obligation cash offer.
    Estimated market value
    $1,854,600
    Get a cash offer in 3 minutes
    Find out how much your home could sell for in as little as 3 minutes with a no-obligation cash offer.
    Estimated market value
    $1,854,600