Skip main navigation
Sold for $435,000
  • $435,000

    4241 Danny Drive, New Albany, IN 47150

    5beds
    3,568sqft
    Single Family Residence
    Built in 1993
    10,715 Square Feet Lot
    $442,500 Zestimate®
    $122/sqft
    $3,003 Estimated rent

    Home value

    $442,500

    $367,000 - $535,000

    $3,003/mo

    Zestimate® history
    Loading
    Loading...

    Owner options

    List your home for rent

    $3,003/mo

    Rent Zestimate®

    Find your next renter with Zillow Rental Manager. Plus, with online applications, you can quickly screen prospective tenants – for free.

    Learn more

    $3,003/mo

    Rent Zestimate®

    Refinance and save

    $2,616/mo

    Est. payment

    Refinancing to a lower rate could help reduce your monthly payments and save thousands over the life of the loan.

    See today's rates

    $2,616/mo

    Est. payment

    Explore your selling options

    Work with a Zillow partner agent

    Leverage their expertise and Zillow's premium Showcase listings to get your home seen by more buyers.

    Get started

    List with your own agent

    Get your home in front of millions of buyers by listing it on Zillow.

    Learn how to do it

    Sell it yourself

    Take full control of how buyers see your home on Zillow by listing For Sale by Owner (FSBO).

    List your home

    What's special

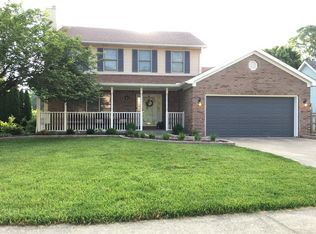
    Welcome to 4241 Danny Dr in the desirable Floyd County area of New Albany, IN—an exceptional remodeled home offering more than 3,500 sq ft of beautifully updated living space at an impressive new price. This home showcases thoughtful design throughout, beginning with a striking entryway that flows into a chef-inspired kitchen with granite countertops, abundant cabinetry, and brand-new appliances, complemented by both an eat-in area and a formal dining room. The spacious living room features a welcoming fireplace, while the finished walk-out basement adds a versatile rec area and generous storage. With 5 bedrooms, 2 full baths, and 2 half baths, including a main-level private suite with a soaking tub, custom-tiled shower with Bluetooth speaker, and a large walk-in closet, this home delivers exceptional comfort and function; upstairs, three additional bedrooms include one with direct bath access for a flexible second-suite option. A new Dual Fuel HVAC system, attached two-car garage, and convenient proximity to shopping, dining, and schools elevate everyday living. With its refreshed price and move-in-ready condition, this home stands out as a rare opportunity—schedule your private showing today.

    Zillow last checked:

    Listing updated:

    Listed by:

    Dana Harned,

    RE/MAX Advantage

    Bought with:

    Michelle Warford, RB14035280

    RE/MAX Ability Plus

    Source: SIRA,MLS#: 2025012688MLS LogoOriginating MLS: Southern Indiana REALTORS Association

    Facts & features

    Interior

    Bedrooms & bathrooms
    • Bedrooms: 5
    • Bathrooms: 4
    • Full bathrooms: 2
    • 1/2 bathrooms: 2
    Rooms
    • Room types: Family Room, Media Room
    Primary bedroom
    • Description: Flooring: Laminate
    • Level: Second
    • Dimensions: 29 x 19
    Bedroom
    • Description: Flooring: Laminate
    • Level: Second
    • Dimensions: 14 x 15
    Bedroom
    • Description: 2nd on suite,Flooring: Laminate
    • Level: Second
    • Dimensions: 14 x 15
    Bedroom
    • Description: Flooring: Laminate
    • Level: Second
    • Dimensions: 15 x 13
    Bedroom
    • Description: Flooring: Carpet
    • Level: Lower
    • Dimensions: 16 x 15
    Dining room
    • Description: Formal Dining Room,Flooring: Laminate
    • Level: First
    • Dimensions: 15 x 16
    Family room
    • Description: Flooring: Carpet
    • Level: Lower
    • Dimensions: 22 x 15
    Kitchen
    • Description: Flooring: Laminate
    • Level: First
    • Dimensions: 11 x 19
    Living room
    • Description: With Fireplace,Flooring: Laminate
    • Level: First
    • Dimensions: 21 x 16
    Other
    • Description: Laundry Room,Flooring: Laminate
    • Level: Second
    • Dimensions: 8 x 6
    Heating
    • Forced Air
    Cooling
    • Central Air
    Appliances
    • Included: Dishwasher, Oven, Range, Refrigerator
    • Laundry: Laundry Room, Upper Level
    Features
    • Attic, Ceiling Fan(s), Separate/Formal Dining Room, Eat-in Kitchen, Kitchen Island, Open Floorplan, Vaulted Ceiling(s), Walk-In Closet(s)
    • Windows: Screens, Thermal Windows
    • Basement: Full,Finished,Walk-Out Access
    • Number of fireplaces: 1
    • Fireplace features: Wood Burning
    Interior area
    • Total structure area: 3,568
    • Total interior livable area: 3,568 sqft
    • Finished area above ground: 2,568
    • Finished area below ground: 1,000

    Property

    Parking
    • Total spaces: 2
    • Parking features: Attached, Garage, Garage Door Opener
    • Attached garage spaces: 2
    • Has uncovered spaces: Yes
    • Details: Off Street
    Features
    • Levels: Two
    • Stories: 2
    • Exterior features: Fence, Paved Driveway
    • Fencing: Yard Fenced
    • Has view: Yes
    • View description: Panoramic
    Lot
    • Size: 10,715 Square Feet
    Details
    • Parcel number: 0053208043
    • Zoning: Residential
    • Zoning description: Residential

    Construction

    Type & style
    • Home type: SingleFamily
    • Architectural style: Two Story
    • Property subtype: Single Family Residence
    Materials
    • Brick, Frame
    • Foundation: Poured
    • Roof: Shingle
    Condition
    • New construction: No
    • Year built: 1993

    Utilities & green energy

    • Sewer: Public Sewer
    • Water: Connected, Public

    Community & HOA

    Community
    • Features: Sidewalks
    • Subdivision: Forest Ridge
    HOA
    • Has HOA: No
    Location
    • Region: New Albany

    Financial & listing details

    • Price per square foot: $122/sqft
    • Tax assessed value: $325,200
    • Annual tax amount: $2,300
    • Date on market: 11/19/2025
    • Cumulative days on market: 73 days
    • Listing terms: Cash,Conventional,FHA,USDA Loan,VA Loan
    • Road surface type: Paved

    Price history

    DateEventPrice
    12/29/2025Sold$435,000-2.2%$122/sqft
    Source: SIRA #2025012688 Report a problem
    12/1/2025Price change$445,000-3.3%$125/sqft
    Source: SIRA #2025012688 Report a problem
    11/19/2025Listed for sale$460,000-3.2%$129/sqft
    Source: SIRA #2025012688 Report a problem
    11/19/2025Listing removed$475,000$133/sqft
    Source: SIRA #2025011912 Report a problem
    11/3/2025Price change$475,000-5%$133/sqft
    Source: SIRA #2025011912 Report a problem
    10/21/2025Price change$499,900-5.7%$140/sqft
    Source: SIRA #2025011912 Report a problem
    10/17/2025Listed for sale$530,000+92.7%$149/sqft
    Source: SIRA #2025011912 Report a problem
    6/25/2025Sold$275,000$77/sqft
    Source: SIRA #202507900 Report a problem
    5/10/2025Listed for sale$275,000$77/sqft
    Source: SIRA #202507900 Report a problem

    Public tax history

    YearProperty taxesTax assessment
    2025$2,247 -0.4%$325,200 +14.1%
    2024$2,255 -3%$284,900 -4.3%
    2023$2,326 +16.2%$297,700 +2.9%
    2022$2,002 +20.5%$289,400 +15.3%
    2021$1,662 -4.5%$251,100 +13.2%
    2020$1,739 +11.7%$221,900 -6.2%
    2019$1,557 +3.1%$236,500 +10.3%
    2018$1,509 $214,400 +8.8%
    2017$1,509 +9.7%$197,100 +0.9%
    2016$1,376 -2.8%$195,300 +8.5%
    2014$1,415 +4.6%$180,000 +0.7%
    2013$1,353 +1.6%$178,800 -2.2%
    2012$1,332 -2.8%$182,800 -5.3%
    2011$1,370 -6.7%$193,000
    2010$1,469 +15%$193,000
    2009$1,277 -2.9%$193,000 +0.8%
    2007$1,316 $191,400 -4%
    2006-- $199,400 +13.7%
    2005-- $175,400
    Find assessor info on the county website

    Neighborhood: 47150

    Nearby schools

    GreatSchools rating
    Get pre-qualified for a loan
    At Zillow Home Loans, we can pre-qualify you in as little as 5 minutes with no impact to your credit score.

    An equal housing lender. NMLS #10287.

    Sell for more on Zillow
    Get a Zillow Showcase℠ listing at no additional cost and you could sell for .
    $442,500
    2% more
    +$8,850
    With Zillow Showcase(estimated)
    $451,350