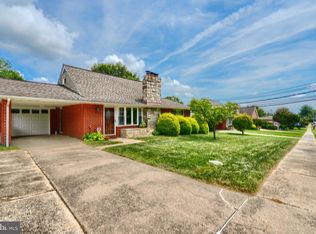
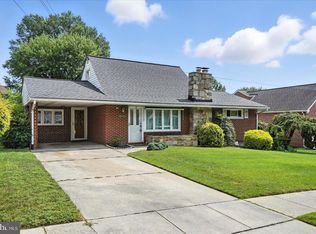
Welcome to this move-in ready 3-bedroom, 2-full bath Rancher, featuring a potential 4th bedroom in the finished basement, situated on a spacious quarter-acre lot in prime Nottingham. The home also boasts a massive 2-car detached garage, complete with a car lift—perfect for car enthusiasts or those in need of extra storage. As you approach the property, you're welcomed by a large, relaxing front porch—an ideal spot for enjoying your morning coffee or winding down in the evening. Inside, the living room features gleaming hardwood floors and an abundance of natural light pouring in through the large bay window. A cozy pellet stove with a decorative mantel offers warmth and comfort during those cold winter nights. The living room flows seamlessly into the separate dining area, which also features hardwood floors and another large bay window. Step into the updated eat-in kitchen, equipped with stainless steel appliances, including a new electric range with an air fryer, a double-door refrigerator with an ice maker and water dispenser, and maple cabinets offering plenty of storage. The kitchen also features a WiFi-controlled, fully automatic pet door for convenience. Three bedrooms, all with hardwood floors and ceiling fans, along with a newly remodeled hall bath, complete the main level. The fully finished walk-out basement provides even more living space, featuring an in-law suite with a potential 4th bedroom, a kitchenette with a cooktop, cabinet space, sink, and mini fridge. The open basement area is perfect for additional living or recreation space. A remodeled full bath includes a large tub and a Brondell bidet toilet seat. The basement also includes a front-loading washer and dryer, a workshop, a utility room with plenty of storage, and additional storage space under the stairs. The spacious backyard is perfect for entertaining, featuring all-new vinyl fencing, a relaxing patio, a fire pit area, and a storage shed. The standout feature is the massive detached garage, equipped with both a car lift and a storage lift, making it an ideal space for hobbies or additional storage. Other updates and features include a new roof, recessed lighting, built-in storage shelves in the second bedroom, a laundry tub, pull-down attic stairs, and two sump pumps with battery backups. Conveniently located near shopping, dining, and major commuter routes, this charming Rancher is a rare find in a highly desirable area. Don’t miss your chance—schedule your showing today and make this Nottingham gem your new home!
Sold for $459,900
Zillow last checked:
Listing updated:
Bought with:
Don Beecher
Redfin Corp
Source: Bright MLS,MLS#: MDBC2108068
Price history
| Date | Event | Price |
|---|---|---|
| 11/15/2024 | Sold | $459,900$219/sqft |
Source:  Bright MLS #MDBC2108068 Report a problem Bright MLS #MDBC2108068 Report a problem | ||
| 10/21/2024 | Pending sale | $459,900$219/sqft |
Source: Bright MLS #MDBC2108068 Report a problem | ||
| 10/21/2024 | Listing removed | $459,900$219/sqft |
Source: Bright MLS #MDBC2108068 Report a problem | ||
| 10/15/2024 | Listed for sale | $459,900+8.2%$219/sqft |
Source: Bright MLS #MDBC2108068 Report a problem | ||
| 6/16/2022 | Sold | $425,000+10.4%$202/sqft |
Source: Bright MLS #MDBC2036566 Report a problem | ||
| 5/15/2022 | Contingent | $385,000$183/sqft |
Source: Bright MLS #MDBC2036566 Report a problem | ||
| 5/13/2022 | Listed for sale | $385,000-4.9%$183/sqft |
Source: Bright MLS #MDBC2036566 Report a problem | ||
| 4/24/2022 | Listing removed | -- |
Source: Bright MLS #MDBC2032344 Report a problem | ||
| 4/13/2022 | Listed for sale | $404,900+47.2%$193/sqft |
Source: Bright MLS #MDBC2032344 Report a problem | ||
| 5/27/2016 | Sold | $275,000$131/sqft |
Source: Public Record Report a problem | ||
| 4/4/2016 | Pending sale | $275,000$131/sqft |
Source: Keller Williams American Premier Realty LLC #BC9579582 Report a problem | ||
| 2/26/2016 | Listed for sale | $275,000+120%$131/sqft |
Source: Keller Williams American Premier Realty LLC #BC9579582 Report a problem | ||
| 4/10/2002 | Sold | $125,000$60/sqft |
Source: Public Record Report a problem | ||
Get a cash offer in 3 minutes
Find out how much your home could sell for in as little as 3 minutes with a no-obligation cash offer.
Estimated market value
$465,100
