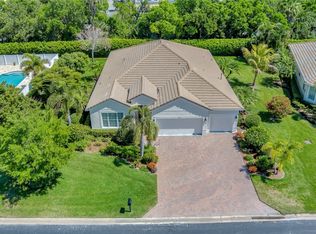
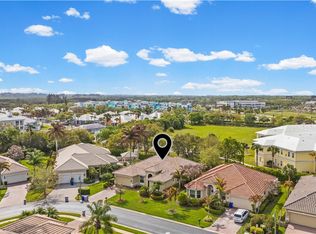
Perfection DOES exist! Paradise found close-in at Diamond Court, a small gated natural gas enclave near beaches, shopping and medical facilities, with a secluded back yard that rivals the Garden of Eden & side yard w/ room for a pool! Immaculately maintained home with over 2300 sq.ft of living space and wonderful touches: crown molding, chair rail, tile & LVP thru-out. A triple split floor plan: a primary suite with separate sitting room, 2 big closets and luxurious bath; 2 bedrooms with bath in between; a 4th bedroom with cabana bath . And throw in a home warranty -- you're back to perfection
Sold for $600,000
$600,000
4241 Diamond Square, Vero Beach, FL 32967
4beds
2,334sqft
Single Family Residence
Built in 2012
0.32 Acres Lot
$595,600 Zestimate®
$257/sqft
$3,335 Estimated rent
Home value
$595,600
$566,000 - $625,000
$3,335/mo
Zestimate® history
Owner options
List your home for rent
$3,335/mo
Rent Zestimate®
Find your next renter with Zillow Rental Manager. Plus, with online applications, you can quickly screen prospective tenants – for free.
$3,335/mo
Rent Zestimate®
Refinance and save
$4,503/mo
Est. payment
Refinancing to a lower rate could help reduce your monthly payments and save thousands over the life of the loan.
$4,503/mo
Est. payment
Explore your selling options
Work with a Zillow partner agent
Leverage their expertise and Zillow's premium Showcase listings to get your home seen by more buyers.
Get startedList with your own agent
Get your home in front of millions of buyers by listing it on Zillow.
Learn how to do itSell it yourself
Take full control of how buyers see your home on Zillow by listing For Sale by Owner (FSBO).
List your homeWhat's special
Chair railLuxurious bathTriple split floor planCrown molding
Zillow last checked:
Listing updated:
Listed by:
Lauren W Connolly 772-633-5453,
Custom Real Estate Srvcs IRC
Bought with:
Andrew Casalino, 3480416
Dale Sorensen Real Estate Inc.
Source: BeachesMLS,MLS#: B26063998 Originating MLS: BeachesMLS
Facts & features
Interior
Bedrooms & bathrooms
- Bedrooms: 4
- Bathrooms: 3
- Full bathrooms: 3
- Main level bathrooms: 3
- Main level bedrooms: 4
Primary bedroom
- Level: Main
- Area: 288
- Dimensions: 24 X 12
Bedroom 2
- Level: Main
- Area: 144
- Dimensions: 12 X 12
Bedroom 3
- Level: Main
- Area: 132
- Dimensions: 12 X 11
Bedroom 4
- Level: Main
- Area: 132
- Dimensions: 12 X 11
Dining room
- Level: Main
- Area: 144
- Dimensions: 12 X 12
Family room
- Level: Main
- Area: 182
- Dimensions: 14 X 13
Foyer
- Level: Main
- Area: 72
- Dimensions: 9 X 8
Kitchen
- Level: Main
- Area: 140
- Dimensions: 14 X 10
Laundry
- Level: Main
- Area: 49
- Dimensions: 7 X 7
Living room
- Level: Main
- Area: 340
- Dimensions: 20 X 17
Other
- Description: Breakfast Nook
- Level: Main
- Area: 66
- Dimensions: 11 X 6
Heating
- Central, Electric
Cooling
- Central Air, Ceiling Fan(s), Electric
Appliances
- Included: Dryer, Dishwasher, Electric Range, Disposal, Gas Water Heater, Refrigerator, Water Heater, Washer
- Laundry: Gas Dryer Hookup, Inside, Laundry Room
Features
- Attic, Bedroom on Main Level, Bathtub, Dining Area, Separate/Formal Dining Room, Dual Sinks, Entrance Foyer, Eat-in Kitchen, Garden Tub/Roman Tub, Pantry, Pull Down Attic Stairs, Sitting Area in Primary, Split Bedrooms, Soaking Tub, Separate Shower, Walk-In Closet(s)
- Flooring: Tile, Vinyl
- Windows: Drapes, Metal, Plantation Shutters, Single Hung
- Attic: Pull Down Stairs
- Has fireplace: No
Interior area
- Total structure area: 3,047
- Total interior livable area: 2,334 sqft
Property
Parking
- Total spaces: 4
- Parking features: Attached, Driveway, Garage, Garage Door Opener, Paver Block
- Attached garage spaces: 2
- Has uncovered spaces: Yes
Accessibility
- Accessibility features: None
Features
- Levels: One
- Stories: 1
- Entry location: 1
- Patio & porch: Covered, Patio, Porch
- Exterior features: Garden, Outdoor Living Area, Outdoor Shower, Room For Pool
- Fencing: Back Yard,Fenced,Gate
- Has view: Yes
- View description: Garden
- Waterfront features: None
Lot
- Size: 0.32 Acres
- Dimensions: 37 x 162
- Features: Irregular Lot, Landscaped, Oversized Lot, 1/4 to 1/2 Acre Lot, Sprinklers Automatic, Sprinkler System
Details
- Parcel number: 323925000050000000210
- Zoning: RM-8
- Special conditions: Standard
Construction
Type & style
- Home type: SingleFamily
- Property subtype: Single Family Residence
Materials
- CBS (Concrete Block Structure), Block
- Roof: Tile
Condition
- Resale
- New construction: No
- Year built: 2012
Details
- Builder model: Cottonwood
- Builder name: D.R. Horton
- Warranty included: Yes
Utilities & green energy
- Electric: Underground
- Sewer: Public Sewer
- Water: Public
- Utilities for property: Cable Connected, Electricity Connected, Natural Gas Connected, Phone Connected, Sewer Connected, Water Connected
Community & HOA
Community
- Features: Home Owners Association, Gated, Street Lights
- Security: Security System Owned, Security Gate, Gated Community, Motion Detectors, Phone Entry, Smoke Detector(s)
- Subdivision: DIAMOND COURT VILLAGE SUBDIVISION
HOA
- Has HOA: Yes
- Amenities included: Gated, Maintenance, Sidewalks
- Services included: Common Areas, Maintenance Grounds, Reserve Fund, Security
- HOA fee: $337 monthly
- HOA name: Diamond Court Village
- HOA phone: 772-567-0808
Location
- Region: Vero Beach
Financial & listing details
- Price per square foot: $257/sqft
- Tax assessed value: $303,532
- Annual tax amount: $3,956
- Date on market: 8/13/2026
- Cumulative days on market: 33 days
- Listing terms: Cash,Conventional,1031 Exchange,FHA,VA Loan
- Electric utility on property: Yes
- Road surface type: Paved
Price history
| Date | Event | Price |
|---|---|---|
| 10/19/2026 | Sold | $600,000-3.1%$257/sqft |
Source:  BeachesMLS #B26063998 Report a problem | ||
| 9/16/2026 | Contingent | $619,000$265/sqft |
Source:  Realtor Association of Indian River County #299247 Report a problem | ||
| 8/13/2026 | Listed for sale | $619,000+125.5%$265/sqft |
Source: Realtor Association of Indian River County #299247 Report a problem | ||
| 7/10/2012 | Sold | $274,490$118/sqft |
Source: Public Record Report a problem | ||
Public tax history
| Year | Property taxes | Tax assessment |
|---|---|---|
| 2025 | $3,957 +8.5% | $295,552 +2.9% |
| 2024 | $3,647 +4.7% | $287,222 +3% |
| 2023 | $3,485 +3.9% | $278,856 +4.1% |
| 2022 | $3,353 +0.2% | $267,894 +3% |
| 2021 | $3,346 +0.4% | $260,091 +1.4% |
| 2020 | $3,333 | $256,500 +2.3% |
| 2019 | $3,333 -0.2% | $250,733 +1.9% |
| 2018 | $3,339 +1.7% | $246,058 +2.1% |
| 2017 | $3,283 | $240,997 +2.1% |
| 2016 | $3,283 +1.3% | $236,040 +0.7% |
| 2015 | $3,241 -3.4% | $234,400 +0.8% |
| 2014 | $3,357 | $232,540 +1.5% |
| 2013 | -- | $229,110 +336.9% |
| 2012 | $847 +0.1% | $52,440 |
| 2011 | $846 -25.3% | $52,440 -25% |
| 2010 | $1,132 -19.9% | $69,920 -23.3% |
| 2009 | $1,414 -15.9% | $91,200 -20% |
| 2008 | $1,681 -19.3% | $114,000 -17.7% |
| 2007 | $2,084 | $138,600 -9.4% |
| 2006 | -- | $153,000 |
| 2005 | -- | -- |
Find assessor info on the county website
Neighborhood: 32967
Nearby homes
- $811,2003 bd4 ba2.9k sqft4243 Diamond Sq, Vero Beach, FL 32967Off Market

- $675,0003 bd3 ba2.2k sqft4237 Diamond Sq, Vero Beach, FL 32967Sold
- $640,0003 bd3 ba2.4k sqft4245 Diamond Sq, Vero Beach, FL 32967For Sale
- $515,7004 bd3 ba2.3k sqft4244 Diamond Sq, Vero Beach, FL 32967Off Market
- $731,2004 bd3 ba2.3k sqft4235 Diamond Sq, Vero Beach, FL 32967Off Market
- $665,0003 bd3 ba2.3k sqft4247 Diamond Sq, Vero Beach, FL 32967For Sale
- $714,6003 bd3 ba2.3k sqft4246 Diamond Sq, Vero Beach, FL 32967Off Market
- $575,0003 bd3 ba2.6k sqft4249 Diamond Sq, Vero Beach, FL 32967For Sale
Nearby schools
GreatSchools rating
- 7/10Beachland Elementary SchoolGrades: PK-5Distance: 1.9 mi
- 6/10Gifford Middle SchoolGrades: 6-8Distance: 1.3 mi
- 5/10Vero Beach High SchoolGrades: 9-12Distance: 2.9 mi
Get a cash offer in 3 minutes
Find out how much your home could sell for in as little as 3 minutes with a no-obligation cash offer.
Estimated market value
$595,600
Get a cash offer in 3 minutes
Find out how much your home could sell for in as little as 3 minutes with a no-obligation cash offer.
Estimated market value
$595,600
- Florida
- Indian River County
- Vero Beach
- 32967
- 4241 Diamond Square
