Skip main navigation
Closed
  • $475,000

    4241 E Chapel Hill Rd, Douglasville, GA 30135

    5beds
    3,745sqft
    Single Family Residence, Residential
    Built in 1987
    3.39 Acres Lot
    $500,200 Zestimate®
    $127/sqft
    $3,198 Estimated rent

    Home value

    $500,200

    $475,000 - $530,000

    $3,198/mo

    Zestimate® history
    Loading
    Loading...

    Owner options

    List your home for rent

    $3,198/mo

    Rent Zestimate®

    Find your next renter with Zillow Rental Manager. Plus, with online applications, you can quickly screen prospective tenants – for free.

    Learn more

    $3,198/mo

    Rent Zestimate®

    Refinance and save

    $2,854/mo

    Est. payment

    Refinancing to a lower rate could help reduce your monthly payments and save thousands over the life of the loan.

    See today's rates

    $2,854/mo

    Est. payment

    Explore your selling options

    Work with a Zillow partner agent

    Leverage their expertise and Zillow's premium Showcase listings to get your home seen by more buyers.

    Get started

    List with your own agent

    Get your home in front of millions of buyers by listing it on Zillow.

    Learn how to do it

    Sell it yourself

    Take full control of how buyers see your home on Zillow by listing For Sale by Owner (FSBO).

    List your home

    What's special

    Fully finishedSpacious interiorsDouble vanitiesSecond kitchenGreat roomSpacious dining roomSolid wood kitchen cabinets
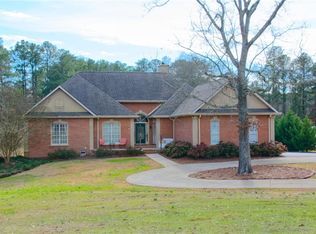
    Gorgeous Estate Nestled On A Sprawling 3.3-Acre Lot, This Charming Full-Brick Ranch Home Offers An Abundance Of Features And Amenities. As You Approach, You're Greeted By A Sparkling In-Ground Saltwater Pool With A Liner That's Just Two Years Old. The Gourmet Kitchen Features Solid Wood Kitchen Cabinets And Wood Floors. Kitchen Is Equipped With A Pantry And Versatile Rolling Island -- Perfect For Culinary Enthusiasts. The Spacious Dining Room Provides An Ideal Setting For Family Gatherings With The Huge Living Room And Great Room Featuring A Wood-Burning Fireplace Creating A Cozy Ambiance. The Spacious Owner's Suite On The Main Floor Is A True Retreat, With Double Vanities And Dual Showerheads And A Huge Shower. It Opens To A Screened Porch, Offering A Peaceful Spot For Quiet Evenings. Additional Highlights Include A Central Vacuum System, Adding To The Home's Convenience And Charm. The Lower Level Of This Property Is Fully Finished And Includes A Second Kitchen, Wall Oven, Gas Cooktop, And Stained Cabinets. There Are Also Two Additional Bedrooms And A Full Bath, Making It Perfect For An In-Law Suite Or Roommate Plan. The Lower Level Is Waterproofed To Ensure A Dry And Comfortable Living Space. The Lower Level Also Has 2 Unfinished Rooms. This Home Combines The Best Of Indoor And Outdoor Living, With Its Spacious Interiors, Pool, And Expansive Acreage - Plus A 6x6 Concrete Pad Perfect For Fire Pit Etc. It Is A Unique And Inviting Property That Offers The Convenience Of Main Floor Living, While The Lower Level Adds Versatility For Various Needs. Don't Miss The Opportunity To Add Your Touch And Make This Your Dream Home. A Must See!

    Zillow last checked:

    Listing updated:

    Listing Provided by:

    DEBBIE P FORRESTER,

    RE/MAX Around Atlanta 678-388-1110

    Bought with:

    Crystal Nixon, 389237

    Sanders RE, LLC

    Source: FMLS GA,MLS#: 7313535MLS Logo

    Facts & features

    Interior

    Bedrooms & bathrooms
    • Bedrooms: 5
    • Bathrooms: 3
    • Full bathrooms: 3
    • Main level bathrooms: 2
    • Main level bedrooms: 3
    Primary bedroom
    • Features: In-Law Floorplan, Master on Main, Oversized Master
    • Level: In-Law Floorplan, Master on Main, Oversized Master
    Bedroom
    • Features: In-Law Floorplan, Master on Main, Oversized Master
    Primary bathroom
    • Features: Double Vanity, Shower Only
    Dining room
    • Features: Open Concept, Separate Dining Room
    Kitchen
    • Features: Cabinets Stain, Country Kitchen, Kitchen Island, Pantry
    Heating
    • Central, Forced Air, Zoned
    Cooling
    • Ceiling Fan(s), Central Air, Zoned
    Appliances
    • Included: Dishwasher, Electric Oven, Gas Cooktop, Gas Water Heater, Microwave, Self Cleaning Oven, Tankless Water Heater
    • Laundry: Lower Level
    Features
    • Bookcases, Central Vacuum, Double Vanity, Entrance Foyer, Walk-In Closet(s)
    • Flooring: Carpet, Ceramic Tile, Hardwood
    • Windows: Insulated Windows
    • Basement: Daylight,Exterior Entry,Finished,Finished Bath,Full,Interior Entry
    • Number of fireplaces: 2
    • Fireplace features: Basement, Factory Built, Great Room, Insert, Wood Burning Stove
    • Common walls with other units/homes: No Common Walls
    Interior area
    • Total structure area: 3,745
    • Total interior livable area: 3,745 sqft
    • Finished area above ground: 3,745
    • Finished area below ground: 0

    Property

    Parking
    • Total spaces: 2
    • Parking features: Garage, Garage Door Opener, Kitchen Level, Level Driveway, RV Access/Parking
    • Garage spaces: 2
    • Has uncovered spaces: Yes
    Accessibility
    • Accessibility features: None
    Features
    • Levels: One
    • Stories: 1
    • Patio & porch: Enclosed, Front Porch, Patio, Screened
    • Exterior features: Garden, No Dock
    • Pool features: Fiberglass, In Ground, Salt Water
    • Spa features: None
    • Fencing: Back Yard,Chain Link,Fenced
    • Has view: Yes
    • View description: Trees/Woods
    • Waterfront features: None
    • Body of water: None
    Lot
    • Size: 3.39 Acres
    • Dimensions: 98x280x643x210x240x28x536
    • Features: Back Yard, Front Yard, Landscaped, Level, Private
    Details
    • Additional structures: Other
    • Parcel number: 00710150021
    • Other equipment: None
    • Horse amenities: None

    Construction

    Type & style
    • Home type: SingleFamily
    • Architectural style: Ranch,Traditional
    • Property subtype: Single Family Residence, Residential
    Materials
    • Brick 4 Sides
    • Foundation: See Remarks
    • Roof: Composition
    Condition
    • Resale
    • New construction: No
    • Year built: 1987

    Utilities & green energy

    • Electric: None
    • Sewer: Septic Tank
    • Water: Public
    • Utilities for property: Cable Available, Electricity Available, Natural Gas Available, Phone Available, Water Available
    Green energy
    • Energy efficient items: None
    • Energy generation: None

    Community & neighborhood

    Security
    • Security features: Smoke Detector(s)
    Community
    • Community features: None
    Location
    • Region: Douglasville
    • Subdivision: None

    HOA & financial

    HOA
    • Has HOA: No

    Other

    Other facts
    • Listing terms: Cash,Conventional,FHA,VA Loan
    • Ownership: Fee Simple
    • Road surface type: Paved

    Price history

    DateEventPrice
    1/25/2024Sold$475,000$127/sqft
    Source: FMLS GA #7313535 Report a problem
    12/16/2023Pending sale$475,000$127/sqft
    Source: FMLS GA #7313535 Report a problem
    12/13/2023Listed for sale$475,000+107.3%$127/sqft
    Source: GAMLS #10233021 Report a problem
    8/30/2012Sold$229,100-8%$61/sqft
    Source: FMLS GA #4260862 Report a problem
    4/12/2012Price change$249,000-0.4%$66/sqft
    Source: Coldwell Banker Residential Brokerage - Marietta/West Cobb #4260862 Report a problem
    4/10/2012Price change$250,000-7.1%$67/sqft
    Source: Coldwell Banker Residential Brokerage - Marietta/West Cobb #4260862 Report a problem
    10/31/2011Price change$269,000-10%$72/sqft
    Source: Coldwell Banker Residential Brokerage - Marietta/West Cobb #4260862 Report a problem
    8/13/2011Listed for sale$299,000$80/sqft
    Source: Coldwell Banker Residential Brokerage - Douglasville #4260862 Report a problem

    Public tax history

    YearProperty taxesTax assessment
    2025$6,046 +40%$192,480 +40.2%
    2024$4,319 -1.1%$137,280
    2023$4,366 +16.7%$137,280 +19.6%
    2022$3,743 +21.1%$114,760 +19.3%
    2021$3,090 +3.2%$96,200
    2020$2,993 +2.1%$96,200 +2.1%
    2019$2,932 +1.4%$94,240 +3.3%
    2018$2,893 +12.9%$91,200 +14.8%
    2017$2,563 +1.7%$79,440 +20.4%
    2016$2,520 +18.4%$65,960 +2.1%
    2015$2,128 $64,600 +0.2%
    2014$2,128 -1.8%$64,480 -29.6%
    2013$2,167 $91,640
    2012-- --
    2011-- --
    2010-- --
    2009$659 +11.7%--
    2007$590 -7.6%--
    2006$638 +11.6%--
    2005$572 --
    2004-- --
    2003$461 -23.1%--
    2002$600 +30.4%--
    2001$460 -6.7%--
    2000$493 --

    Find assessor info on the county website

    Neighborhood: 30135

    Nearby schools

    GreatSchools rating
    Schools provided by the listing agent
    • Elementary: Holly Springs - Douglas
    • Middle: Chapel Hill - Douglas
    • High: Chapel Hill

    Source: FMLS GA. This data may not be complete. We recommend contacting the local school district to confirm school assignments for this home.

    Get a cash offer in 3 minutes
    Find out how much your home could sell for in as little as 3 minutes with a no-obligation cash offer.
    Estimated market value
    $500,200
    Get a cash offer in 3 minutes
    Find out how much your home could sell for in as little as 3 minutes with a no-obligation cash offer.
    Estimated market value
    $500,200