Welcome home to this bright and airy ranch-style gem, nestled on over 1/3 of an acre with a very low HOA! This open-concept home boasts a finished daylight basement and five bedrooms, including the spacious primary suite on the main level, complete with a cedar walk-in closet. Soaring cathedral ceilings and an abundance of windows fill every room with natural light, creating a spacious, inviting atmosphere. The main level features beautiful wood flooring in the living, dining, and kitchen areas, complemented by wood-look tile in the bedrooms. The kitchen offers ample cabinetry, stainless steel appliances, and an efficient layout. Downstairs, the cozy finished basement is perfect for entertaining, with upgraded carpeting, a large family room, game area, and a wet bar. Additional upgrades throughout the home include a water softening system, recently updated, larger A/C unit, a new water heater, and fresh paint on deck railing. The roof, gutters, and exterior trim were all updated in 2025.Step outside to a professionally landscaped backyard oasis featuring lush Kentucky Bluegrass, cement curbing, and a full sprinkler system in both the front and back yards. Enjoy the outdoors from your low-maintenance composite deck or explore the thoughtfully designed east-side yard with a garden area, enclosed chicken coop, and a sanded bocce ball court. Extras include a large storage building with workbench, a charming studio-style clubhouse (perfect for a she-shed or creative space), and a housed hot tub-ideal for relaxing year-round. Ideally situated just a 6-minute drive to Thompson Valley Towne Center-home to a grocery store, hardware store, UPS, gym, car mechanic, and a variety of restaurants-you'll enjoy both peaceful living and everyday convenience. Plus, you're only a few minutes' walk to Boedecker Lake, 11 minutes from downtown Loveland, and just 40 minutes from the stunning mountain getaway of Estes Park. This home is truly the complete package, inside and out!
Sold for $690,000
$690,000
4241 Fescue Dr, Loveland, CO 80537
5beds
3,114sqft
Single Family Residence
Built in 1996
0.36 Acres Lot
$684,500 Zestimate®
$222/sqft
$3,184 Estimated rent
Home value
$684,500
$650,000 - $719,000
$3,184/mo
Zestimate® history
Owner options
List your home for rent
$3,184/mo
Rent Zestimate®
Find your next renter with Zillow Rental Manager. Plus, with online applications, you can quickly screen prospective tenants – for free.
$3,184/mo
Rent Zestimate®
Refinance and save
$4,218/mo
Est. payment
Refinancing to a lower rate could help reduce your monthly payments and save thousands over the life of the loan.
$4,218/mo
Est. payment
Explore your selling options
Work with a Zillow partner agent
Leverage their expertise and Zillow's premium Showcase listings to get your home seen by more buyers.
Get startedList with your own agent
Get your home in front of millions of buyers by listing it on Zillow.
Learn how to do itSell it yourself
Take full control of how buyers see your home on Zillow by listing For Sale by Owner (FSBO).
List your homeWhat's special
Zillow last checked:
Listing updated:
Listed by:
Ginger Blasi 970-224-1800,
CENTURY 21 Elevated
Bought with:
Anthony Trujillo, 001310245
A Trujillo & Company
Source: IRES as distributed by MLS GRID,MLS#: 1038987
Facts & features
Interior
Bedrooms & bathrooms
- Bedrooms: 5
- Bathrooms: 3
- Full bathrooms: 3
- Main level bathrooms: 2
Primary bedroom
- Description: Tile
- Features: Full Primary Bath
- Level: Main
- Area: 240 Square Feet
- Dimensions: 16 x 15
Bedroom 2
- Description: Tile
- Level: Main
- Area: 156 Square Feet
- Dimensions: 13 x 12
Bedroom 3
- Description: Tile
- Level: Main
- Area: 121 Square Feet
- Dimensions: 11 x 11
Bedroom 4
- Description: Carpet
- Level: Lower
- Area: 208 Square Feet
- Dimensions: 16 x 13
Bedroom 5
- Description: Carpet
- Level: Lower
- Area: 182 Square Feet
- Dimensions: 14 x 13
Dining room
- Description: Wood
- Level: Main
- Area: 100 Square Feet
- Dimensions: 10 x 10
Family room
- Description: Carpet
- Level: Basement
- Area: 520 Square Feet
- Dimensions: 26 x 20
Kitchen
- Description: Wood
- Level: Main
- Area: 140 Square Feet
- Dimensions: 14 x 10
Laundry
- Description: Vinyl
- Level: Basement
- Area: 63 Square Feet
- Dimensions: 9 x 7
Living room
- Description: Wood
- Level: Main
- Area: 330 Square Feet
- Dimensions: 22 x 15
Heating
- Forced Air
Cooling
- Central Air
Appliances
- Included: Electric Range, Dishwasher, Refrigerator, Microwave, Disposal
- Laundry: Washer/Dryer Hookup
Features
- Eat-in Kitchen, Cathedral Ceiling(s), Open Floorplan, Workshop, Walk-In Closet(s), Wet Bar
- Flooring: Wood
- Basement: Full,Partially Finished
- Has fireplace: Yes
- Fireplace features: Gas, Living Room
Interior area
- Total structure area: 1,588
- Total interior livable area: 3,114 sqft
- Finished area above ground: 1,588
Property
Parking
- Total spaces: 3
- Parking features: Garage Door Opener, RV Access/Parking
- Attached garage spaces: 3
- Details: Attached
Features
- Levels: One
- Stories: 1
- Patio & porch: Deck
- Exterior features: Sprinkler System
- Spa features: Heated
- Fencing: Fenced,Wood
- Has view: Yes
- View description: Hills
Lot
- Size: 0.36 Acres
- Features: Deciduous Trees, Level, City Limits, Paved
Details
- Additional structures: Storage
- Parcel number: R1432508
- Zoning: R
- Special conditions: Private Owner
Construction
Type & style
- Home type: SingleFamily
- Architectural style: Contemporary
- Property subtype: Single Family Residence
Materials
- Frame, Brick
- Roof: Composition
Condition
- New construction: No
- Year built: 1996
Utilities & green energy
- Electric: PVREA
- Gas: Xcel
- Sewer: Public Sewer
- Water: District
- Utilities for property: Natural Gas Available, Electricity Available
Green energy
- Energy efficient items: Windows, Doors
Community & HOA
Community
- Security: Fire Alarm
- Subdivision: Grasslands
HOA
- Has HOA: Yes
- Services included: Common Amenities
- HOA fee: $215 annually
- HOA name: Grassland HOA
- HOA phone: 303-489-9877
Location
- Region: Loveland
Financial & listing details
- Price per square foot: $222/sqft
- Tax assessed value: $657,800
- Annual tax amount: $3,775
- Date on market: 7/11/2025
- Listing terms: Cash,Conventional,VA Loan
- Exclusions: Sellers Personal Property, Bedroom Curtains in 3 Children's Bedrooms, Clubhouse Curtains, Gun Safe in Garage, Washer & Dryer, Bar Refrigerator in Basement, Deep Freeze and Refrigerator in the Garage, All TV's and TV mounts (except TV Mount in Gazebo).
- Electric utility on property: Yes
- Road surface type: Asphalt
Price history
| Date | Event | Price |
|---|---|---|
| 9/12/2025 | Sold | $690,000-1.4%$222/sqft |
Source:  IRES as distributed by MLS GRID #1038987 Report a problem IRES as distributed by MLS GRID #1038987 Report a problem | ||
| 8/18/2025 | Pending sale | $699,900$225/sqft |
Source:  REcolorado as distributed by MLS GRID #4594358 Report a problem REcolorado as distributed by MLS GRID #4594358 Report a problem | ||
| 7/31/2025 | Listed for sale | $699,900$225/sqft |
Source: REcolorado as distributed by MLS GRID #4594358 Report a problem | ||
| 7/21/2025 | Pending sale | $699,900$225/sqft |
Source: REcolorado as distributed by MLS GRID #IR1038987 Report a problem | ||
| 7/21/2025 | Listed for sale | $699,900$225/sqft |
Source: REcolorado as distributed by MLS GRID #IR1038987 Report a problem | ||
| 7/21/2025 | Pending sale | $699,900$225/sqft |
Source: REcolorado as distributed by MLS GRID #IR1038987 Report a problem | ||
| 7/13/2025 | Listed for sale | $699,900+35.4%$225/sqft |
Source: IRES as distributed by MLS GRID #1038987 Report a problem | ||
| 9/2/2020 | Sold | $517,000-0.4%$166/sqft |
Source: Public Record Report a problem | ||
| 9/2/2020 | Listed for sale | $519,000$167/sqft |
Source: RE/MAX Alliance #9729798 Report a problem | ||
| 7/14/2020 | Pending sale | $519,000$167/sqft |
Source: Re/max Alliance #9729798 Report a problem | ||
| 7/9/2020 | Listed for sale | $519,000+16.6%$167/sqft |
Source: RE/Max Alliance-Evergreen #917565 Report a problem | ||
| 6/2/2017 | Sold | $445,000-1.1%$143/sqft |
Source: Public Record Report a problem | ||
| 4/25/2017 | Pending sale | $449,900$144/sqft |
Source: The Group, Inc. #816720 Report a problem | ||
| 4/21/2017 | Price change | $449,900-3.2%$144/sqft |
Source: The Group, Inc. #816720 Report a problem | ||
| 4/13/2017 | Listed for sale | $465,000+43.1%$149/sqft |
Source: Group Centerra #816720 Report a problem | ||
| 7/3/2014 | Sold | $324,900$104/sqft |
Source: Public Record Report a problem | ||
| 5/14/2014 | Price change | $324,900-3%$104/sqft |
Source: Sofina Real Estate Services #731916 Report a problem | ||
| 4/6/2014 | Listed for sale | $335,000+93.2%$108/sqft |
Source: Sofina Real Estate Services #731916 Report a problem | ||
| 8/14/1996 | Sold | $173,420$56/sqft |
Source: Public Record Report a problem | ||
Public tax history
| Year | Property taxes | Tax assessment |
|---|---|---|
| 2025 | $3,794 +0.5% | $41,113 -10.1% |
| 2024 | $3,775 -3% | $45,741 -1% |
| 2023 | $3,890 -2.6% | $46,185 +34.4% |
| 2022 | $3,995 +7.4% | $34,375 -2.8% |
| 2021 | $3,720 +1.2% | $35,364 +7.4% |
| 2020 | $3,676 +13.8% | $32,933 -0.7% |
| 2019 | $3,229 | $33,163 +18.9% |
| 2018 | $3,229 | $27,886 |
| 2017 | $3,229 +10.9% | $27,886 +6.6% |
| 2016 | $2,912 +4.8% | $26,165 +0% |
| 2015 | $2,779 +7.8% | $26,160 +10.3% |
| 2014 | $2,577 | $23,710 |
| 2013 | -- | $23,710 +3.9% |
| 2012 | -- | $22,820 |
| 2011 | -- | $22,820 -2.7% |
| 2010 | -- | $23,460 |
| 2009 | -- | $23,460 +3.5% |
| 2008 | -- | $22,670 |
| 2007 | -- | $22,670 -3% |
| 2006 | -- | $23,360 |
| 2005 | -- | $23,360 -3.4% |
| 2004 | -- | $24,170 +14.9% |
| 2002 | -- | $21,040 |
| 2001 | -- | $21,040 |
Find assessor info on the county website
Neighborhood: 80537
Nearby homes
- $630,7005 bd3 ba1.4k sqft4253 Fescue Dr, Loveland, CO 80537Off Market
- $657,6004 bd3 ba2.5k sqft4229 Fescue Dr, Loveland, CO 80537Off Market
- $609,2003 bd2 ba1.9k sqft4228 Sweetgrass Dr, Loveland, CO 80537Off Market
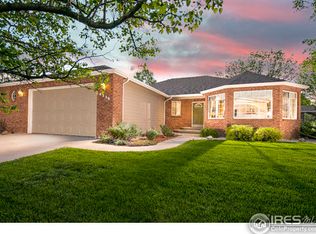
- $652,0004 bd2 ba2.6k sqft4252 Sweetgrass Dr, Loveland, CO 80537Off Market
- $610,0004 bd3 ba2.1k sqft4308 Sweetgrass Dr, Loveland, CO 80537Sold
- $624,5004 bd3 ba2.2k sqft4216 Sweetgrass Dr, Loveland, CO 80537Off Market
- $672,0004 bd3 ba1.8k sqft4319 16th St SW, Loveland, CO 80537Off Market
- $692,0003 bd2 ba2k sqft4331 16th St SW, Loveland, CO 80537Off Market
Nearby schools
GreatSchools rating
- 4/10Namaqua Elementary SchoolGrades: K-5Distance: 1.4 mi
- 5/10Walt Clark Middle SchoolGrades: 6-8Distance: 1.4 mi
- 6/10Thompson Valley High SchoolGrades: 9-12Distance: 2.1 mi
Schools provided by the listing agent
- Elementary: Namaqua
- Middle: Clark (Walt)
- High: Thompson Valley
Source: IRES as distributed by MLS GRID. This data may not be complete. We recommend contacting the local school district to confirm school assignments for this home.
Get a cash offer in 3 minutes
Find out how much your home could sell for in as little as 3 minutes with a no-obligation cash offer.
Estimated market value
$684,500
Get a cash offer in 3 minutes
Find out how much your home could sell for in as little as 3 minutes with a no-obligation cash offer.
Estimated market value
$684,500
- Colorado
- Larimer County
- Loveland
- 80537
- 4241 Fescue Dr
Nearby cities
Nearby zip codes
Other Loveland Topics
