Skip main navigation
Sold for $1,675,000
  • $1,675,000

    4241 Garden Park Road, Canon City, CO 81212

    2beds
    1,568sqft
    Single Family Residence
    Built in 2022
    102.12 Acres Lot
    $1,660,100 Zestimate®
    $1,068/sqft
    $2,598 Estimated rent

    Home value

    $1,660,100

    $1.41M - $1.96M

    $2,598/mo

    Zestimate® history
    Loading
    Loading...

    Owner options

    List your home for rent

    $2,598/mo

    Rent Zestimate®

    Find your next renter with Zillow Rental Manager. Plus, with online applications, you can quickly screen prospective tenants – for free.

    Learn more

    $2,598/mo

    Rent Zestimate®

    Refinance and save

    $9,554/mo

    Est. payment

    Refinancing to a lower rate could help reduce your monthly payments and save thousands over the life of the loan.

    See today's rates

    $9,554/mo

    Est. payment

    Explore your selling options

    Work with a Zillow partner agent

    Leverage their expertise and Zillow's premium Showcase listings to get your home seen by more buyers.

    Get started

    List with your own agent

    Get your home in front of millions of buyers by listing it on Zillow.

    Learn how to do it

    Sell it yourself

    Take full control of how buyers see your home on Zillow by listing For Sale by Owner (FSBO).

    List your home

    What's special

    Planter boxesFruit treesIrrigated yardCantilevered deckHand peeled log systemPassive solarLarge windows
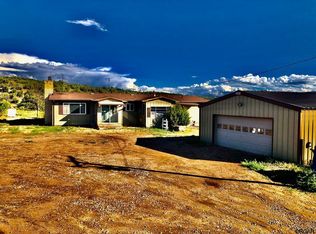
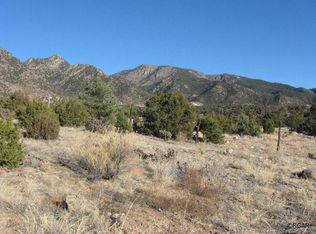
    This 102 deeded acre ranch, with nearly a half mile of the trout bearing 4 Mile Creek spanning through the entire ranch from the north and south borders, is contiguous with thousands of acres of BLM land and offers protection on the west side of its borders by a massive white and red rock ridge that acts as a natural barrier. The ranch has exclusive grazing rights to almost 3,300 BLM acres. The east side of the ranch contains around 60 acres of pasture land that has irrigation rights from the Garden Park Ditch. A plentiful number of trout live and breed within the creek. The ranch’s most lush sub-irrigated grounds are to the west of the 4 Mile creek. Elk, deer, turkey, and other wildlife flock to this part of the ranch to feed and rest inside the shady park-like setting. Located in GMU 581, Elk and Turkey tags are over the counter with a combination of archery and rifle hunts. Improvements on the Box Checker Ranch include a pristine 1568 square foot log cabin. The cabin features a hand peeled log system with high arched ceilings that are spanned with exposed log rafters. The home features 2 bedrooms and a loft that overlooks the kitchen, dining, and living room area. Large windows on the gabled front of the house afford passive solar and views that overlook the pasture and mountainous terrain. The master has a cantilevered deck that towers over 4 Mile Creek and the western portion of the ranch. Improvements include an outdoor entertainment area with fruit trees, an irrigated yard, outdoor kitchen, a stand alone bath/shower room, RV pad with electrical hookups, planter boxes for gardening, 2 steel outbuildings containing concrete floors, and 2 carports. A gallery well fills two 2,000 gallon cisterns and feeds the home, outdoor kitchen, separate bathroom/shower house, and water hydrants in different portions of the land. New owners have put in extensive improvements ready for sale.

    Zillow last checked:

    Listing updated:

    Listed by:

    Manuel Trujillo 719-776-0343 manny@gwranchandland.com,

    Great Western Ranch and Land, LLC,

    Brent Hedrick 719-659-7598,

    Great Western Ranch and Land, LLC

    Bought with:

    Manuel Trujillo, 100075311

    Great Western Ranch and Land, LLC

    Brent Hedrick, 100075111

    Great Western Ranch and Land, LLC

    Source: REcolorado as distributed by MLS GRID,MLS#: 3257425MLS Logo

    Facts & features

    Interior

    Bedrooms & bathrooms
    • Bedrooms: 2
    • Bathrooms: 2
    • Full bathrooms: 1
    • 3/4 bathrooms: 1
    • Main level bathrooms: 1
    • Main level bedrooms: 1
    Bedroom
    • Description: Loft
    • Level: Upper
    • Area: 266 Square Feet
    • Dimensions: 19 x 14
    Bedroom
    • Level: Main
    • Area: 130 Square Feet
    • Dimensions: 13 x 10
    Bathroom
    • Level: Upper
    • Area: 72 Square Feet
    • Dimensions: 9 x 8
    Bathroom
    • Level: Main
    • Area: 42 Square Feet
    • Dimensions: 7 x 6
    Family room
    • Level: Main
    • Area: 170 Square Feet
    • Dimensions: 17 x 10
    Kitchen
    • Level: Main
    • Area: 100 Square Feet
    • Dimensions: 10 x 10
    Heating
    • Baseboard, Pellet Stove
    Cooling
    • None
    Appliances
    • Included: Disposal, Microwave, Oven, Range, Refrigerator
    Features
    • Basement: Crawl Space
    Interior area
    • Total structure area: 1,568
    • Total interior livable area: 1,568 sqft
    • Finished area above ground: 1,568

    Property

    Parking
    • Total spaces: 2
    • Parking features: Carport
    • Carport spaces: 2
    Features
    • Levels: Two
    • Stories: 2
    • Patio & porch: Front Porch
    • Exterior features: Balcony
    • Has view: Yes
    • View description: Mountain(s), Water
    • Has water view: Yes
    • Water view: Water
    • Waterfront features: River Front
    Lot
    • Size: 102.12 Acres
    • Features: Borders National Forest, Borders Public Land, Foothills, Level, Meadow, Suitable For Grazing
    Details
    • Parcel number: 3667000003002
    • Zoning: A, R
    • Special conditions: Standard

    Construction

    Type & style
    • Home type: SingleFamily
    • Property subtype: Single Family Residence
    Materials
    • Log
    • Roof: Metal
    Condition
    • Year built: 2022

    Utilities & green energy

    • Water: Agriculture/Ditch Water, Well
    • Utilities for property: Electricity Connected

    Community & neighborhood

    Location
    • Region: Canon City
    • Subdivision: Fremont

    Other

    Other facts
    • Has irrigation water rights: Yes
    • Listing terms: Cash,Conventional
    • Ownership: Corporation/Trust

    Price history

    DateEventPrice
    9/19/2025Sold$1,675,000-11.8%$1,068/sqft
    Source: REcolorado as distributed by MLS GRID #3257425 Report a problem
    7/30/2025Pending sale$1,900,000$1,212/sqft
    Source: REcolorado as distributed by MLS GRID #3257425 Report a problem
    9/3/2024Listed for sale$1,900,000+65.2%$1,212/sqft
    Source: REcolorado as distributed by MLS GRID #3257425 Report a problem
    3/20/2024Sold$1,150,000-23.3%$733/sqft
    Source: elevateMLS #1144083 Report a problem
    1/24/2024Listed for sale$1,500,000$957/sqft
    Source: elevateMLS #1144083 Report a problem
    11/20/2023Listing removed--
    Source: elevateMLS #6326833 Report a problem
    9/21/2023Price change$1,500,000-11.8%$957/sqft
    Source: elevateMLS #6326833 Report a problem
    8/21/2023Price change$1,700,000-10.5%$1,084/sqft
    Source: elevateMLS #6326833 Report a problem
    7/14/2023Price change$1,900,000-13.6%$1,212/sqft
    Source: elevateMLS #6326833 Report a problem
    6/19/2023Listed for sale$2,200,000$1,403/sqft
    Source: elevateMLS #6326833 Report a problem

    Public tax history

    Tax history is unavailable.

    Neighborhood: 81212

    Nearby schools

    GreatSchools rating
    Schools provided by the listing agent
    • Elementary: Harrison
    • Middle: Harrison
    • High: Canon City
    • District: Canon City RE-1

    Source: REcolorado as distributed by MLS GRID. This data may not be complete. We recommend contacting the local school district to confirm school assignments for this home.

    Get pre-qualified for a loan
    At Zillow Home Loans, we can pre-qualify you in as little as 5 minutes with no impact to your credit score.

    An equal housing lender. NMLS #10287.