Beautifully updated home perfectly located on a corner lot in the sought-after Keller ISD.Features 4 very spacious bedrooms,including a 1st floor primary retreat & a spacious 1st floor private home office.The home offers an intentionally designed floorplan with an abundance of natural light & Luxury Vinyl Plank floors throughout the 1st floor of the home.The beautifully remodeled eat-in kitchen features new crisp white cabinetry,durable Quartz counters,an island,decorative Mosaic backsplash,new SS appliances including the SS refrigerator and a walk-in pantry.The 3 secondary bedrooms are conveniently located upstairs along with a very spacious living area perfect for a media or game room.You will love the large backyard with a new custom pergola that is perfect for family fun and entertaining guests.The real treasure of this home is its location!
Sold
Street View
Price Unknown
4241 Gladney Ln, Fort Worth, TX 76244
4beds
2,642sqft
Single Family Residence
Built in 2003
8,145 Square Feet Lot
$409,600 Zestimate®
$--/sqft
$2,543 Estimated rent
Home value
$409,600
$389,000 - $430,000
$2,543/mo
Zestimate® history
Owner options
List your home for rent
$2,543/mo
Rent Zestimate®
Find your next renter with Zillow Rental Manager. Plus, with online applications, you can quickly screen prospective tenants – for free.
$2,543/mo
Rent Zestimate®
Refinance and save
$203/mo
Est. payment
Refinancing to a lower rate could help reduce your monthly payments and save thousands over the life of the loan.
$203/mo
Est. payment
Explore your selling options
Work with a Zillow partner agent
Leverage their expertise and Zillow's premium Showcase listings to get your home seen by more buyers.
Get startedList with your own agent
Get your home in front of millions of buyers by listing it on Zillow.
Learn how to do itSell it yourself
Take full control of how buyers see your home on Zillow by listing For Sale by Owner (FSBO).
List your homeWhat's special
Updated homeLarge backyardSs refrigeratorDurable quartz countersGame roomFloor primary retreatNew ss appliances
Zillow last checked:
Listing updated:
Listed by:
Turquesa Lee 0611077 888-455-6040,
Fathom Realty LLC 888-455-6040
Bought with:
Jennifer Linder
The Michael Group Real Estate
Source: NTREIS,MLS#: 20556976
Facts & features
Interior
Bedrooms & bathrooms
- Bedrooms: 4
- Bathrooms: 3
- Full bathrooms: 2
- 1/2 bathrooms: 1
Primary bedroom
- Features: Closet Cabinetry, Ceiling Fan(s), En Suite Bathroom, Walk-In Closet(s)
- Level: First
- Dimensions: 16 x 14
Bedroom
- Features: Ceiling Fan(s), Walk-In Closet(s)
- Level: Second
- Dimensions: 13 x 12
Bedroom
- Features: Ceiling Fan(s), Walk-In Closet(s)
- Level: Second
- Dimensions: 12 x 11
Bedroom
- Features: Ceiling Fan(s), Walk-In Closet(s)
- Level: Second
- Dimensions: 12 x 11
Kitchen
- Features: Built-in Features, Eat-in Kitchen, Kitchen Island, Pantry, Stone Counters, Walk-In Pantry
- Level: First
- Dimensions: 12 x 20
Living room
- Features: Fireplace
- Level: First
- Dimensions: 20 x 16
Living room
- Level: Second
- Dimensions: 14 x 13
Office
- Features: Ceiling Fan(s)
- Level: First
- Dimensions: 11 x 10
Heating
- Central, Electric
Cooling
- Central Air, Electric
Appliances
- Included: Dishwasher, Electric Range, Microwave, Refrigerator
Features
- Chandelier, Decorative/Designer Lighting Fixtures, Eat-in Kitchen, Kitchen Island, Open Floorplan, Pantry, Cable TV, Walk-In Closet(s)
- Flooring: Carpet, Luxury Vinyl Plank
- Has basement: No
- Number of fireplaces: 1
- Fireplace features: Decorative, Living Room
Interior area
- Total interior livable area: 2,642 sqft
Property
Parking
- Total spaces: 2
- Parking features: Garage Faces Front, Garage
- Attached garage spaces: 2
Features
- Levels: Two
- Stories: 2
- Pool features: None
- Fencing: Wood
Lot
- Size: 8,145 Square Feet
Details
- Parcel number: 40002314
Construction
Type & style
- Home type: SingleFamily
- Architectural style: Traditional,Detached
- Property subtype: Single Family Residence
Materials
- Brick
- Foundation: Slab
- Roof: Shingle
Condition
- Year built: 2003
Utilities & green energy
- Sewer: Public Sewer
- Water: Public
- Utilities for property: Sewer Available, Water Available, Cable Available
Community & HOA
Community
- Subdivision: Heritage Glen Add
HOA
- Has HOA: Yes
- Services included: Association Management
- HOA fee: $203 annually
- HOA name: Heritage Glen Association
- HOA phone: 972-236-6239
Location
- Region: Fort Worth
Financial & listing details
- Tax assessed value: $322,781
- Annual tax amount: $5,693
- Date on market: 3/26/2024
- Cumulative days on market: 48 days
- Listing terms: Cash,Conventional,FHA,VA Loan
Price history
| Date | Event | Price |
|---|---|---|
| 4/26/2024 | Sold | -- |
Source: NTREIS #20556976 Report a problem | ||
| 4/4/2024 | Contingent | $448,500$170/sqft |
Source: NTREIS #20556976 Report a problem | ||
| 3/9/2024 | Listed for sale | $448,500$170/sqft |
Source: NTREIS #20556976 Report a problem | ||
| 12/11/2023 | Listing removed | -- |
Source: NTREIS #20409951 Report a problem | ||
| 11/16/2023 | Price change | $448,500-0.3%$170/sqft |
Source: NTREIS #20409951 Report a problem | ||
| 9/13/2023 | Price change | $450,000-5.3%$170/sqft |
Source: NTREIS #20409951 Report a problem | ||
| 8/24/2023 | Price change | $474,9990%$180/sqft |
Source: NTREIS #20409951 Report a problem | ||
| 8/19/2023 | Listed for sale | $475,000+121%$180/sqft |
Source: NTREIS #20409951 Report a problem | ||
| 3/8/2019 | Listing removed | $1,750$1/sqft |
Source: City Group #14009275 Report a problem | ||
| 2/6/2019 | Price change | $1,750-5.4%$1/sqft |
Source: City Group #14009275 Report a problem | ||
| 1/24/2019 | Listed for rent | $1,850+5.7%$1/sqft |
Source: City Group #14009275 Report a problem | ||
| 11/9/2017 | Listing removed | $1,750$1/sqft |
Source: City Group #13705764 Report a problem | ||
| 10/10/2017 | Price change | $1,750-7.7%$1/sqft |
Source: City Group #13705764 Report a problem | ||
| 10/4/2017 | Listed for rent | $1,895+14.8%$1/sqft |
Source: City Group #13705764 Report a problem | ||
| 7/28/2017 | Sold | -- |
Source: Agent Provided Report a problem | ||
| 7/16/2017 | Pending sale | $214,900$81/sqft |
Source: Tri Bar Properties #13595039 Report a problem | ||
| 6/19/2017 | Price change | $214,900-6.6%$81/sqft |
Source: Tri Bar Properties #13595039 Report a problem | ||
| 6/4/2017 | Price change | $230,000-6.1%$87/sqft |
Source: Tri Bar Properties #13595039 Report a problem | ||
| 5/8/2017 | Listed for sale | $245,000$93/sqft |
Source: Tri Bar Properties #13595039 Report a problem | ||
| 4/27/2016 | Listing removed | $1,650+1.5%$1/sqft |
Source: Tri Bar Properties #13352553 Report a problem | ||
| 12/20/2014 | Sold | -- |
Source: Agent Provided Report a problem | ||
| 12/15/2014 | Listing removed | $1,625$1/sqft |
Source: TriBar Properties Report a problem | ||
| 12/12/2014 | Price change | $1,625+1.9%$1/sqft |
Source: TriBar Properties Report a problem | ||
| 11/22/2014 | Price change | $1,595-1.8%$1/sqft |
Source: Tri Bar Properties #13048734 Report a problem | ||
| 11/8/2014 | Price change | $1,625-1.5%$1/sqft |
Source: Tri Bar Properties #13048734 Report a problem | ||
| 10/29/2014 | Price change | $1,650+1.5%$1/sqft |
Source: TriBar Properties Report a problem | ||
| 10/15/2014 | Listed for rent | $1,625$1/sqft |
Source: Tri Bar Properties #12194062 Report a problem | ||
| 1/13/2010 | Sold | -- |
Source: Public Record Report a problem | ||
Public tax history
| Year | Property taxes | Tax assessment |
|---|---|---|
| 2025 | $5,063 -30.8% | $322,781 |
| 2024 | $7,316 +0.6% | $322,781 +1.6% |
| 2023 | $7,270 +27.7% | $317,759 +44.6% |
| 2022 | $5,693 -3.6% | $219,735 |
| 2021 | $5,908 -2.6% | $219,735 |
| 2020 | $6,064 -0.5% | $219,735 |
| 2019 | $6,093 +5.5% | $219,735 +10.7% |
| 2018 | $5,774 -13.3% | $198,500 -12% |
| 2017 | $6,659 +7% | $225,499 +8.8% |
| 2016 | $6,222 +26.1% | $207,341 +16.6% |
| 2015 | $4,933 | $177,809 +10.2% |
| 2014 | $4,933 | $161,400 +7.5% |
| 2013 | -- | $150,100 +1% |
| 2012 | -- | $148,600 -2.7% |
| 2011 | -- | $152,800 +8.8% |
| 2010 | -- | $140,400 -12.2% |
| 2009 | -- | $159,900 |
| 2008 | -- | $159,900 +1.8% |
| 2007 | -- | $157,000 |
| 2006 | -- | $157,000 |
| 2005 | -- | $157,000 +2.8% |
| 2004 | -- | $152,700 +654.1% |
| 2003 | -- | $20,250 |
Find assessor info on the county website
Neighborhood: Heritage Glen
Nearby homes
- $296,3003 bd2 ba1.5k sqft4233 Gladney Ln, Fort Worth, TX 76244Off Market
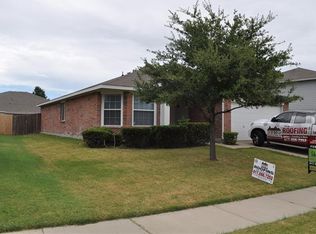
- $317,7004 bd2 ba1.8k sqft4224 Stately Ct, Fort Worth, TX 76244Off Market

- $347,7004 bd3 ba2.4k sqft4136 Gladney Ln, Fort Worth, TX 76244Off Market

- $279,5003 bd2 ba1.3k sqft4229 Gladney Ln, Fort Worth, TX 76244Off Market
- $391,7004 bd2 ba2.6k sqft4220 Stately Ct, Fort Worth, TX 76244Off Market
- $356,7005 bd4 ba2.5k sqft4244 Gladney Ln, Fort Worth, TX 76244Off Market
- $400,8005 bd3 ba2.5k sqft4244 Gladney Ln, Keller, TX 76248Off Market
- $344,2004 bd3 ba2.2k sqft4240 Gladney Ln, Fort Worth, TX 76244Off Market
Nearby schools
GreatSchools rating
- 9/10Bette Perot Elementary SchoolGrades: PK-4Distance: 0.6 mi
- 7/10Timberview Middle SchoolGrades: 5-8Distance: 1.3 mi
- 6/10Timber Creek High SchoolGrades: 9-12Distance: 2.9 mi
Schools provided by the listing agent
- Elementary: Perot
- Middle: Timberview
- High: Timber Creek
- District: Keller ISD
Source: NTREIS. This data may not be complete. We recommend contacting the local school district to confirm school assignments for this home.
Get a cash offer in 3 minutes
Find out how much your home could sell for in as little as 3 minutes with a no-obligation cash offer.
Estimated market value
$409,600
Get a cash offer in 3 minutes
Find out how much your home could sell for in as little as 3 minutes with a no-obligation cash offer.
Estimated market value
$409,600
- Texas
- Tarrant County
- Fort Worth
- 76244
- Heritage Glen
- 4241 Gladney Ln
Nearby cities
Nearby neighborhoods
Nearby zip codes
Other Fort Worth Topics
