This beautiful property offers the kind of everyday comfort that instantly feels like home. Set in a welcoming neighborhood, this beautifully maintained property blends warmth, functionality, and charm with spaces designed for both relaxed living and easy entertaining.
Inside, you’ll find a bright, inviting layout with a generous living area, abundant natural light, and a flow that makes every room feel connected yet comfortable. The kitchen serves as the heart of the home, offering ample cabinetry and workspace for everything from busy mornings to holiday gatherings. The open floor plan invites everyone to be a part of the conversation. The three spacious bedrooms provide a peaceful retreat, while the primary suite creates a private escape at the end of the day. The en-suite has an updated shower to truly offer a spa-like experience. The primary closet also has custom shelving and a built in dresser. The spacious office provides plenty of room if you work from home or want to convert it to a flex space.
Step outside to enjoy a backyard with room to unwind, play, garden, or host friends and family under the Texas sky. The covered patio extension gives plenty of space to sip coffee in the morning or enjoying quiet evenings at home. This outdoor space truly adds to the home’s appeal and livability.
Conveniently located near schools, shopping, dining, and major commuting routes, 4241 Glen Abbey delivers the perfect balance of neighborhood charm and everyday convenience. This is more than a house—it’s a place to settle in, make memories, and truly feel at home.
Sold
Price Unknown
4241 Glen Abbey Dr, Crowley, TX 76036
3beds
1,924sqft
Single Family Residence
Built in 2015
6,969 Square Feet Lot
$318,000 Zestimate®
$--/sqft
$2,203 Estimated rent
Home value
$318,000
$302,000 - $334,000
$2,203/mo
Zestimate® history
Owner options
List your home for rent
$2,203/mo
Rent Zestimate®
Find your next renter with Zillow Rental Manager. Plus, with online applications, you can quickly screen prospective tenants – for free.
$2,203/mo
Rent Zestimate®
Refinance and save
$413/mo
Est. payment
Refinancing to a lower rate could help reduce your monthly payments and save thousands over the life of the loan.
$413/mo
Est. payment
Explore your selling options
Work with a Zillow partner agent
Leverage their expertise and Zillow's premium Showcase listings to get your home seen by more buyers.
Get startedList with your own agent
Get your home in front of millions of buyers by listing it on Zillow.
Learn how to do itSell it yourself
Take full control of how buyers see your home on Zillow by listing For Sale by Owner (FSBO).
List your homeWhat's special
Open floor planAbundant natural lightThree spacious bedroomsSpacious officeBright inviting layoutAmple cabinetry and workspace
Zillow last checked:
Listing updated:
Listed by:
Jennifer Davies 0663558 817-994-7523,
x2 Realty Group 817-994-7523
Bought with:
Sarah Hardy, 0679469
Engel & Volkers Fort Worth
Source: NTREIS,MLS#: 21247557
Facts & features
Interior
Bedrooms & bathrooms
- Bedrooms: 3
- Bathrooms: 2
- Full bathrooms: 2
Primary bedroom
- Features: Closet Cabinetry, Dual Sinks, En Suite Bathroom, Garden Tub/Roman Tub, Sitting Area in Primary, Separate Shower, Walk-In Closet(s)
- Level: First
- Dimensions: 15 x 14
Bedroom
- Features: Split Bedrooms
- Level: First
- Dimensions: 12 x 12
Bedroom
- Features: Split Bedrooms
- Level: First
- Dimensions: 11 x 10
Primary bathroom
- Features: Built-in Features, Dual Sinks, En Suite Bathroom, Garden Tub/Roman Tub, Solid Surface Counters, Separate Shower
- Level: First
- Dimensions: 12 x 9
Dining room
- Level: First
- Dimensions: 14 x 9
Other
- Features: Solid Surface Counters
- Level: First
- Dimensions: 12 x 9
Kitchen
- Features: Breakfast Bar, Built-in Features, Eat-in Kitchen, Granite Counters, Kitchen Island, Pantry
- Level: First
- Dimensions: 18 x 14
Living room
- Level: First
- Dimensions: 15 x 18
Office
- Level: First
- Dimensions: 12 x 11
Utility room
- Features: Pantry, Utility Room
- Level: First
- Dimensions: 5 x 7
Heating
- Central, Electric
Cooling
- Central Air, Ceiling Fan(s), Electric
Appliances
- Included: Dryer, Dishwasher, Electric Range, Electric Water Heater, Disposal, Microwave, Washer
- Laundry: Washer Hookup, Electric Dryer Hookup
Features
- Built-in Features, Eat-in Kitchen, Granite Counters, High Speed Internet, Kitchen Island, Open Floorplan, Pantry, Walk-In Closet(s)
- Flooring: Carpet, Ceramic Tile
- Windows: Window Coverings
- Has basement: Yes
- Has fireplace: No
Interior area
- Total interior livable area: 1,924 sqft
Property
Parking
- Total spaces: 2
- Parking features: Concrete, Garage Faces Front, Garage, Garage Door Opener
- Attached garage spaces: 2
Features
- Levels: One
- Stories: 1
- Patio & porch: Rear Porch, Front Porch, Patio, Covered
- Exterior features: Lighting
- Pool features: None
- Fencing: Wood
Lot
- Size: 6,969 Square Feet
- Features: Interior Lot, Subdivision, Sprinkler System, Few Trees
Details
- Parcel number: 41336186
- Other equipment: Irrigation Equipment
Construction
Type & style
- Home type: SingleFamily
- Architectural style: Traditional,Detached
- Property subtype: Single Family Residence
Materials
- Brick
- Foundation: Slab
- Roof: Composition
Condition
- Year built: 2015
Utilities & green energy
- Sewer: Public Sewer
- Water: Public
- Utilities for property: Sewer Available, Water Available
Community & HOA
Community
- Features: Sidewalks
- Security: Security System Owned, Security System
- Subdivision: Wellington Point
HOA
- Has HOA: Yes
- Services included: Association Management
- HOA fee: $413 annually
- HOA name: Compass Rose Of North Texas
- HOA phone: 682-418-9155
Location
- Region: Crowley
Financial & listing details
- Tax assessed value: $317,060
- Annual tax amount: $7,574
- Date on market: 4/23/2026
- Cumulative days on market: 12 days
- Listing terms: Cash,Conventional,FHA,VA Loan
Price history
| Date | Event | Price |
|---|---|---|
| 6/2/2026 | Sold | -- |
Source: NTREIS #21247557 Report a problem | ||
| 5/15/2026 | Pending sale | $318,500$166/sqft |
Source: NTREIS #21247557 Report a problem | ||
| 5/6/2026 | Contingent | $318,500$166/sqft |
Source: NTREIS #21247557 Report a problem | ||
| 4/23/2026 | Listed for sale | $318,500$166/sqft |
Source: NTREIS #21247557 Report a problem | ||
Public tax history
| Year | Property taxes | Tax assessment |
|---|---|---|
| 2025 | $4,478 -9.8% | $317,060 |
| 2024 | $4,965 +9.1% | $317,060 +11.5% |
| 2023 | $4,550 -17.1% | $284,246 +6.2% |
| 2022 | $5,489 +4.1% | $267,598 +18.8% |
| 2021 | $5,274 -2.7% | $225,329 -0.2% |
| 2020 | $5,422 +3.4% | $225,735 +4.1% |
| 2019 | $5,244 +1.7% | $216,928 +6% |
| 2018 | $5,158 +0.5% | $204,582 +1.5% |
| 2017 | $5,134 +34.5% | $201,478 +64.2% |
| 2016 | $3,818 +446.6% | $122,703 +452.7% |
| 2015 | $699 | $22,200 -26% |
| 2014 | $699 | $30,000 |
| 2013 | -- | $30,000 |
| 2012 | -- | $30,000 |
| 2011 | -- | $30,000 |
| 2010 | -- | $30,000 |
| 2009 | -- | $30,000 +23.5% |
| 2008 | -- | $24,300 |
Find assessor info on the county website
Neighborhood: 76036
Nearby homes
- $349,2003 bd2 ba3.1k sqft4237 Glen Abbey Dr, Crowley, TX 76036Off Market
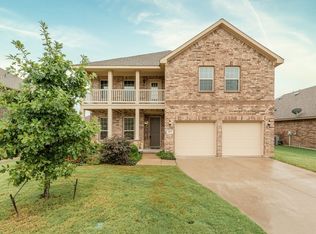
- $1-- bd-- ba-- sqft4236 Leeds Dr, Crowley, TX 76036Off Market
- $387,4004 bd3 ba3.7k sqft4249 Glen Abbey Dr, Crowley, TX 76036Off Market
- $321,4003 bd2 ba1.9k sqft4244 Leeds Dr, Crowley, TX 76036Off Market

- $--3 bd2 ba2.2k sqft4248 Leeds Dr, Crowley, TX 76036Sold
- $373,100-- bd-- ba2.9k sqft4233 Glen Abbey Dr, Crowley, TX 76036Off Market
- $369,000-- bd-- ba3.1k sqft4252 Leeds Dr, Crowley, TX 76036Off Market
- $347,7003 bd2 ba2.8k sqft4244 Glen Abbey Dr, Crowley, TX 76036Off Market
Nearby schools
GreatSchools rating
- 2/10Mary Harris Elementary SchoolGrades: PK-5Distance: 0.9 mi
- 3/10Summer Creek Middle SchoolGrades: 6-8Distance: 1.4 mi
- 3/10North Crowley High SchoolGrades: 9-12Distance: 0.6 mi
Schools provided by the listing agent
- Elementary: Dallas Park
- Middle: Summer Creek
- High: North Crowley
- District: Crowley ISD
Source: NTREIS. This data may not be complete. We recommend contacting the local school district to confirm school assignments for this home.
Get a cash offer in 3 minutes
Find out how much your home could sell for in as little as 3 minutes with a no-obligation cash offer.
Estimated market value
$318,000
Get a cash offer in 3 minutes
Find out how much your home could sell for in as little as 3 minutes with a no-obligation cash offer.
Estimated market value
$318,000
- Texas
- Tarrant County
- Crowley
- 76036
- 4241 Glen Abbey Dr
Nearby cities
Nearby neighborhoods
Nearby zip codes
Other Crowley Topics
