Welcome to your beautiful all-brick home in the highly sought-after Craft Farms North community! This home combines long-term value, location, and beach life in one of the area’s most desirable golf-cart communities next to the brand-new high school and within walking distance of the future 40-acre park site. Offering 1,866 sq ft of open-concept living space, plus a large backyard with plenty of room for your dream pool. This move-in ready, gorgeous 3-bedroom, 2 bath, 2 car garage, split floor plan, all brick craftsman home, is nestled directly across the street from the community-owned Grove Park offering a serene view of the palm trees from your front porch. This home boasts plenty of parking space for all your guests too with the recently expanded driveway. Location is everything with just a few minutes’ drive to beaches, OWA, The Wharf, ICW boat launch, world-class restaurants, and shopping at Tanger Outlet, or golf cart over to the Colonial Promenade shopping center where Publix and Target are conveniently connected to the neighborhood! Through the grand entrance you will find hard wood, carpet, and tile flooring throughout, a gourmet kitchen with bar-height counter seating, granite countertops, stainless steel appliances, and a reverse osmosis water filtration system, dining area with pantry, tall ceilings and crown molding throughout, living room and master bedroom featuring double trey ceilings, and a master bath with a tiled shower and soaking tub. The large backyard is fenced in with 40 American Pillar Arborvitae privacy trees planted in 2024. The outdoor space is effectively designed with a 4x30 concrete pad and a 8x10 concrete pad on the side of house for storage buildings as well as a screened in back porch with a 12x50 patio great for entertaining and fireside chats around the chiminea. AC upgraded in 2024, roof 2020. Hurricane window coverings included. Home warranty is included. Buyer to verify all information during due diligence.
Closed
$428,000
4241 Grove St, Gulf Shores, AL 36542
3beds
1,866sqft
Residential
Built in 2013
10,280 Square Feet Lot
$429,300 Zestimate®
$229/sqft
$2,473 Estimated rent
Home value
$429,300
$408,000 - $451,000
$2,473/mo
Zestimate® history
Owner options
List your home for rent
$2,473/mo
Rent Zestimate®
Find your next renter with Zillow Rental Manager. Plus, with online applications, you can quickly screen prospective tenants – for free.
$2,473/mo
Rent Zestimate®
Refinance and save
$2,569/mo
Est. payment
Refinancing to a lower rate could help reduce your monthly payments and save thousands over the life of the loan.
$2,569/mo
Est. payment
Explore your selling options
Work with a Zillow partner agent
Leverage their expertise and Zillow's premium Showcase listings to get your home seen by more buyers.
Get startedList with your own agent
Get your home in front of millions of buyers by listing it on Zillow.
Learn how to do itSell it yourself
Take full control of how buyers see your home on Zillow by listing For Sale by Owner (FSBO).
List your homeWhat's special
Stainless steel appliancesAll-brick homeGranite countertopsDining area with pantry
Zillow last checked:
Listing updated:
Listed by:
Kim Wright 205-305-0431,
Dalton Wade, Inc
Bought with:
Kim Wright
Dalton Wade, Inc
Source: Baldwin Realtors,MLS#: 391146
Facts & features
Interior
Bedrooms & bathrooms
- Bedrooms: 3
- Bathrooms: 2
- Full bathrooms: 2
- Main level bedrooms: 3
Rooms
- Room types: Living Room
Primary bedroom
- Features: 1st Floor Primary, Walk-In Closet(s)
- Level: Main
- Area: 286
- Dimensions: 26 x 11
Bedroom 2
- Level: Main
- Area: 140
- Dimensions: 10 x 14
Bedroom 3
- Level: Main
- Area: 120
- Dimensions: 10 x 12
Primary bathroom
- Features: Double Vanity, Soaking Tub, Separate Shower
Dining room
- Features: Dining/Kitchen Combo
- Level: Main
- Area: 140
- Dimensions: 10 x 14
Kitchen
- Level: Main
- Area: 168
- Dimensions: 12 x 14
Living room
- Level: Main
- Area: 288
- Dimensions: 16 x 18
Heating
- Electric, Heat Pump, ENERGY STAR Qualified Equipment
Cooling
- Ceiling Fan(s), ENERGY STAR Qualified Equipment
Appliances
- Included: Dishwasher, Disposal, Microwave, Electric Range, Refrigerator w/Ice Maker, Electric Water Heater
- Laundry: Inside
Features
- Ceiling Fan(s), High Ceilings, High Speed Internet, Split Bedroom Plan, Storage, Vaulted Ceiling(s)
- Flooring: Carpet, Tile, Wood
- Windows: Window Treatments, Double Pane Windows
- Has basement: No
- Has fireplace: No
Interior area
- Total structure area: 1,866
- Total interior livable area: 1,866 sqft
Property
Parking
- Total spaces: 6
- Parking features: Attached, Garage, Three or More Vehicles, On Street, Side Entrance, Garage Door Opener
- Has attached garage: Yes
- Covered spaces: 2
- Has uncovered spaces: Yes
Features
- Levels: One
- Stories: 1
- Patio & porch: Covered, Patio, Front Porch
- Exterior features: Irrigation Sprinkler, Storage, Termite Contract
- Fencing: Fenced
- Has view: Yes
- View description: Eastern View, Park/Greenbelt
- Waterfront features: No Waterfront
Lot
- Size: 10,280 Square Feet
- Features: Less than 1 acre, Subdivided
Details
- Parcel number: 6108272001006.058
- Zoning description: Single Family Residence
Construction
Type & style
- Home type: SingleFamily
- Architectural style: Craftsman
- Property subtype: Residential
Materials
- Brick, Frame
- Foundation: Slab
- Roof: Composition
Condition
- Resale
- New construction: No
- Year built: 2013
Details
- Warranty included: Yes
Utilities & green energy
- Electric: Generator Ready, Baldwin EMC
- Gas: Gas-Natural
- Sewer: Baldwin Co Sewer Service, Grinder Pump, Public Sewer
- Water: Public
- Utilities for property: Cable Available, Natural Gas Connected, Underground Utilities, Gulf Shores Utilities, Riviera Utilities, Cable Connected
Community & HOA
Community
- Features: Landscaping, Golf
- Security: Smoke Detector(s), Security Lights
- Subdivision: Craft Farms North
HOA
- Has HOA: Yes
- Services included: Association Management, Insurance, Maintenance Grounds
- HOA fee: $70 semi-annually
Location
- Region: Gulf Shores
Financial & listing details
- Price per square foot: $229/sqft
- Tax assessed value: $353,300
- Annual tax amount: $1,128
- Price range: $428K - $428K
- Date on market: 2/2/2026
- Ownership: Whole/Full
Price history
| Date | Event | Price |
|---|---|---|
| 5/8/2026 | Sold | $428,000-0.4%$229/sqft |
Source:  Baldwin Realtors #391146 Report a problem Baldwin Realtors #391146 Report a problem | ||
| 4/2/2026 | Pending sale | $429,900$230/sqft |
Source: Baldwin Realtors #391146 Report a problem | ||
| 2/2/2026 | Listed for sale | $429,9000%$230/sqft |
Source: Baldwin Realtors #391146 Report a problem | ||
| 1/3/2026 | Listing removed | -- |
Source: Owner Report a problem | ||
| 11/21/2025 | Listed for sale | $430,000-2.1%$230/sqft |
Source: Owner Report a problem | ||
| 11/10/2025 | Listing removed | $439,000$235/sqft |
Source: Baldwin Realtors #385435 Report a problem | ||
| 10/1/2025 | Price change | $439,000-1.1%$235/sqft |
Source: Baldwin Realtors #385435 Report a problem | ||
| 9/19/2025 | Listed for sale | $444,000+1.1%$238/sqft |
Source: Baldwin Realtors #385435 Report a problem | ||
| 9/15/2025 | Listing removed | -- |
Source: Owner Report a problem | ||
| 8/27/2025 | Price change | $439,000-1.3%$235/sqft |
Source: Owner Report a problem | ||
| 7/24/2025 | Listed for sale | $445,000+12.7%$238/sqft |
Source: Owner Report a problem | ||
| 9/29/2023 | Sold | $395,000-1.2%$212/sqft |
Source: Baldwin Realtors #347669 Report a problem | ||
| 8/11/2023 | Listed for sale | $399,900$214/sqft |
Source: Baldwin Realtors #347669 Report a problem | ||
| 7/31/2023 | Listing removed | -- |
Source: Baldwin Realtors #347669 Report a problem | ||
| 7/20/2023 | Price change | $399,900-1.7%$214/sqft |
Source: Baldwin Realtors #347669 Report a problem | ||
| 6/20/2023 | Listed for sale | $407,000+99.5%$218/sqft |
Source: Baldwin Realtors #347669 Report a problem | ||
| 2/20/2014 | Sold | $204,051$109/sqft |
Source: Public Record Report a problem | ||
Public tax history
| Year | Property taxes | Tax assessment |
|---|---|---|
| 2025 | $1,121 -0.7% | $35,340 +3.3% |
| 2024 | $1,129 -3.1% | $34,200 -3.1% |
| 2023 | $1,165 | $35,300 +28.7% |
| 2022 | -- | $27,420 +10.7% |
| 2021 | $824 +4.4% | $24,760 +3.6% |
| 2020 | $789 +4.4% | $23,900 +4.4% |
| 2019 | $756 +6% | $22,900 +6% |
| 2018 | $713 +5.9% | $21,600 +5.9% |
| 2017 | $673 | $20,400 +2% |
| 2016 | $673 +2% | $20,000 +5.6% |
| 2015 | $660 +266.3% | $18,940 +246.9% |
| 2014 | $180 | $5,460 |
Find assessor info on the county website
Neighborhood: 36542
Nearby homes
- $360,3003 bd1 ba1.6k sqft4245 Grove St, Gulf Shores, AL 36542Off Market
- $425,8003 bd1 ba1.8k sqft4237 Grove St, Gulf Shores, AL 36542Off Market
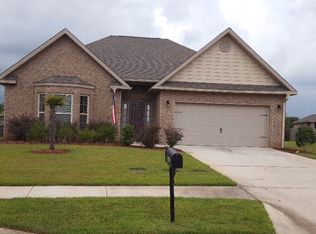
- $430,0004 bd2 ba1.6k sqft4248 Ladybank St, Gulf Shores, AL 36542For Sale

- $409,1003 bd2 ba1.8k sqft4252 Ladybank St, Gulf Shores, AL 36542Off Market
- $370,0003 bd2 ba1.8k sqft4249 Grove St, Gulf Shores, AL 36542Sold
- $407,5003 bd1 ba1.8k sqft4244 Ladybank St, Gulf Shores, AL 36542Off Market
- $676,9004 bd3 ba3k sqft658 Dorr Ave, Gulf Shores, AL 36542Off Market
- $468,5003 bd2 ba1.9k sqft4256 Ladybank St, Gulf Shores, AL 36542Sold
Nearby schools
GreatSchools rating
- 9/10Gulf Shores Elementary SchoolGrades: PK-5Distance: 3.9 mi
- 10/10Gulf Shores Middle SchoolGrades: 6-8Distance: 3.9 mi
- 8/10Gulf Shores High SchoolGrades: 9-12Distance: 3.8 mi
Schools provided by the listing agent
- Elementary: Gulf Shores Elementary
- Middle: Gulf Shores Middle
- High: Gulf Shores High
Source: Baldwin Realtors. This data may not be complete. We recommend contacting the local school district to confirm school assignments for this home.
Get a cash offer in 3 minutes
Find out how much your home could sell for in as little as 3 minutes with a no-obligation cash offer.
Estimated market value
$429,300
Get a cash offer in 3 minutes
Find out how much your home could sell for in as little as 3 minutes with a no-obligation cash offer.
Estimated market value
$429,300
- Alabama
- Baldwin County
- Gulf Shores
- 36542
- 4241 Grove St
Nearby cities
Nearby zip codes
Other Gulf Shores Topics
