One of a kind, older home located on 10.10acres next to Lambres Gin subdivision. Great curb appeal! Lots of hardwood flooring and varied ceiling heights throughout the home. There are 4 bedrooms and 3 bathrooms with the option to have a fifth bedroom. This home has 3 separate living areas with an updated kitchen. There is a lot of potential with this property!
Closed
Price Unknown
4241 Highway 494, Natchez, LA 71456
4beds
3,820sqft
Farm, Single Family Residence
Built in ----
10.1 Acres Lot
$350,500 Zestimate®
$--/sqft
$2,837 Estimated rent
Home value
$350,500
$322,000 - $382,000
$2,837/mo
Zestimate® history
Owner options
List your home for rent
$2,837/mo
Rent Zestimate®
Find your next renter with Zillow Rental Manager. Plus, with online applications, you can quickly screen prospective tenants – for free.
$2,837/mo
Rent Zestimate®
Refinance and save
Refinancing to a lower rate could help reduce your monthly payments and save thousands over the life of the loan.
Explore your selling options
Work with a Zillow partner agent
Leverage their expertise and Zillow's premium Showcase listings to get your home seen by more buyers.
Get startedList with your own agent
Get your home in front of millions of buyers by listing it on Zillow.
Learn how to do itSell it yourself
Take full control of how buyers see your home on Zillow by listing For Sale by Owner (FSBO).
List your homeWhat's special
Lots of hardwood flooringUpdated kitchenGreat curb appeal
Zillow last checked:
Listing updated:
Listed by:
Peggy Beaudion,
Bolton Realty
Bought with:
Mario Fox, 995700171
Fox Realty Group
Source: GCLRA,MLS#: 2405027Originating MLS: Greater Central Louisiana REALTORS Association
Facts & features
Interior
Bedrooms & bathrooms
- Bedrooms: 4
- Bathrooms: 3
- Full bathrooms: 2
- 1/2 bathrooms: 1
Primary bedroom
- Description: Flooring: Laminate,Simulated Wood
- Level: Lower
- Dimensions: 19.50 X 19.50
Bedroom
- Description: Flooring: Laminate,Simulated Wood
- Level: Lower
- Dimensions: 17.60 X 11.50
Bedroom
- Description: Flooring: Wood
- Level: Lower
- Dimensions: 13.20 X 13.11
Bedroom
- Description: Flooring: Wood
- Level: Lower
- Dimensions: 13.00 X 13.10
Den
- Description: Flooring: Laminate,Simulated Wood
- Level: Lower
- Dimensions: 16.00 X 16.80
Dining room
- Description: Flooring: Wood
- Level: Lower
- Dimensions: 15.30 X 13.20
Kitchen
- Description: Flooring: Wood
- Level: Lower
- Dimensions: 13.20 X 13.70
Living room
- Description: Flooring: Laminate,Simulated Wood
- Level: Lower
- Dimensions: 13.00 X 23.00
Sitting room
- Description: Flooring: Wood
- Level: Lower
- Dimensions: 24.70 X 14.00
Heating
- Multiple Heating Units, Window Unit
Cooling
- 3+ Units, Window Unit(s)
Appliances
- Included: Dishwasher, Microwave, Oven, Range
Features
- Butler's Pantry, Ceiling Fan(s)
- Has fireplace: Yes
- Fireplace features: Other
Interior area
- Total structure area: 4,200
- Total interior livable area: 3,820 sqft
Property
Parking
- Total spaces: 2
- Parking features: Attached, Two Spaces, Driveway
- Has attached garage: Yes
- Has uncovered spaces: Yes
Features
- Levels: One
- Stories: 1
- Patio & porch: None
- Exterior features: Fence, Permeable Paving
- Pool features: None
- Has spa: Yes
- Spa features: Indoor Hot Tub
Lot
- Size: 10.1 Acres
- Dimensions: 466 x 766 x 474 x 258 x 960
- Features: 6-10 Units/Acre, City Lot
Details
- Additional structures: Barn(s)
- Parcel number: 0090078500
- Special conditions: None
Construction
Type & style
- Home type: SingleFamily
- Architectural style: Farmhouse
- Property subtype: Farm, Single Family Residence
Materials
- Wood Siding
- Foundation: Raised
- Roof: Metal
Condition
- Average Condition,Resale
- New construction: No
Utilities & green energy
- Sewer: Septic Tank
- Water: Public
Community & HOA
HOA
- Has HOA: No
Location
- Region: Natchez
Financial & listing details
- Tax assessed value: $206,600
- Date on market: 7/20/2023
- Listing agreement: Exclusive Right To Sell
Price history
| Date | Event | Price |
|---|---|---|
| 7/25/2024 | Sold | -- |
Source: GCLRA #2405027 Report a problem | ||
| 4/23/2024 | Contingent | $350,000$92/sqft |
Source: GCLRA #2405027 Report a problem | ||
| 10/2/2023 | Price change | $350,000-12.3%$92/sqft |
Source: GCLRA #2405027 Report a problem | ||
| 9/12/2023 | Price change | $399,000-11.3%$104/sqft |
Source: GCLRA #2405027 Report a problem | ||
| 8/21/2023 | Price change | $449,900-18.2%$118/sqft |
Source: GCLRA #2405027 Report a problem | ||
| 7/20/2023 | Listed for sale | $550,000$144/sqft |
Source: GCLRA #2405027 Report a problem | ||
Public tax history
| Year | Property taxes | Tax assessment |
|---|---|---|
| 2025 | -- | $20,660 +42.5% |
| 2024 | -- | $14,500 +4.5% |
| 2023 | $588 +0% | $13,880 |
| 2022 | $588 -5.2% | $13,880 |
| 2021 | $620 -2.2% | $13,880 |
| 2020 | $633 +3.3% | $13,880 +1.9% |
| 2019 | $613 +4.3% | $13,620 |
| 2018 | $588 -51% | $13,620 |
| 2017 | $1,200 -3.5% | $13,620 +4.9% |
| 2015 | $1,243 -1% | $12,980 |
| 2014 | $1,256 +2.2% | $12,980 |
| 2013 | $1,229 +123.2% | $12,980 |
| 2012 | $551 -54.3% | $12,980 +10.1% |
| 2010 | $1,204 | $11,790 |
Find assessor info on the county website
Neighborhood: 71456
Nearby homes
- $203,900-- bd-- ba-- sqft4265 Highway 494, Natchez, LA 71456Off Market
- $375,600-- bd-- ba872 sqft250 Lambres Ln, Natchez, LA 71456Off Market
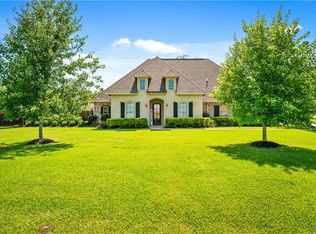
- $--4 bd3 ba2.3k sqft258 Lambre Ln, Natchez, LA 71456Sold
- $327,600-- bd-- ba2.1k sqft503 Riverside Ln, Natchez, LA 71456Off Market
- $357,200-- bd-- ba2.2k sqft264 Lambre Ln, Natchez, LA 71456Off Market
- $121,300-- bd-- ba1.2k sqft2093 Highway 119, Natchitoches, LA 71456Off Market
- $28,800-- bd-- ba828 sqft2099 Highway 119, Natchez, LA 71456Off Market
- $376,100-- bd-- ba2.3k sqft203 Prothro Dr, Natchez, LA 71456Off Market
Nearby schools
GreatSchools rating
- 9/10Provencal Elementary & Junior High SchoolGrades: PK-8Distance: 11.8 mi
- 7/10Natchitoches Central High SchoolGrades: 9-12Distance: 8.2 mi
- Louisiana
- Natchitoches Parish
- Natchez
- 71456
- 4241 Highway 494
