Skip main navigation
Sold for $1,225,000
  • $1,225,000

    4241 Hunting Trail, Lake Worth, FL 33467

    4beds
    3,510sqft
    Single Family Residence
    Built in 1979
    1.27 Acres Lot
    $1,248,400 Zestimate®
    $349/sqft
    $5,672 Estimated rent

    Home value

    $1,248,400

    $1.11M - $1.40M

    $5,672/mo

    Zestimate® history
    Loading
    Loading...

    Owner options

    List your home for rent

    $5,672/mo

    Rent Zestimate®

    Find your next renter with Zillow Rental Manager. Plus, with online applications, you can quickly screen prospective tenants – for free.

    Learn more

    $5,672/mo

    Rent Zestimate®

    Refinance and save

    $8,479/mo

    Est. payment

    Refinancing to a lower rate could help reduce your monthly payments and save thousands over the life of the loan.

    See today's rates

    $8,479/mo

    Est. payment

    Explore your selling options

    Work with a Zillow partner agent

    Leverage their expertise and Zillow's premium Showcase listings to get your home seen by more buyers.

    Get started

    List with your own agent

    Get your home in front of millions of buyers by listing it on Zillow.

    Learn how to do it

    Sell it yourself

    Take full control of how buyers see your home on Zillow by listing For Sale by Owner (FSBO).

    List your home

    What's special

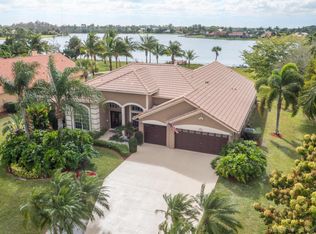
    Discover luxury living in this stunning, custom-built waterfront pool home, nestled on 1.27 acres of meticulously manicured grounds in the prestigious Legend Lake Estates, a sought-after community within an A-rated school zone. The ROOF, IMPACT WINDOWS, A/Cs, WATER HEATER, PAINT AND KIITCHEN COUNTERS ARE ALL BRAND NEW. As you arrive, you'll be captivated by the stately Royal Palms lining the expansive circular driveway. Step inside to find soaring pine tongue-and-groove ceilings with skylights, spacious living areas, and a chef's kitchen redesigned with real coral pillars. The home features four generously sized bedrooms with a thoughtfully designed split-bedroom layout, perfect for families and guests. The luxurious master suite includes a spa-like ensuite bath and an oversized walk-in closet. Metal roof, impact windows, recirculating water heater, A/C units, luxury vinyl flooring, kitchen countertops, 1/2 bath, baseboards and molding, landscaping, electrical, interior and exterior lighting, A/C ductwork, paint inside and out have all been recently updated. Outside, a tranquil saltwater pool overlooks the shimmering lake, perfectly positioned to enjoy breathtaking western-exposure sunsets. Bring your electric fishing boat, paddleboards, or kayaks and make the most of lakefront living, fishing, boating, and watersports await in your own backyard. Additional highlights include professionally designed landscaping with upscale lighting. Residents of Legend Lake Estates enjoy low HOA fees and access to pickleball, tennis, and basketball courts. Ideally located in West Lake Worth, this home is just minutes from the Turnpike, I-95, downtown West Palm Beach, Wellington, Boynton Beach, stunning beaches, and three international airports. Don't miss the chance to own this one-of-a-kind waterfront retreat!

    Zillow last checked:

    Listing updated:

    Listed by:

    Jeffrey L Tricoli PA 561-220-6006,

    KW Reserve Palm Beach,

    Hilda Tricoli 561-220-6006,

    KW Reserve Palm Beach

    Bought with:

    Wanda A Cuevas, 3284628

    Signature Best Florida Realty

    Source: BeachesMLS,MLS#: R11057040MLS LogoOriginating MLS: BeachesMLS

    Facts & features

    Interior

    Bedrooms & bathrooms
    • Bedrooms: 4
    • Bathrooms: 3
    • Full bathrooms: 2
    • 1/2 bathrooms: 1
    • Main level bathrooms: 2
    • Main level bedrooms: 4
    Primary bedroom
    • Level: Main
    • Area: 307.19
    • Dimensions: 13.9 X 22.1
    Primary bedroom
    • Level: Main
    • Area: 307.19
    • Dimensions: 13.9 X 22.1
    Bedroom 2
    • Level: Main
    • Area: 169.86
    • Dimensions: 11.4 X 14.9
    Bedroom 2
    • Level: Main
    • Area: 169.86
    • Dimensions: 11.4 X 14.9
    Bedroom 3
    • Level: Main
    • Area: 178.2
    • Dimensions: 16.5 X 10.8
    Bedroom 3
    • Level: Main
    • Area: 178.2
    • Dimensions: 16.5 X 10.8
    Bedroom 4
    • Level: Main
    • Area: 160.8
    • Dimensions: 12 X 13.4
    Bedroom 4
    • Level: Main
    • Area: 160.8
    • Dimensions: 12 X 13.4
    Dining room
    • Level: Main
    • Area: 128.27
    • Dimensions: 12.7 X 10.1
    Dining room
    • Level: Main
    • Area: 128.27
    • Dimensions: 12.7 X 10.1
    Family room
    • Level: Main
    • Area: 231.39
    • Dimensions: 16.89 X 13.7
    Family room
    • Level: Main
    • Area: 231.39
    • Dimensions: 16.89 X 13.7
    Florida room
    • Level: Main
    • Area: 455.75
    • Dimensions: 34.79 X 13.1
    Florida room
    • Level: Main
    • Area: 455.75
    • Dimensions: 34.79 X 13.1
    Kitchen
    • Level: Main
    • Area: 399.19
    • Dimensions: 19.1 X 20.9
    Kitchen
    • Level: Main
    • Area: 399.19
    • Dimensions: 19.1 X 20.9
    Living room
    • Level: Main
    • Area: 357.05
    • Dimensions: 19.3 X 18.5
    Living room
    • Level: Main
    • Area: 357.05
    • Dimensions: 19.3 X 18.5
    Utility room
    • Level: Main
    • Area: 91.85
    • Dimensions: 16.7 X 5.5
    Utility room
    • Level: Main
    • Area: 91.85
    • Dimensions: 16.7 X 5.5
    Heating
    • Central, Electric
    Cooling
    • Central Air, Ceiling Fan(s), Electric
    Appliances
    • Included: Cooktop, Dryer, Dishwasher, Electric Water Heater, Disposal, Ice Maker, Microwave, Refrigerator, Trash Compactor, Water Heater, Washer
    • Laundry: Inside, Laundry Closet, Laundry Tub
    Features
    • Wet Bar, Breakfast Bar, Breakfast Area, Closet Cabinetry, Cathedral Ceiling(s), Dining Area, Separate/Formal Dining Room, Dual Sinks, Eat-in Kitchen, Kitchen Island, Kitchen/Dining Combo, Main Level Primary, Pantry, Sitting Area in Primary, Split Bedrooms, Storage, Separate Shower, Vaulted Ceiling(s), Walk-In Closet(s)
    • Flooring: Ceramic Tile, Vinyl
    • Doors: French Doors
    • Windows: Blinds, Skylight(s), Sliding, Storm Window(s)
    Interior area
    • Total structure area: 4,118
    • Total interior livable area: 3,510 sqft

    Property

    Parking
    • Total spaces: 2
    • Parking features: Attached, Circular Driveway, Driveway, Garage, Garage Door Opener
    • Attached garage spaces: 2
    • Has uncovered spaces: Yes
    Features
    • Levels: One
    • Stories: 1
    • Entry location: Entry Level Living Area Y
    • Patio & porch: Covered, Patio, Porch
    • Exterior features: Lighting, Outdoor Kitchen, Outdoor Living Area
    • Has private pool: Yes
    • Pool features: Automatic Chlorination, Free Form, Gunite, Heated, In Ground, Other, Pool Equipment, Pool Sweep, Salt Water
    • Has view: Yes
    • View description: Lake, Pool
    • Has water view: Yes
    • Water view: Lake
    • Waterfront features: Lake Front
    Lot
    • Size: 1.27 Acres
    • Dimensions: 1.2741
    • Features: 1-2 Acres, Sprinklers Automatic, Sprinkler System
    Details
    • Parcel number: 00424430020050010
    • Zoning: RE
    • Special conditions: Listed As-Is

    Construction

    Type & style
    • Home type: SingleFamily
    • Architectural style: Mediterranean
    • Property subtype: Single Family Residence
    Materials
    • Block, Stucco
    • Roof: Barrel,Spanish Tile,Wood Trusses
    Condition
    • Resale
    • New construction: No
    • Year built: 1979

    Utilities & green energy

    • Electric: 3 Phase
    • Sewer: Septic Tank
    • Water: Public
    • Utilities for property: Cable Available, Water Available

    Community & HOA

    Community
    • Features: Home Owners Association, Boat Facilities, Street Lights
    • Security: Smoke Detector(s)
    • Subdivision: LEGEND LAKE ESTATES
    HOA
    • Has HOA: Yes
    • Amenities included: Basketball Court, Boating, Pickleball, Sidewalks, Tennis Court(s), Trail(s)
    • Services included: Common Areas, Recreation Facilities
    • HOA fee: $125 monthly
    • HOA phone: 561-225-1524
    Location
    • Region: Lake Worth

    Financial & listing details

    • Price per square foot: $349/sqft
    • Tax assessed value: $910,266
    • Annual tax amount: $20,903
    • Date on market: 1/30/2025
    • Cumulative days on market: 60 days
    • Listing terms: Cash,Conventional,FHA,VA Loan
    • Road surface type: Paved

    Price history

    DateEventPrice
    5/22/2025Sold$1,225,000-5.7%$349/sqft
    Source: BeachesMLS #R11057040 Report a problem
    3/21/2025Price change$1,299,000-3.8%$370/sqft
    Source: BeachesMLS #RX-11057040 Report a problem
    3/3/2025Price change$1,350,000-3.6%$385/sqft
    Source: BeachesMLS #RX-11057040 Report a problem
    1/30/2025Listed for sale$1,399,900-12.5%$399/sqft
    Source: BeachesMLS #RX-11057040 Report a problem
    10/18/2024Listing removed$1,599,000-2.4%$456/sqft
    Source: BHHS EWM Realty #A11518555 Report a problem
    8/9/2024Price change$1,639,000+2.5%$467/sqft
    Source: BeachesMLS #F10454905 Report a problem
    1/28/2024Listed for sale$1,599,000+56%$456/sqft
    Source: MIAMI #A11518555 Report a problem
    3/2/2023Sold$1,025,000-2.4%$292/sqft
    Source: BeachesMLS #R10818901 Report a problem
    1/10/2023Contingent$1,050,000$299/sqft
    Source: BeachesMLS #RX-10818901 Report a problem
    12/16/2022Price change$1,050,000-4.5%$299/sqft
    Source: BeachesMLS #RX-10818901 Report a problem
    11/15/2022Price change$1,100,000+10%$313/sqft
    Source: BeachesMLS #RX-10818901 Report a problem
    11/12/2022Price change$1,000,000-13%$285/sqft
    Source: BeachesMLS #RX-10818901 Report a problem
    9/29/2022Price change$1,150,000-3.8%$328/sqft
    Source: BeachesMLS #RX-10818901 Report a problem
    8/19/2022Price change$1,195,000-8%$340/sqft
    Source: BeachesMLS #RX-10818901 Report a problem
    7/22/2022Listed for sale$1,299,000+107.8%$370/sqft
    Source: BeachesMLS #RX-10818901 Report a problem
    2/11/2016Sold$625,000$178/sqft
    Source: BeachesMLS #R10189797 Report a problem
    12/18/2015Pending sale$625,000$178/sqft
    Source: Illustrated Properties/Wellington #RX-10189797 Report a problem
    12/7/2015Listed for sale$625,000+92.3%$178/sqft
    Source: Illustrated Properties/Wellington #RX-10189797 Report a problem
    12/21/2009Sold$325,000-51.9%$93/sqft
    Source: Public Record Report a problem
    3/11/2008Listing removed$675,000$192/sqft
    Source: NCI #R2806734 Report a problem
    2/1/2008Listed for sale$675,000+206.8%$192/sqft
    Source: NCI #R2806734 Report a problem
    4/28/1995Sold$220,000$63/sqft
    Source: Public Record Report a problem

    Public tax history

    YearProperty taxesTax assessment
    2025$14,570 -30.3%$900,093 +2.9%
    2024$20,903 +127.2%$874,726 +54.4%
    2023$9,201 +0.7%$566,461 +3%
    2022$9,138 +0.4%$549,962 +3%
    2021$9,099 +0.6%$533,944 +1.4%
    2020$9,044 -0.7%$526,572 +0.4%
    2019$9,111 $524,263 +1.9%
    2018$9,111 +5.5%$514,488 +2.1%
    2017$8,639 +0.9%$503,906 +13.5%
    2016$8,563 -1.2%$444,162 +10%
    2015$8,665 +4.7%$403,784 +10%
    2014$8,272 +21.7%$367,076 +10%
    2013$6,799 +5.3%$333,705 +10%
    2012$6,455 +8%$303,368 +10%
    2011$5,978 +10%$275,789 +10%
    2010$5,435 -31.9%$250,717 -36.7%
    2009$7,983 +122.2%$395,967 +74.3%
    2008$3,593 +0.8%$227,127 +3%
    2007$3,564 -6.1%$220,512 +2.5%
    2006$3,797 $215,134 +3%
    2005-- $208,868 +3%
    2004$1,845 +643.5%$202,784 +1.9%
    2003$248 -93.1%$199,003 +2.4%
    2002$3,586 +0.6%$194,339 +1.6%
    2001$3,566 +4.7%$191,279 +3%
    2000$3,406 +12%$185,708 +2.7%
    1999$3,040 $180,826
    Find assessor info on the county website

    Neighborhood: 33467

    Nearby schools

    GreatSchools rating
    Schools provided by the listing agent
    • Elementary: Discovery Key
    • Middle: Woodlands
    • High: Dr. Joaquin Garcia

    Source: BeachesMLS. This data may not be complete. We recommend contacting the local school district to confirm school assignments for this home.

    Get a cash offer in 3 minutes
    Find out how much your home could sell for in as little as 3 minutes with a no-obligation cash offer.
    Estimated market value
    $1,248,400
    Get a cash offer in 3 minutes
    Find out how much your home could sell for in as little as 3 minutes with a no-obligation cash offer.
    Estimated market value
    $1,248,400