Great opportunity for an investor! Two units, both with 3 bedrooms and 2 full bathrooms. . One unit has just been leased for $1,500/month. One unit has a long term tenant that is paying below market value, offering potential future higher returns. Both unit are available to view after an offer is accepted.
Closed
Listed by: STL Exclusive • Dan C Stoner
Bought with: STL Exclusive
Price Unknown
4241 Iowa Ave, Saint Louis, MO 63111
6beds
4baths
3,502sqft
Multi Family
Built in 1914
-- sqft lot
$181,700 Zestimate®
$--/sqft
$1,518 Estimated rent
Home value
$181,700
$162,000 - $204,000
$1,518/mo
Zestimate® history
Owner options
List your home for rent
$1,518/mo
Rent Zestimate®
Find your next renter with Zillow Rental Manager. Plus, with online applications, you can quickly screen prospective tenants – for free.
$1,518/mo
Rent Zestimate®
Refinance and save
Refinancing to a lower rate could help reduce your monthly payments and save thousands over the life of the loan.
Explore your selling options
Work with a Zillow partner agent
Leverage their expertise and Zillow's premium Showcase listings to get your home seen by more buyers.
Get startedList with your own agent
Get your home in front of millions of buyers by listing it on Zillow.
Learn how to do itSell it yourself
Take full control of how buyers see your home on Zillow by listing For Sale by Owner (FSBO).
List your homeWhat's special
Zillow last checked:
Listing updated:
Listed by:
Dan C Stoner,
STL Exclusive
Bought with:
Dan C Stoner, 2016045113
STL Exclusive
Source: MARIS,MLS#: 25047665 Originating MLS: St. Louis Association of REALTORS
Originating MLS: St. Louis Association of REALTORSFacts & features
Interior
Bedrooms & bathrooms
- Bedrooms: 6
- Bathrooms: 4
Heating
- Forced Air, Electric
Cooling
- Other
Appliances
- Included: Electric Water Heater
Features
- Basement: Unfinished
- Number of fireplaces: 4
- Fireplace features: Bedroom, Living Room
Interior area
- Total structure area: 3,502
- Total interior livable area: 3,502 sqft
- Finished area above ground: 3,502
Property
Parking
- Parking features: On Street
- Has uncovered spaces: Yes
Lot
- Size: 5,000 Square Feet
Details
- Parcel number: 26600003000
- Special conditions: Listing As Is
Construction
Type & style
- Home type: MultiFamily
- Architectural style: Other
- Property subtype: Multi Family
Materials
- Brick
Condition
- Year built: 1914
Utilities & green energy
- Water: Public
Community & HOA
Community
- Subdivision: City Commons
HOA
- Has HOA: No
Location
- Region: Saint Louis
Financial & listing details
- Annual tax amount: $319
- Date on market: 7/10/2025
- Cumulative days on market: 137 days
- Listing terms: Cash,Conventional
Price history
| Date | Event | Price |
|---|---|---|
| 12/19/2025 | Sold | -- |
Source:  MARIS #25047665 Report a problem MARIS #25047665 Report a problem | ||
| 11/24/2025 | Pending sale | $196,000$56/sqft |
Source: MARIS #25047665 Report a problem | ||
| 10/9/2025 | Price change | $196,000-2%$56/sqft |
Source: MARIS #25047665 Report a problem | ||
| 10/2/2025 | Price change | $200,000-2.4%$57/sqft |
Source: MARIS #25047665 Report a problem | ||
| 9/19/2025 | Price change | $205,000-2.4%$59/sqft |
Source: MARIS #25047665 Report a problem | ||
| 8/5/2025 | Price change | $210,000-2.3%$60/sqft |
Source: MARIS #25047665 Report a problem | ||
| 7/18/2025 | Price change | $215,000-4.4%$61/sqft |
Source: MARIS #25047665 Report a problem | ||
| 7/10/2025 | Listed for sale | $225,000+18.4%$64/sqft |
Source: MARIS #25047665 Report a problem | ||
| 5/14/2025 | Listing removed | $190,000$54/sqft |
Source: MARIS #25020977 Report a problem | ||
| 4/17/2025 | Price change | $190,000-7.3%$54/sqft |
Source: MARIS #25020977 Report a problem | ||
| 4/10/2025 | Price change | $205,000-2.4%$59/sqft |
Source: MARIS #25020977 Report a problem | ||
| 4/4/2025 | Listed for sale | $210,000+165.8%$60/sqft |
Source: MARIS #25020977 Report a problem | ||
| 3/24/2021 | Listing removed | -- |
Source: Owner Report a problem | ||
| 11/6/2019 | Listing removed | $750 |
Source: Owner Report a problem | ||
| 10/2/2019 | Listed for rent | $750 |
Source: Owner Report a problem | ||
| 9/20/2019 | Sold | -- |
Source: MARIS #19032786 Report a problem | ||
| 8/12/2019 | Pending sale | $79,000$23/sqft |
Source: Coldwell Banker Gundaker - Town & Country #19032786 Report a problem | ||
| 7/17/2019 | Listed for sale | $79,000$23/sqft |
Source: Coldwell Banker Gundaker - Town & Country #19032786 Report a problem | ||
| 7/15/2019 | Pending sale | $79,000$23/sqft |
Source: Coldwell Banker Gundaker - Town & Country #19032786 Report a problem | ||
| 7/11/2019 | Listed for sale | $79,000$23/sqft |
Source: Coldwell Banker Gundaker - Town & Country #19032786 Report a problem | ||
| 5/29/2019 | Pending sale | $79,000$23/sqft |
Source: Coldwell Banker Gundaker - Town & Country #19032786 Report a problem | ||
| 5/28/2019 | Listed for sale | $79,000$23/sqft |
Source: Coldwell Banker Gundaker - Town & Country #19032786 Report a problem | ||
| 5/20/2019 | Pending sale | $79,000$23/sqft |
Source: Coldwell Banker Gundaker - Town & Country #19032786 Report a problem | ||
| 5/17/2019 | Listed for sale | $79,000$23/sqft |
Source: Coldwell Banker Gundaker - Town & Country #19032786 Report a problem | ||
| 5/13/2019 | Pending sale | $79,000$23/sqft |
Source: Coldwell Banker Gundaker - Town & Country #19032786 Report a problem | ||
| 5/8/2019 | Listed for sale | $79,000$23/sqft |
Source: Coldwell Banker Gundaker #19032786 Report a problem | ||
Public tax history
Tax history is unavailable.
Neighborhood: Mount Pleasant
Nearby homes
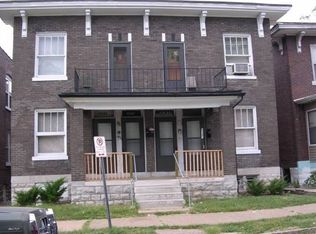
- $95,8001 bd1 ba875 sqft4241-4243 Iowa Ave, Saint Louis, MO 63111Off Market
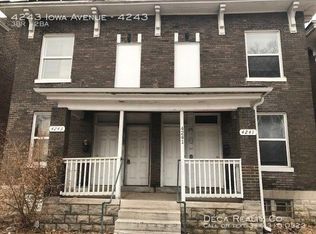
- $--3 bd2 ba1.7k sqft4243 Iowa Ave, Saint Louis, MO 63111Off Market
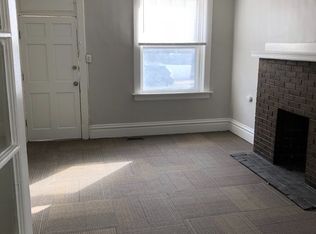
- $132,8001 bd1 ba675 sqft4245 Iowa Ave, Saint Louis, MO 63111Off Market
- $--1 bd1 ba625 sqft4245-4247 Iowa Ave #4245, Saint Louis, MO 63111Off Market
- $--1 bd1 ba675 sqft4247 Iowa Ave FLOOR 1, Saint Louis, MO 63111Off Market
- $165,5002 bd-- ba3.5k sqft4245 Iowa Ave, Saint Louis, MO 63111Off Market
- $--1 bd1 ba880 sqft4245 Iowa Ave UNIT A, Saint Louis, MO 63111Off Market
- $--1 bd1 ba675 sqft4247 Iowa Ave #A, Saint Louis, MO 63111Off Market
Nearby schools
GreatSchools rating
- 5/10Meramec Elementary SchoolGrades: PK-5Distance: 0.1 mi
- 4/10Carnahan MiddleGrades: 6-8Distance: 0.3 mi
- 1/10Roosevelt High SchoolGrades: 9-12Distance: 1.5 mi
Schools provided by the listing agent
- Elementary: Meramec Elem.
- Middle: Fanning Middle Community Ed.
- High: Roosevelt High
Source: MARIS. This data may not be complete. We recommend contacting the local school district to confirm school assignments for this home.
Nearby cities
Nearby neighborhoods
Nearby zip codes
Other Saint Louis Topics
