Skip main navigation
Sold for $729,500
  • $729,500

    4241 Leisure Ln, Placerville, CA 95667

    3beds
    1,636sqft
    Single Family Residence, Residential
    Built in 1986
    5.49 Acres Lot
    $732,800 Zestimate®
    $446/sqft
    $2,775 Estimated rent

    Home value

    $732,800

    $660,000 - $813,000

    $2,775/mo

    Zestimate® history
    Loading
    Loading...

    Owner options

    List your home for rent

    $2,775/mo

    Rent Zestimate®

    Find your next renter with Zillow Rental Manager. Plus, with online applications, you can quickly screen prospective tenants – for free.

    Learn more

    $2,775/mo

    Rent Zestimate®

    Refinance and save

    $4,535/mo

    Est. payment

    Refinancing to a lower rate could help reduce your monthly payments and save thousands over the life of the loan.

    See today's rates

    $4,535/mo

    Est. payment

    Explore your selling options

    Work with a Zillow partner agent

    Leverage their expertise and Zillow's premium Showcase listings to get your home seen by more buyers.

    Get started

    List with your own agent

    Get your home in front of millions of buyers by listing it on Zillow.

    Learn how to do it

    Sell it yourself

    Take full control of how buyers see your home on Zillow by listing For Sale by Owner (FSBO).

    List your home

    What's special

    Fenced usable acresHorse barnFreestanding wood-burning stoveSingle-story homePrivate wellBackup generatorKitchen features quartz countertops
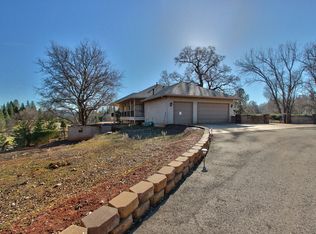
    Beautifully maintained ranch-style home on 5.49 fenced, usable acres in Placervilles desirable Pleasant Valley District. This single-story home offers 3 bedrooms, each with walk-in closets, and 2 bathrooms in a highly functional layout. The kitchen features quartz countertops, a closet pantry, and newer LG refrigerator and dishwasher. The living room includes custom built-in cabinetry, a freestanding wood-burning stove, and sliding glass doors leading to a spacious covered patio - perfect for relaxing or entertaining. Ideal for hobbyists or car lovers, the property boasts a detached 4-bay garage/shop with A/C, a finished 2-car attached garage with built-ins and laundry hookups, and covered RV parking. Additional highlights include a private well, a horse barn, and a backup generator connected to a dedicated propane system. Enjoy peaceful country living with modern comforts just 12 miles from Highway 50 and close to schools, shopping, and local amenities.

    Zillow last checked:

    Listing updated:

    Listed by:

    Dakota Dillon 01959685 831-331-9923,

    Dakota Dillon Real Estate 888-313-3373,

    Rob Redmond 02119102 650-245-4000,

    Dakota Dillon Real Estate

    Bought with:

    Donald Carter, 01351198

    Future Homes and Real Estate

    Sarah McNicholas, 02119234

    Future Homes and Real Estate

    Source: MLSListings Inc,MLS#: ML82011330MLS Logo

    Facts & features

    Interior

    Bedrooms & bathrooms
    • Bedrooms: 3
    • Bathrooms: 2
    • Full bathrooms: 2
    Rooms
    • Room types: Bonus Room, Utility Room, Workshop
    Bedroom
    • Features: WalkinCloset
    Bathroom
    • Features: PrimaryStallShowers, ShowerandTub, UpdatedBaths
    Dining room
    • Features: DiningArea, DiningAreainLivingRoom, DiningBar
    Family room
    • Features: NoFamilyRoom
    Kitchen
    • Features: Hookups_IceMaker, Pantry
    Heating
    • Central Forced Air, Solar, Wood Stove
    Cooling
    • Ceiling Fan(s), Central Air
    Appliances
    • Included: Electric Cooktop, Dishwasher, Range Hood, Built In Oven/Range, Refrigerator
    • Laundry: In Garage, Tub/Sink
    Features
    • Walk-In Closet(s)
    • Flooring: Carpet, Laminate, Other, Vinyl Linoleum
    • Number of fireplaces: 1
    • Fireplace features: Living Room, Wood Burning
    Interior area
    • Total structure area: 1,636
    • Total interior livable area: 1,636 sqft

    Property

    Parking
    • Total spaces: 7
    • Parking features: Attached, Covered, Detached, Off Street, Oversized
    • Attached garage spaces: 6
    • Carport spaces: 1
    • Covered spaces: 7
    Features
    • Stories: 1
    • Exterior features: Fenced, Storage Shed Structure
    • Has view: Yes
    • View description: Other, Pasture
    Lot
    • Size: 5.49 Acres
    • Features: Other
    Details
    • Parcel number: 078122001000
    • Zoning: RE-5
    • Special conditions: Standard

    Construction

    Type & style
    • Home type: SingleFamily
    • Architectural style: Custom,Ranch
    • Property subtype: Single Family Residence, Residential
    Materials
    • Foundation: Raised, Slab
    • Roof: Composition
    Condition
    • New construction: No
    • Year built: 1986

    Utilities & green energy

    • Gas: Generator, PropaneOnSite
    • Sewer: Septic Tank
    • Water: Well
    • Utilities for property: Propane, Solar

    Community & HOA

    Location
    • Region: Placerville

    Financial & listing details

    • Price per square foot: $446/sqft
    • Tax assessed value: $683,400
    • Annual tax amount: $7,233
    • Date on market: 6/17/2025
    • Listing agreement: ExclusiveRightToSell

    Price history

    DateEventPrice
    7/21/2025Sold$729,500+0.1%$446/sqft
    Source: MLSListings Inc #ML82011330 Report a problem
    6/27/2025Pending sale$729,000$446/sqft
    Source: MLSListings Inc #ML82011330 Report a problem
    6/17/2025Listed for sale$729,000+8.8%$446/sqft
    Source: MLSListings Inc #ML82011330 Report a problem
    8/16/2023Sold$670,000-0.7%$410/sqft
    Source: MetroList Services of CA #223061241 Report a problem
    8/3/2023Pending sale$675,000$413/sqft
    Source: MetroList Services of CA #223061241 Report a problem
    7/8/2023Contingent$675,000$413/sqft
    Source: MetroList Services of CA #223061241 Report a problem
    7/8/2023Listed for sale$675,000$413/sqft
    Source: MetroList Services of CA #223061241 Report a problem

    Public tax history

    YearProperty taxesTax assessment
    2025$7,233 +2.1%$683,400 +2%
    2024$7,083 +182.8%$670,000 +184.6%
    2023$2,505 +1.5%$235,416 +2%
    2022$2,467 +1.4%$230,801 +2%
    2021$2,433 +1.5%$226,276 +1%
    2020$2,398 +1.3%$223,957 +2%
    2019$2,366 +2.9%$219,567 +2%
    2018$2,299 +1.8%$215,262 +2%
    2017$2,259 +1.6%$211,042 +2%
    2016$2,224 +3.6%$206,905 +1.5%
    2015$2,148 $203,799 +2%
    2014$2,148 $199,808 +0.5%
    2013-- $198,907 +4%
    2012-- $191,185
    2011-- $191,185 +0.8%
    2010-- $189,758 -0.2%
    2009-- $190,211 +2%
    2008-- $186,482 +2%
    2007-- $182,827 +2%
    2006-- $179,243 +2%
    2005-- $175,729 +2%
    2004-- $172,284 +1.9%
    2003-- $169,128 +2%
    2002-- $165,812 +2%
    2001-- $162,562 +2%
    2000-- $159,376
    Find assessor info on the county website

    Neighborhood: 95667

    Nearby schools

    GreatSchools rating
    Schools provided by the listing agent
    • District: GoldOakUnionElementary

    Source: MLSListings Inc. This data may not be complete. We recommend contacting the local school district to confirm school assignments for this home.

    Get a cash offer in 3 minutes
    Find out how much your home could sell for in as little as 3 minutes with a no-obligation cash offer.
    Estimated market value
    $732,800
    Get a cash offer in 3 minutes
    Find out how much your home could sell for in as little as 3 minutes with a no-obligation cash offer.
    Estimated market value
    $732,800