Welcome to this stunning 4-bedroom, 2.5-bath traditional home, perfectly situated on a private 0.7-acre lot on a cul-de-sac in the Buckingham Estates community. From the moment you step inside, you’ll be captivated by the rich Brazilian teak hardwood floors, spacious open layout, and refined trim work that adds warmth and sophistication throughout the home. The recently updated, expansive eat-in kitchen is thoughtfully designed for both everyday living and effortless entertaining, seamlessly flowing into the inviting vaulted family room so you’re always part of the conversation. Step outside to the oversized 20x32 deck, surrounded by mature trees that create a peaceful and private outdoor retreat. The elegant dining room, highlighted by warm chocolate designer tones, the perfect setting for intimate dinners or festive holiday gatherings and transitions beautifully into the formal living room. A dedicated first-floor office with custom built-in desk and storage cabinets provides an ideal private workspace for today’s busy lifestyle and remote work needs. Upstairs, you’ll find four generously sized bedrooms, including a breathtaking owner’s suite that serves as a true sanctuary. This luxurious retreat features an oversized walk-in closet with space for a sitting area, dressing space, or makeup station, along with a newly renovated spa-inspired bath designed for relaxation and comfort. The finished basement takes this home to the next level with a fully equipped theater room featuring four reclining chairs for an immersive cinematic experience. A wet bar enhances the entertaining space, while additional flexible areas offer endless possibilities for a home gym, office, study area, or playroom. Residents enjoy miles of paved walking, running, and biking trails. Just minutes from vibrant Doylestown Borough, you’ll have easy access to exceptional dining, shopping, nightlife, and year-round community events, along with the many parks and recreational amenities Bucks County is known for. This exceptional property combines elegance, comfort, and versatility in one remarkable home—offering the perfect backdrop for modern living.
Sold for $875,000
$875,000
4241 Lynn Cir, Doylestown, PA 18902
4beds
2,756sqft
Single Family Residence
Built in 1995
0.7 Acres Lot
$877,800 Zestimate®
$317/sqft
$4,069 Estimated rent
Home value
$877,800
$825,000 - $939,000
$4,069/mo
Zestimate® history
Owner options
List your home for rent
$4,069/mo
Rent Zestimate®
Find your next renter with Zillow Rental Manager. Plus, with online applications, you can quickly screen prospective tenants – for free.
$4,069/mo
Rent Zestimate®
Refinance and save
$5,878/mo
Est. payment
Refinancing to a lower rate could help reduce your monthly payments and save thousands over the life of the loan.
$5,878/mo
Est. payment
Explore your selling options
Work with a Zillow partner agent
Leverage their expertise and Zillow's premium Showcase listings to get your home seen by more buyers.
Get startedList with your own agent
Get your home in front of millions of buyers by listing it on Zillow.
Learn how to do itSell it yourself
Take full control of how buyers see your home on Zillow by listing For Sale by Owner (FSBO).
List your homeWhat's special
Newly renovated spa-inspired bathFinished basementInviting vaulted family roomSurrounded by mature treesWarm chocolate designer tonesRefined trim workSpacious open layout
Zillow last checked:
Listing updated:
Listed by:
Ralph Harvey 855-456-4945,
ListWithFreedom.com
Bought with:
Kristi May, RS376705
EXP Realty, LLC
Source: Bright MLS,MLS#: PABU2123240
Facts & features
Interior
Bedrooms & bathrooms
- Bedrooms: 4
- Bathrooms: 3
- Full bathrooms: 2
- 1/2 bathrooms: 1
- Main level bathrooms: 1
Rooms
- Room types: Living Room, Dining Room, Primary Bedroom, Bedroom 2, Bedroom 3, Kitchen, Family Room, Bedroom 1, Other
Primary bedroom
- Level: Upper
- Area: 260 Square Feet
- Dimensions: 13 X 20
Primary bedroom
- Features: Primary Bedroom - Sitting Area, Walk-In Closet(s)
- Level: Unspecified
Bedroom 1
- Level: Upper
- Area: 156 Square Feet
- Dimensions: 13 X 12
Bedroom 2
- Level: Upper
- Area: 143 Square Feet
- Dimensions: 13 X 11
Bedroom 3
- Level: Upper
- Area: 110 Square Feet
- Dimensions: 11 X 10
Dining room
- Level: Main
- Area: 169 Square Feet
- Dimensions: 13 X 13
Family room
- Level: Main
- Area: 286 Square Feet
- Dimensions: 13 X 22
Kitchen
- Features: Kitchen - Gas Cooking, Kitchen Island, Pantry, Double Sink
- Level: Main
- Area: 221 Square Feet
- Dimensions: 13 X 17
Living room
- Features: Fireplace - Other
- Level: Main
- Area: 221 Square Feet
- Dimensions: 13 X 17
Other
- Level: Main
- Area: 156 Square Feet
- Dimensions: 13 X 12
Other
- Level: Upper
- Area: 144 Square Feet
- Dimensions: 12 X 12
Other
- Level: Lower
- Area: 390 Square Feet
- Dimensions: 13 X 30
Heating
- Heat Pump, Natural Gas
Cooling
- Central Air, Natural Gas
Appliances
- Included: Dishwasher, Disposal, Refrigerator, Oven/Range - Electric, Washer, Dryer, Gas Water Heater
- Laundry: Main Level
Features
- Primary Bath(s), Kitchen Island, Ceiling Fan(s), Bathroom - Stall Shower, Eat-in Kitchen, Pantry, Cathedral Ceiling(s), High Ceilings
- Flooring: Carpet, Ceramic Tile, Wood, Laminate
- Windows: Skylight(s)
- Basement: Partially Finished
- Number of fireplaces: 1
- Fireplace features: Wood Burning
Interior area
- Total structure area: 2,756
- Total interior livable area: 2,756 sqft
- Finished area above ground: 2,756
- Finished area below ground: 0
Property
Parking
- Total spaces: 2
- Parking features: Inside Entrance, Garage Door Opener, Attached, Other
- Attached garage spaces: 2
Accessibility
- Accessibility features: None
Features
- Levels: Two
- Stories: 2
- Patio & porch: Deck
- Exterior features: Sidewalks, Street Lights, Lighting
- Pool features: None
- Fencing: Other,Partial
Lot
- Size: 0.7 Acres
- Dimensions: 246.83 x 138.39 x 228.51 x 180.10
- Features: Cul-De-Sac
Details
- Additional structures: Above Grade, Below Grade
- Parcel number: 06055112
- Zoning: CA1
- Special conditions: Standard
Construction
Type & style
- Home type: SingleFamily
- Architectural style: Colonial
- Property subtype: Single Family Residence
Materials
- Frame
- Foundation: Concrete Perimeter
- Roof: Shingle
Condition
- New construction: No
- Year built: 1995
Details
- Builder name: WESTRUM
Utilities & green energy
- Electric: Underground, 200+ Amp Service
- Sewer: Public Sewer
- Water: Public
- Utilities for property: Cable Connected, Electricity Available, Natural Gas Available, Sewer Available
Community & HOA
Community
- Subdivision: Buckingham Place
HOA
- Has HOA: No
Location
- Region: Doylestown
- Municipality: BUCKINGHAM TWP
Financial & listing details
- Price per square foot: $317/sqft
- Tax assessed value: $48,040
- Annual tax amount: $8,692
- Date on market: 6/5/2026
- Listing agreement: Exclusive Right To Sell
- Listing terms: Cash,Conventional,FHA,VA Loan,USDA Loan
- Ownership: Fee Simple
Price history
| Date | Event | Price |
|---|---|---|
| 9/4/2026 | Sold | $875,000+3%$317/sqft |
Source:  Bright MLS #PABU2123240 Report a problem Bright MLS #PABU2123240 Report a problem | ||
| 6/10/2026 | Pending sale | $849,900$308/sqft |
Source: Bright MLS #PABU2123240 Report a problem | ||
| 6/5/2026 | Listed for sale | $849,900+73.4%$308/sqft |
Source: Bright MLS #PABU2123240 Report a problem | ||
| 10/29/2003 | Sold | $490,000$178/sqft |
Source: Public Record Report a problem | ||
Public tax history
| Year | Property taxes | Tax assessment |
|---|---|---|
| 2026 | $8,693 +6.1% | $48,040 |
| 2025 | $8,192 +0.4% | $48,040 |
| 2024 | $8,156 +7.9% | $48,040 |
| 2023 | $7,556 +1.2% | $48,040 |
| 2022 | $7,466 +1.2% | $48,040 |
| 2021 | $7,377 | $48,040 |
| 2020 | $7,377 +0.7% | $48,040 |
| 2018 | $7,329 -0.2% | $48,040 |
| 2017 | $7,341 | $48,040 |
| 2016 | $7,341 | $48,040 |
| 2015 | -- | $48,040 |
| 2014 | -- | $48,040 |
| 2013 | -- | $48,040 |
| 2012 | -- | $48,040 |
| 2011 | -- | $48,040 |
| 2010 | -- | $48,040 |
| 2009 | -- | $48,040 |
| 2008 | -- | $48,040 |
| 2007 | -- | $48,040 |
| 2006 | -- | $48,040 |
| 2005 | -- | $48,040 +300% |
| 2004 | -- | $12,010 |
| 2003 | -- | $12,010 |
| 2002 | -- | $12,010 |
| 2000 | -- | $12,010 |
Find assessor info on the county website
Neighborhood: 18902
Nearby homes
- $867,5004 bd2 ba3.2k sqft4226 Enders Way, Doylestown, PA 18902Off Market
- $869,5004 bd2 ba3.5k sqft4212 Enders Way, Doylestown, PA 18902Off Market
- $774,6004 bd2 ba2.3k sqft4251 Lynn Cir, Doylestown, PA 18902Off Market
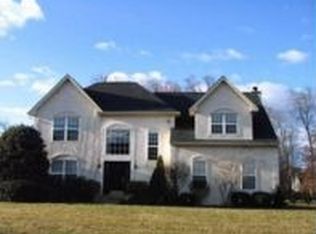
- $781,3004 bd2 ba2.5k sqft4244 Lynn Cir, Doylestown, PA 18902Off Market
- $1,041,1004 bd3 ba3.6k sqft4234 Enders Way, Doylestown, PA 18902Off Market
- $807,0004 bd3 ba2.6k sqft3858 Johns Way, Doylestown, PA 18902Sold
- $719,5004 bd2 ba2.5k sqft4248 Lynn Cir, Doylestown, PA 18902Off Market
- $866,3004 bd2 ba3.5k sqft4208 Enders Way, Doylestown, PA 18902Off Market
Nearby schools
GreatSchools rating
- 9/10Gayman El SchoolGrades: K-6Distance: 1.8 mi
- 10/10Tohickon Middle SchoolGrades: 7-9Distance: 2.2 mi
- 10/10Central Bucks High School-EastGrades: 10-12Distance: 2.7 mi
Schools provided by the listing agent
- Elementary: Gayman
- High: Central Bucks High School East
- District: Central Bucks
Source: Bright MLS. This data may not be complete. We recommend contacting the local school district to confirm school assignments for this home.
Get a cash offer in 3 minutes
Find out how much your home could sell for in as little as 3 minutes with a no-obligation cash offer.
Estimated market value
$877,800
Get a cash offer in 3 minutes
Find out how much your home could sell for in as little as 3 minutes with a no-obligation cash offer.
Estimated market value
$877,800
- Pennsylvania
- Bucks County
- Doylestown
- 18902
- 4241 Lynn Cir
