Welcome to Devon Woods! This 3 bedroom, 2 bathroom ranch offers the perfect blend of classic character and modern updates. Cozy up to one of two wood-burning fireplaces on those crisp Indiana evenings, or head downstairs to the finished half basement complete with a bar area. Ideal for hosting game nights or unwinding after a long day. Step outside to your oversized backyard retreat, featuring a beautifully appointed fire pit with fresh pea gravel surround, designed for cool Indiana evenings with family and friends. Nestled in one of Indy's most beloved mid-century neighborhoods, Devon Woods offers a quiet neighborhood setting with easy access to downtown. Amenities include minutes away from Fort Harrison State Park (trails, fishing, and golf), the Devon Country Club (pool, tennis & volleyball), the YMCA, and local favorites like Lincoln Square Pancake House and Garrett's Smokehouse BBQ. Don't miss this one. Devon Woods homes don't last!
Pending
$290,000
4241 Marrison Pl, Indianapolis, IN 46226
3beds
2,601sqft
Residential, Single Family Residence
Built in 1958
0.5 Acres Lot
$-- Zestimate®
$111/sqft
$-- HOA
What's special
Two wood-burning fireplacesOversized backyard retreat
- 64 days
- 144
- 2
Likely to sell faster than
Zillow last checked:
Listing updated:
Listed by:
Quinn Pellerin 317-750-7566,
eXp Realty LLC,
Alex Montagano
Source: MIBOR as distributed by MLS GRID,MLS#: 22108972
Facts & features
Interior
Bedrooms & bathrooms
- Bedrooms: 3
- Bathrooms: 2
- Full bathrooms: 2
- Main level bathrooms: 2
- Main level bedrooms: 3
Primary bedroom
- Features: Luxury Vinyl Plank
- Level: Main
- Area: 156 Square Feet
- Dimensions: 12x13
Bedroom 2
- Features: Luxury Vinyl Plank
- Level: Main
- Area: 144 Square Feet
- Dimensions: 12x12
Bedroom 3
- Features: Luxury Vinyl Plank
- Level: Main
- Area: 144 Square Feet
- Dimensions: 12x12
Dining room
- Features: Luxury Vinyl Plank
- Level: Main
- Area: 160 Square Feet
- Dimensions: 10x16
Family room
- Features: Luxury Vinyl Plank
- Level: Basement
- Area: 308 Square Feet
- Dimensions: 22x14
Kitchen
- Features: Luxury Vinyl Plank
- Level: Main
- Area: 192 Square Feet
- Dimensions: 12x16
Living room
- Features: Luxury Vinyl Plank
- Level: Main
- Area: 240 Square Feet
- Dimensions: 16x15
Sun room
- Features: Luxury Vinyl Plank
- Level: Main
- Area: 120 Square Feet
- Dimensions: 12x10
Heating
- Forced Air, Natural Gas
Cooling
- Central Air
Appliances
- Included: Electric Cooktop, Dishwasher, MicroHood, Electric Oven, Refrigerator, Gas Water Heater
Features
- Attic Stairway
- Basement: Finished Ceiling,Full,Finished Walls,Daylight
- Attic: Permanent Stairs
- Number of fireplaces: 2
- Fireplace features: Basement, Family Room
Interior area
- Total structure area: 2,601
- Total interior livable area: 2,601 sqft
- Finished area below ground: 515
Property
Parking
- Total spaces: 2
- Parking features: Attached
- Attached garage spaces: 2
Features
- Levels: One
- Stories: 1
- Fencing: Fenced
Lot
- Size: 0.5 Acres
Details
- Parcel number: 490716105048000800
- Horse amenities: None
Construction
Type & style
- Home type: SingleFamily
- Architectural style: Ranch
- Property subtype: Residential, Single Family Residence
Materials
- Brick
- Foundation: Block
Condition
- New construction: No
- Year built: 1958
Utilities & green energy
- Water: Public
Community & HOA
Community
- Subdivision: Devon Woods
HOA
- Has HOA: No
Location
- Region: Indianapolis
Financial & listing details
- Price per square foot: $111/sqft
- Tax assessed value: $298,000
- Annual tax amount: $3,792
- Date on market: 7/8/2026
- Cumulative days on market: 62 days
Estimated market value
Not available
Estimated sales range
Not available
Not available
Price history
| Date | Event | Price |
|---|---|---|
| 7/13/2026 | Pending sale | $290,000$111/sqft |
Source:  MIBOR as distributed by MLS GRID #22108972 Report a problem MIBOR as distributed by MLS GRID #22108972 Report a problem | ||
| 7/8/2026 | Listed for sale | $290,000+58.5%$111/sqft |
Source: MIBOR as distributed by MLS GRID #22108972 Report a problem | ||
| 1/10/2019 | Sold | $183,000-1.1%$70/sqft |
Source: MIBOR as distributed by MLS GRID #21605652 Report a problem | ||
| 12/2/2018 | Pending sale | $185,000$71/sqft |
Source: MIBOR REALTOR Association #21605652 Report a problem | ||
| 11/2/2018 | Listed for sale | $185,000+113.1%$71/sqft |
Source: MIBOR REALTOR Association #21605652 Report a problem | ||
| 4/25/2018 | Sold | $86,833-8.1%$33/sqft |
Source: MIBOR as distributed by MLS GRID #21544317 Report a problem | ||
| 4/3/2018 | Listed for sale | $94,500$36/sqft |
Source: Ala Carte Realty #21544317 Report a problem | ||
| 4/3/2018 | Pending sale | $94,500$36/sqft |
Source: Ala Carte Realty #21544317 Report a problem | ||
| 2/27/2018 | Listed for sale | $94,500+7.2%$36/sqft |
Source: Ala Carte Realty #21544317 Report a problem | ||
| 1/18/2018 | Sold | $88,120$34/sqft |
Source: Public Record Report a problem | ||
| 12/27/2017 | Listed for sale | -- |
Source: Auction.com Report a problem | ||
Public tax history
| Year | Property taxes | Tax assessment |
|---|---|---|
| 2025 | $3,792 +12.4% | $298,000 +2.6% |
| 2024 | $3,374 -8.9% | $290,500 +6.3% |
| 2023 | $3,703 +28% | $273,400 +0.3% |
| 2022 | $2,893 +33.3% | $272,600 +24.5% |
| 2021 | $2,170 +0.4% | $218,900 +24.2% |
| 2020 | $2,161 -17.7% | $176,300 -4.9% |
| 2019 | $2,625 -9.1% | $185,400 +61.4% |
| 2018 | $2,886 +155.6% | $114,900 -9.1% |
| 2017 | $1,129 +14.7% | $126,400 +3.7% |
| 2016 | $985 +18.9% | $121,900 +7.3% |
| 2014 | $828 +0.9% | $113,600 -2.7% |
| 2013 | $821 | $116,800 +2% |
| 2012 | $821 | $114,500 -6.3% |
| 2011 | -- | $122,200 |
| 2010 | $859 +10.1% | $122,200 -2.5% |
| 2009 | $780 | $125,300 +2.5% |
| 2007 | -- | $122,200 -1.8% |
| 2006 | -- | $124,500 +23.3% |
| 2005 | -- | $101,000 |
| 2004 | -- | $101,000 |
| 2003 | -- | $101,000 +62.1% |
| 2002 | -- | $62,300 +200.1% |
| 2001 | -- | $20,760 |
| 2000 | -- | $20,760 |
Find assessor info on the county website
Monthly payment
Est. payment
Payment breakdown
Explore the cost of this home by adjusting the details. Changes won't be saved.Climate risks
Neighborhood: Devon


Similar homes
- $320,0004 bd3 ba2.2k sqft5210 E 46th St, Indianapolis, IN 46226Active
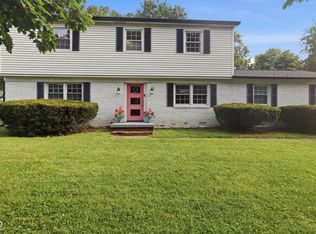 MLS ID #22115296, Mike Feldman, Compass Indiana, LLC. MIBOR as distributed by MLS GRID
 - $305,0003 bd2 ba2.4k sqft4404 Westbourne Dr, Indianapolis, IN 46205Active
 MLS ID #22118053, Stacey Brown, Keller Williams Indy Metro NE. MIBOR as distributed by MLS GRID
 - $349,5003 bd2 ba1.6k sqft6136 Wexford Rd, Indianapolis, IN 46220Active
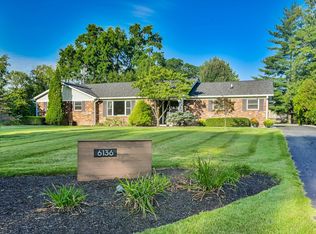 MLS ID #22125296, Alex Hottle, F.C. Tucker Company. MIBOR as distributed by MLS GRID
 - $375,0003 bd2 ba3.8k sqft4709 Andover Sq, Indianapolis, IN 46226Active
 MLS ID #22097327, Kristen Yazel, CENTURY 21 Scheetz. MIBOR as distributed by MLS GRID
