Skip main navigation
Sold for $599,000
  • $599,000

    4241 N 2ND Drive, Phoenix, AZ 85013

    4beds
    2baths
    1,538sqft
    Single Family Residence
    Built in 1941
    6,392 Square Feet Lot
    $574,300 Zestimate®
    $389/sqft
    $3,006 Estimated rent

    Home value

    $574,300

    $534,000 - $620,000

    $3,006/mo

    Zestimate® history
    Loading
    Loading...

    Owner options

    List your home for rent

    $3,006/mo

    Rent Zestimate®

    Find your next renter with Zillow Rental Manager. Plus, with online applications, you can quickly screen prospective tenants – for free.

    Learn more

    $3,006/mo

    Rent Zestimate®

    Refinance and save

    $3,409/mo

    Est. payment

    Refinancing to a lower rate could help reduce your monthly payments and save thousands over the life of the loan.

    See today's rates

    $3,409/mo

    Est. payment

    Explore your selling options

    Work with a Zillow partner agent

    Leverage their expertise and Zillow's premium Showcase listings to get your home seen by more buyers.

    Get started

    List with your own agent

    Get your home in front of millions of buyers by listing it on Zillow.

    Learn how to do it

    Sell it yourself

    Take full control of how buyers see your home on Zillow by listing For Sale by Owner (FSBO).

    List your home

    What's special

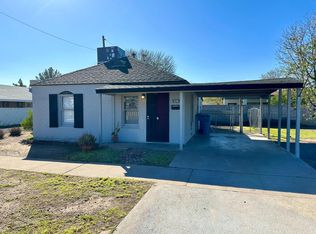
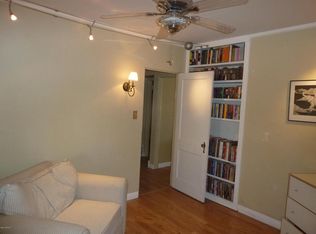
    Experience downtown living at its finest in this remodeled urban gem! Just a short walk to numerous restaurants, the light rail, shopping, Indian Steelhead Park, and more, this home puts you in the heart of it all. You'll fall in love with the modern look of this stunning residence, featuring exposed brick walls and sleek concrete flooring throughout. The kitchen boasts elegant Caesarstone countertops and pendant lighting, adding a touch of sophistication to your culinary space. The master addition sets this home apart, with a unique retractable garage door perfect for enjoying those beautiful Arizona mornings and evenings. The master suite is a true retreat, featuring a full master bathroom with double sinks, a walk-in shower, and a spacious walk-in closet. The big backyard is ideal for entertaining or relaxing, complete with a concrete slab and a rear entry RV gate. With immediate availability, you can move in today and start enjoying all the incredible features this home has to offer. Don't miss this opportunity to live in a modern, urban oasis. Contact us today!

    Zillow last checked:

    Listing updated:

    Listed by:

    Carleton Edward Drummond 602-421-0912,

    Capstone Realty Professionals,

    Cherie Baker 623-239-7312,

    Capstone Realty Professionals

    Bought with:

    Lila Y Sefat, SA692874000

    NORTH&CO.

    Source: ARMLS,MLS#: 6733448MLS Logo

    Facts & features

    Interior

    Bedrooms & bathrooms
    • Bedrooms: 4
    • Bathrooms: 2
    Heating
    • Electric
    Cooling
    • Central Air, Ceiling Fan(s)
    Appliances
    • Included: Electric Cooktop
    Features
    • High Speed Internet, Double Vanity, Eat-in Kitchen, Breakfast Bar, 9+ Flat Ceilings, No Interior Steps, Kitchen Island, 3/4 Bath Master Bdrm
    • Flooring: Wood, Concrete
    • Windows: Double Pane Windows
    • Has basement: No
    Interior area
    • Total structure area: 1,538
    • Total interior livable area: 1,538 sqft

    Property

    Parking
    • Total spaces: 2
    • Parking features: RV Access/Parking, RV Gate, Rear Vehicle Entry
    • Uncovered spaces: 2
    Features
    • Stories: 1
    • Patio & porch: Covered, Patio
    • Pool features: None
    • Spa features: None
    • Fencing: Block
    Lot
    • Size: 6,392 Square Feet
    • Features: Desert Front, Gravel/Stone Front, Grass Back
    Details
    • Parcel number: 15531052

    Construction

    Type & style
    • Home type: SingleFamily
    • Property subtype: Single Family Residence
    Materials
    • Painted, Brick
    • Roof: Composition
    Condition
    • Year built: 1941

    Utilities & green energy

    • Sewer: Public Sewer
    • Water: City Water
    Green energy
    • Energy efficient items: Multi-Zones

    Community & HOA

    Community
    • Features: Near Light Rail Stop, Near Bus Stop, Biking/Walking Path
    • Subdivision: CASA DE ALEGRIA
    HOA
    • Has HOA: No
    • Services included: No Fees
    Location
    • Region: Phoenix

    Financial & listing details

    • Price per square foot: $389/sqft
    • Tax assessed value: $434,200
    • Annual tax amount: $2,512
    • Date on market: 7/30/2024
    • Listing terms: Cash,Conventional,FHA,VA Loan
    • Ownership: Fee Simple

    Price history

    DateEventPrice
    8/28/2024Sold$599,000+68.7%$389/sqft
    Source: ARMLS #6733448 Report a problem
    4/27/2018Sold$355,000+17650%$231/sqft
    Source: ARMLS #5757975 Report a problem
    8/2/2017Sold$2,000-99.2%$1/sqft
    Source: ARMLS #5619858 Report a problem
    9/30/2014Sold$247,000+72.8%$161/sqft
    Source: Public Record Report a problem
    7/19/2013Sold$142,900-27.8%$93/sqft
    Source: ARMLS #4912200 Report a problem
    9/5/2006Sold$198,000+63%$129/sqft
    Source: Public Record Report a problem
    4/22/2004Sold$121,500+13%$79/sqft
    Source: Public Record Report a problem
    1/30/2004Sold$107,500+74.8%$70/sqft
    Source: Public Record Report a problem
    7/22/1998Sold$61,500$40/sqft
    Source: Public Record Report a problem

    Public tax history

    YearProperty taxesTax assessment
    2025$2,367 -9%$43,420 -8.6%
    2024$2,600 +3.5%$47,480 +152.6%
    2023$2,512 +0.6%$18,795 -37.5%
    2022$2,498 +0.9%$30,060 +7.2%
    2021$2,476 +4.5%$28,030 +2.1%
    2020$2,369 +3.4%$27,450 +6.1%
    2019$2,290 $25,870 +16.8%
    2018$2,290 +24.8%$22,150 +11.8%
    2017$1,835 +83%$19,810 +11.2%
    2016$1,003 +8.8%$17,810 +66.4%
    2015$922 $10,700 +37.9%
    2014-- $7,760 +15.6%
    2013-- $6,710 -9.9%
    2012-- $7,450 -27.7%
    2011-- $10,310 -20.5%
    2010-- $12,970 -17.1%
    2009-- $15,650 -4.3%
    2008-- $16,350 +21.1%
    2007-- $13,500 +52.5%
    2006-- $8,850
    2005-- $8,850 +26.4%
    2004-- $7,000
    2003-- $7,000 +26.1%
    2002-- $5,550
    Find assessor info on the county website

    Neighborhood: Encanto

    Nearby schools

    GreatSchools rating
    Schools provided by the listing agent
    • Elementary: Montecito Community School
    • Middle: Osborn Middle School
    • High: Central High School
    • District: Osborn Elementary District

    Source: ARMLS. This data may not be complete. We recommend contacting the local school district to confirm school assignments for this home.

    Get a cash offer in 3 minutes
    Find out how much your home could sell for in as little as 3 minutes with a no-obligation cash offer.
    Estimated market value
    $574,300
    Get a cash offer in 3 minutes
    Find out how much your home could sell for in as little as 3 minutes with a no-obligation cash offer.
    Estimated market value
    $574,300