Skip main navigation
Sold for $420,000
  • $420,000

    4241 N 64TH Avenue, Phoenix, AZ 85033

    4beds
    3baths
    2,199sqft
    Single Family Residence
    Built in 1961
    8,403 Square Feet Lot
    $412,800 Zestimate®
    $191/sqft
    $2,184 Estimated rent

    Home value

    $412,800

    $376,000 - $454,000

    $2,184/mo

    Zestimate® history
    Loading
    Loading...

    Owner options

    List your home for rent

    $2,184/mo

    Rent Zestimate®

    Find your next renter with Zillow Rental Manager. Plus, with online applications, you can quickly screen prospective tenants – for free.

    Learn more

    $2,184/mo

    Rent Zestimate®

    Refinance and save

    $2,393/mo

    Est. payment

    Refinancing to a lower rate could help reduce your monthly payments and save thousands over the life of the loan.

    See today's rates

    $2,393/mo

    Est. payment

    Explore your selling options

    Work with a Zillow partner agent

    Leverage their expertise and Zillow's premium Showcase listings to get your home seen by more buyers.

    Get started

    List with your own agent

    Get your home in front of millions of buyers by listing it on Zillow.

    Learn how to do it

    Sell it yourself

    Take full control of how buyers see your home on Zillow by listing For Sale by Owner (FSBO).

    List your home

    What's special

    Covered patioPlay areaHigh ceilingsShed for extra storageExtended drivewayStylish tile backsplashCrisp white cabinetry
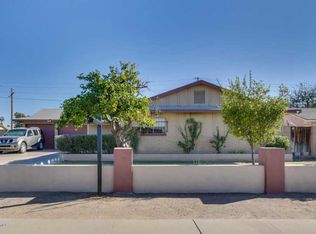
    Welcome to this delightful 4-bedroom residence with no HOA! Discover an extended driveway for ample off-street parking and a front patio that invites you inside. The living room features high ceilings, a soothing palette, efficient recessed lighting, and wood-look flooring for a timeless appeal. Create memorable moments in the great room, complete with sliding doors to the backyard for indoor-outdoor activities. The kitchen comes with sleek quartz counters, crisp white cabinetry with crown moulding, a stylish tile backsplash, SS appliances, and a peninsula with a breakfast bar. The main bedroom includes a bathroom for added privacy. Explore the charming backyard, which offers a covered patio, a play area, well-laid pavers, and a shed for extra storage. Seize the chance to make it yours!

    Zillow last checked:

    Listing updated:

    Listed by:

    Susan Nevel 623-640-8840,

    A.Z. & Associates

    Bought with:

    Alejandro J Sanchez, SA546000000

    HomeSmart

    Source: ARMLS,MLS#: 6803564MLS Logo

    Facts & features

    Interior

    Bedrooms & bathrooms
    • Bedrooms: 4
    • Bathrooms: 3
    Heating
    • Natural Gas
    Cooling
    • Central Air, Ceiling Fan(s), Mini Split
    Appliances
    • Included: Dryer, Washer, Refrigerator, Dishwasher, Disposal, Gas Range, Gas Oven
    • Laundry: Inside
    Features
    • Pantry, Non-laminate Counter, High Speed Internet, Eat-in Kitchen, Breakfast Bar, 9+ Flat Ceilings, 3/4 Bath Master Bdrm
    • Flooring: Laminate, Tile
    • Windows: Double Pane Windows
    • Has basement: No
    • Has fireplace: No
    Interior area
    • Total structure area: 2,199
    • Total interior livable area: 2,199 sqft

    Property

    Parking
    • Total spaces: 6
    • Parking features: Open
    • Uncovered spaces: 6
    Features
    • Stories: 1
    • Patio & porch: Covered, Patio
    • Exterior features: Playground, Storage
    • Pool features: None
    • Spa features: None
    • Fencing: Block
    Lot
    • Size: 8,403 sqft
    • Features: East/West Exposure, Alley, Gravel/Stone Front
    Details
    • Parcel number: 14485080

    Construction

    Type & style
    • Home type: SingleFamily
    • Architectural style: Ranch
    • Property subtype: Single Family Residence
    Materials
    • Painted, Block
    • Roof: Composition
    Condition
    • Year built: 1961
    Details
    • Builder name: John F Long

    Utilities & green energy

    • Sewer: Public Sewer
    • Water: City Water

    Community & neighborhood

    Community
    • Community features: Golf, Near Bus Stop, Playground
    Location
    • Region: Phoenix
    • Subdivision: MARYVALE TERRACE 27 LOTS 10674-10696,10703-10721

    Other

    Other facts
    • Listing terms: Cash,Conventional,FHA,VA Loan
    • Ownership: Fee Simple

    Price history

    DateEventPrice
    4/30/2025Sold$420,000-2.3%$191/sqft
    Source: ARMLS #6803564 Report a problem
    4/19/2025Pending sale$430,000$196/sqft
    Source: ARMLS #6803564 Report a problem
    3/3/2025Price change$430,000-3%$196/sqft
    Source: ARMLS #6803564 Report a problem
    2/15/2025Price change$443,500-0.1%$202/sqft
    Source: ARMLS #6803564 Report a problem
    1/11/2025Listed for sale$444,000$202/sqft
    Source: ARMLS #6803564 Report a problem
    12/9/2024Listing removed$444,000$202/sqft
    Source: ARMLS #6719025 Report a problem
    6/14/2024Listed for sale$444,000+161.2%$202/sqft
    Source: ARMLS #6719025 Report a problem
    6/27/2005Sold$170,000+81.8%$77/sqft
    Source: Public Record Report a problem
    4/19/2000Sold$93,500$43/sqft
    Source: ARMLS #1480090 Report a problem

    Public tax history

    YearProperty taxesTax assessment
    2025$982 +2.8%$27,020 -8.3%
    2024$955 -2.6%$29,470 +421.7%
    2023$980 +5.4%$5,649 -69.4%
    2022$930 +3.8%$18,450 +13.1%
    2021$896 +4.8%$16,320 +8.7%
    2020$855 -4.3%$15,010 +15.3%
    2019$894 $13,020 +13.9%
    2018$894 +4.9%$11,430 +21.9%
    2017$852 +13.5%$9,380 +16.2%
    2016$750 -2.1%$8,070 +16.1%
    2015$767 $6,950 +52.4%
    2014-- $4,560 +37.8%
    2013-- $3,310 -13.4%
    2012-- $3,820 -8.2%
    2011-- $4,160 -29.6%
    2010-- $5,910 -59.7%
    2009-- $14,650 -11.5%
    2008-- $16,550 +27.3%
    2007-- $13,000 +44.4%
    2006-- $9,000
    2005-- $9,000 +11.8%
    2004-- $8,050
    2003-- $8,050 +26.8%
    2002-- $6,350

    Find assessor info on the county website

    Neighborhood: Maryvale

    Nearby schools

    GreatSchools rating
    Schools provided by the listing agent
    • Elementary: Holiday Park School
    • Middle: Desert Sands Academy of Mass Communication & Journalism
    • High: Maryvale High School
    • District: Cartwright Elementary District

    Source: ARMLS. This data may not be complete. We recommend contacting the local school district to confirm school assignments for this home.

    Get pre-qualified for a loan
    At Zillow Home Loans, we can pre-qualify you in as little as 5 minutes with no impact to your credit score.

    An equal housing lender. NMLS #10287.