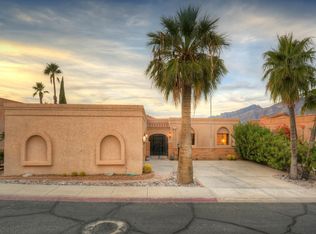
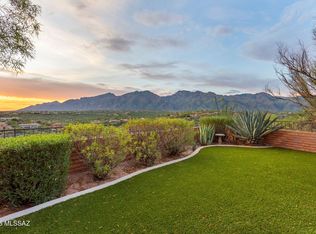
Welcome to stunning sunsets, panoramic mountain views and spacious patios in this sought after community of Fairfield Sunrise Estates. This home is situated to take full advantage of this private view lot settled high on a ridge. The Community boasts 2 heated pools, spa and recreation center. Over 38 acres of common areas, lighted sidewalks and is convenient to Rillito River bike paths. As you enter the foyer you immediately recognize why the Mazatlan Floorplan was the best choice for this view lot. This adobe brick home boasts classic features, a modern kitchen with stainless Café appliance package, well thought out lighting, granite counters and center island cooktop. A meticulously maintained loved home that two owners have enjoyed to date and you soon will see why.
Sold for $815,000
$815,000
4241 N Camino De Carrillo, Tucson, AZ 85750
3beds
2,447sqft
Single Family Residence
Built in 1983
8,712 Square Feet Lot
$892,400 Zestimate®
$333/sqft
$4,554 Estimated rent
Home value
$892,400
$830,000 - $955,000
$4,554/mo
Zestimate® history
Owner options
List your home for rent
$4,554/mo
Rent Zestimate®
Find your next renter with Zillow Rental Manager. Plus, with online applications, you can quickly screen prospective tenants – for free.
$4,554/mo
Rent Zestimate®
Refinance and save
$5,058/mo
Est. payment
Refinancing to a lower rate could help reduce your monthly payments and save thousands over the life of the loan.
$5,058/mo
Est. payment
Explore your selling options
Work with a Zillow partner agent
Leverage their expertise and Zillow's premium Showcase listings to get your home seen by more buyers.
Get startedList with your own agent
Get your home in front of millions of buyers by listing it on Zillow.
Learn how to do itSell it yourself
Take full control of how buyers see your home on Zillow by listing For Sale by Owner (FSBO).
List your homeWhat's special
Private view lotLighted sidewalksAdobe brick homeGranite countersFairfield sunrise estatesModern kitchenRecreation center
Zillow last checked:
Listing updated:
Listed by:
Mary Ellen Martinez 520-440-1848,
Strategy Realty, L.L.C.
Bought with:
Paula J MacRae, SA517196000
OMNI Homes International
Source: MLS of Southern Arizona,MLS#: 22406121
Facts & features
Interior
Bedrooms & bathrooms
- Bedrooms: 3
- Bathrooms: 2
- Full bathrooms: 2
Heating
- Gas Pac, Forced Air
Cooling
- Central Air, Ceiling Fan(s)
Appliances
- Included: Exhaust Fan, Dishwasher, Disposal, Electric Cooktop, Electric Oven, Microwave, Wine Cooler, ENERGY STAR Qualified Dishwasher, ENERGY STAR Qualified Refrigerator
- Laundry: Sink, Laundry Room, Washer, Dryer
Features
- Kitchen Island, Entrance Foyer, Vaulted Ceiling(s), Walk-In Closet(s)
- Flooring: Ceramic Tile
- Windows: Skylight(s), Double Pane Windows
- Number of fireplaces: 1
- Fireplace features: Gas, See Remarks, Living Room
Interior area
- Total structure area: 2,447
- Total interior livable area: 2,447 sqft
Property
Parking
- Total spaces: 2
- Parking features: Garage Door Opener, Attached Garage Cabinets
- Attached garage spaces: 2
Accessibility
- Accessibility features: Door Levers, Level
Features
- Levels: One
- Stories: 1
- Patio & porch: Covered
- Exterior features: Native Plants, Courtyard
- Has spa: Yes
- Spa features: Conventional
- Has view: Yes
- View description: Mountain(s), City, Sunset, Panoramic
Lot
- Size: 8,712 Square Feet
- Features: Decorative Gravel, Subdivided, Adjacent to Wash, Borders Common Area, East/West Exposure, Elevated Lot
Details
- Parcel number: 114162530
- Zoning: Sahuarita - CR1
Construction
Type & style
- Home type: SingleFamily
- Architectural style: Territorial
- Property subtype: Single Family Residence
Materials
- Burnt Adobe
- Roof: Tile,Built-Up
Condition
- Year built: 1983
Utilities & green energy
- Sewer: Sewer Connected
- Water: Public
Community & HOA
Community
- Features: Pool, Spa, Tennis Court(s), Lighted, Rec Center, Paved Street, Sidewalks, Street Lights, Pickleball
- Security: Smoke Detector(s), Wrought Iron Security Door
- Subdivision: Fairfield Sunrise East (1-520)
HOA
- Has HOA: Yes
- Amenities included: Pool, Recreation Room, Spa/Hot Tub, Tennis Court(s), Pickleball
- Services included: Common Area Maint, Street Maint
- HOA fee: $125 monthly
- HOA name: Sunrise Mountain Rid
Location
- Region: Tucson
Financial & listing details
- Price per square foot: $333/sqft
- Tax assessed value: $693,234
- Annual tax amount: $5,412
- Date on market: 3/9/2024
- Cumulative days on market: 158 days
- Listing terms: VA Loan,Conventional,Cash,Submit
- Road surface type: Paved
Price history
| Date | Event | Price |
|---|---|---|
| 6/25/2024 | Pending sale | $845,000+3.7%$345/sqft |
Source:  MLS of Southern Arizona #22406121 Report a problem MLS of Southern Arizona #22406121 Report a problem | ||
| 6/21/2024 | Sold | $815,000-3.6%$333/sqft |
Source: MLS of Southern Arizona #22406121 Report a problem | ||
| 5/14/2024 | Contingent | $845,000$345/sqft |
Source: MLS of Southern Arizona #22406121 Report a problem | ||
| 4/18/2024 | Price change | $845,000-4.5%$345/sqft |
Source: MLS of Southern Arizona #22406121 Report a problem | ||
| 3/9/2024 | Listed for sale | $884,500-1.6%$361/sqft |
Source: MLS of Southern Arizona #22406121 Report a problem | ||
| 3/3/2024 | Listing removed | $899,000$367/sqft |
Source: MLS of Southern Arizona #22326055 Report a problem | ||
| 2/1/2024 | Price change | $899,000-1.5%$367/sqft |
Source: MLS of Southern Arizona #22326055 Report a problem | ||
| 12/2/2023 | Listed for sale | $913,000+55.3%$373/sqft |
Source: MLS of Southern Arizona #22326055 Report a problem | ||
| 6/6/2007 | Sold | $588,000$240/sqft |
Source: MLS of Southern Arizona #20715850 Report a problem | ||
Public tax history
| Year | Property taxes | Tax assessment |
|---|---|---|
| 2026 | $5,408 -5.9% | $69,323 -1.4% |
| 2025 | $5,749 +6.2% | $70,293 -2.6% |
| 2024 | $5,413 +2.1% | $72,172 +19% |
| 2023 | $5,303 -51.3% | $60,624 +18.3% |
| 2022 | $10,879 +3.3% | $51,244 +3.5% |
| 2021 | $10,531 +1.2% | $49,501 +5% |
| 2020 | $10,411 | $47,164 -42.6% |
| 2019 | $10,411 +2.7% | $82,199 +21.5% |
| 2018 | $10,138 -0.2% | $67,662 |
| 2017 | $10,158 +4.6% | $67,662 +5% |
| 2016 | $9,715 +104.6% | $64,440 +97.9% |
| 2015 | $4,748 | $32,569 |
| 2014 | -- | -- |
| 2013 | -- | $321,998 |
| 2012 | -- | -- |
| 2011 | -- | -- |
| 2010 | -- | -- |
| 2009 | -- | -- |
| 2007 | -- | -- |
| 2006 | -- | -- |
| 2005 | -- | -- |
| 2004 | -- | -- |
| 2003 | -- | -- |
| 2002 | -- | -- |
| 2001 | $3,181 -3.1% | -- |
| 2000 | $3,282 | -- |
Find assessor info on the county website
Neighborhood: 85750
Nearby homes
- $817,3002 bd2 ba2.4k sqft4251 N Camino De Carrillo, Tucson, AZ 85750Off Market
- $693,5003 bd2 ba2.3k sqft4261 N Camino De Carrillo, Tucson, AZ 85750Off Market

- $549,9002 bd2 ba1.7k sqft4209 N Camino De Carrillo, Tucson, AZ 85750For Sale
- $685,7003 bd2 ba2.4k sqft4240 N Camino De Carrillo, Tucson, AZ 85750Off Market

- $738,0003 bd2 ba2.3k sqft4230 N Camino De Carrillo, Tucson, AZ 85750Sold
- $509,0002 bd2 ba1.6k sqft4220 N Camino De Carrillo, Tucson, AZ 85750For Sale
- $821,0003 bd2 ba2.4k sqft4250 N Camino De Carrillo, Tucson, AZ 85750Off Market
- $728,5003 bd2 ba1.9k sqft4210 N Camino De Carrillo, Tucson, AZ 85750Off Market
Nearby schools
GreatSchools rating
- 3/10W V Whitmore Elementary SchoolGrades: PK-6Distance: 2.4 mi
- 8/10Sabino High SchoolGrades: 7-12Distance: 3.9 mi
- 4/10Magee Middle SchoolGrades: 6-8Distance: 4.2 mi
Schools provided by the listing agent
- Elementary: Whitmore
- Middle: Magee
- High: Sabino
Source: MLS of Southern Arizona. This data may not be complete. We recommend contacting the local school district to confirm school assignments for this home.
Get a cash offer in 3 minutes
Find out how much your home could sell for in as little as 3 minutes with a no-obligation cash offer.
Estimated market value
$892,400
Get a cash offer in 3 minutes
Find out how much your home could sell for in as little as 3 minutes with a no-obligation cash offer.
Estimated market value
$892,400
- Arizona
- Pima County
- Tucson
- 85750
- 4241 N Camino De Carrillo
Nearby cities
Nearby neighborhoods
Nearby zip codes
Other Tucson Topics
