Skip main navigation
Off market
Street View
  • $740,200

    4241 N Highland Ave, Arlington Heights, IL 60004

    4beds
    3,145sqft
    SingleFamily
    Built in 1984
    0.3 Acres Lot
    $740,200 Zestimate®
    $235/sqft
    $4,507 Estimated rent

    Home value

    $740,200

    $688,000 - $799,000

    $4,507/mo

    Zestimate® history
    Loading
    Loading...

    Owner options

    List your home for rent

    $4,507/mo

    Rent Zestimate®

    Find your next renter with Zillow Rental Manager. Plus, with online applications, you can quickly screen prospective tenants – for free.

    Learn more

    $4,507/mo

    Rent Zestimate®

    Refinance and save

    $4,357/mo

    Est. payment

    Refinancing to a lower rate could help reduce your monthly payments and save thousands over the life of the loan.

    See today's rates

    $4,357/mo

    Est. payment

    Explore your selling options

    Work with a Zillow partner agent

    Leverage their expertise and Zillow's premium Showcase listings to get your home seen by more buyers.

    Get started

    List with your own agent

    Get your home in front of millions of buyers by listing it on Zillow.

    Learn how to do it

    Sell it yourself

    Take full control of how buyers see your home on Zillow by listing For Sale by Owner (FSBO).

    List your home

    What's special

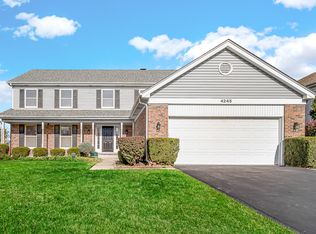
    Multiple offers received Highest & Best due by 3/15/2021 at 3pm Rare offering in the sought after Terramere Subd with Excellent Schools. If your looking for a big Home that has been well loved by its original owner, but in need of lots of updating, Here it is. Enormous potential for the buyers who can envision it and prefer to update to their own specific taste. Priced well below the comps. to allow you to bring it up to the Grand Home it is meant to be. 3145 Sq feet on the 1st and 2nd floor plus Aprox. 1500 Sq. Ft. in the FULL unfinished basement with endless possibilities just waiting for you. Lets begin with the Impressive Brick Front & Spacious 2 Story Foyer with the Elegant Curved Stair Case. The Main Level is complete with an Office or 5th bedroom with a Full Bath & Walk in Closet. Perfect for an in law arrangement, at home worker or a guest room. Large Formal Living Room & Step up Dining Room. Nice size Kitchen with Porcelain Flrs., Eating Area with Bay Windows, built in Desk & 2 Pantry Closets. Family Room with a Fireplace & Sliders to the Backyard. As you make your way upstairs there are 4 Bedrooms and the convenient 2nd FLR. Laundry Room. The Spacious Master Bedroom Suite is graced with a Double Door entry, a Dressing area with 3 closets, a Garden Tub & Separate Shower. 1 Year Home Buyers Warranty included. Newer Roof & Furnace. Lots of Storage & Closet space in this home. Convenient location to Expressways, Schools Dinning & Shopping. Plus the Park & Lake Terramere. This home will not be be for every buyer, but for the right buyer, it is a diamond in the rough. All furniture is also for sale.

    This property is off market, which means it's not currently listed for sale or rent on Zillow. This may be different from what's available on other websites or public sources.

    Facts & features

    Interior

    Bedrooms & bathrooms
    • Bedrooms: 4
    • Bathrooms: 3
    • Full bathrooms: 3
    Heating
    • Forced air, Gas
    Cooling
    • Central
    Appliances
    • Included: Dishwasher, Microwave, Range / Oven, Refrigerator
    Features
    • Flooring: Tile, Carpet, Hardwood
    • Basement: Unfinished
    • Has fireplace: Yes
    Interior area
    • Total interior livable area: 3,145 sqft

    Property

    Parking
    • Total spaces: 2
    • Parking features: Garage - Attached
    Features
    • Exterior features: Brick
    Lot
    • Size: 0.3 Acres
    Details
    • Parcel number: 0306222003

    Construction

    Type & style
    • Home type: SingleFamily
    Materials
    • Frame
    • Roof: Other
    Condition
    • Year built: 1984

    Utilities & green energy

    • Sewer: Sewer-Public

    Community & HOA

    Location
    • Region: Arlington Heights

    Financial & listing details

    • Price per square foot: $235/sqft
    • Tax assessed value: $500,810
    • Annual tax amount: $16,325

    Price history

    DateEventPrice
    4/20/2021Sold$466,000-0.6%$148/sqft
    Source: MRED as distributed by MLS GRID #11017844 Report a problem
    3/16/2021Pending sale$469,000$149/sqft
    Source: RE/MAX International #11017844 Report a problem
    3/16/2021Contingent$469,000$149/sqft
    Source: MRED as distributed by MLS GRID #11017844 Report a problem
    3/11/2021Listed for sale$469,000-1.3%$149/sqft
    Source: MRED as distributed by MLS GRID #11017844 Report a problem
    3/25/2020Listing removed$475,000$151/sqft
    Source: Baird & Warner #10640326 Report a problem
    3/4/2020Price change$475,000-1%$151/sqft
    Source: Baird & Warner #10640326 Report a problem
    2/18/2020Listed for sale$480,000$153/sqft
    Source: Baird & Warner #10640326 Report a problem

    Public tax history

    YearProperty taxesTax assessment
    2024$16,325 +4%$50,081
    2023$15,695 -4%$50,081 -8.5%
    2022$16,349 +44.3%$54,735 +17.5%
    2021$11,332 +10.3%$46,600 -11.5%
    2020$10,275 0%$52,685 -9.5%
    2019$10,278 -31.6%$58,216 +14.1%
    2018$15,021 +32.2%$51,035
    2017$11,362 -4.5%$51,035
    2016$11,898 -10.3%$51,035 +17%
    2015$13,271 +1.2%$43,605
    2014$13,109 +0.7%$43,605 -6%
    2013$13,014 +8.7%$46,366 +2.2%
    2012$11,968 -14.2%$45,366 -12.8%
    2011$13,952 +13.6%$52,023
    2010$12,278 +20.3%$52,023 -2.8%
    2009$10,207 +9.3%$53,507 -7%
    2008$9,338 +4.5%$57,535 -6.3%
    2007$8,937 -4.1%$61,371 +30.4%
    2006$9,318 +6.4%$47,049
    2005$8,761 +7.8%$47,049
    2004$8,124 +1.3%$47,049 +20%
    2003$8,020 -2.1%$39,213 -6.9%
    2002$8,194 +29.9%$42,137
    2001$6,307 +1.4%$42,137 +27.2%
    2000$6,222 $33,118
    1999$6,222 $33,118
    Find assessor info on the county website

    Neighborhood: 60004

    Nearby schools

    GreatSchools rating
    Schools provided by the listing agent
    • Elementary: Henry W Longfellow Elementary Sc
    • Middle: Cooper Middle School
    • High: Buffalo Grove High School

    Source: The MLS. This data may not be complete. We recommend contacting the local school district to confirm school assignments for this home.

    Get a cash offer in 3 minutes
    Find out how much your home could sell for in as little as 3 minutes with a no-obligation cash offer.
    Estimated market value
    $740,200
    Get a cash offer in 3 minutes
    Find out how much your home could sell for in as little as 3 minutes with a no-obligation cash offer.
    Estimated market value
    $740,200