Welcome Home to this BEAUTIFUL property in the Tanque Verde Valley! This 2977 sqft home on .9 acres features 5 spacious bedrooms, 3 full bathrooms, a 2 car garage, a 500+ sqft attached casita, and NO home owners association! Mountain views in every direction, pool and spa in large, fenced backyard, and wide open space behind the home provide additional freedom and privacy. Enjoy sunsets on your back porch's long, shaded patio, and follow the paved walking paths past your built-in BBQ, fruit-bearing citrus trees and firepit to watch horses behind your home in the pastures owned by the University of Arizona Ranch Management. Mature trees provide shade over the lovely paved sidewalks and a fountain in front leading to your home's entrance, where the immaculately clean living space boasts high ceilings, open floorplan, all stainless appliances and island in kitchen, two unique living spaces, and inviting fireplace. Spacious primary suite features additional cozy fireplace, large bathroom with separate shower and soaking tub, grand walk-in closet, and double sinks. 500+ sqft CASITA attached to the home, featuring kitchenette, bedroom, living space, and bathroom. Three generous-sized guest bedrooms and bathroom in the back of home for additional family, visitors, office spaces, or flex rooms. Water tank less than 6 years old! Main house air conditioner less than 5 years old! Carpet in all main house bedrooms less than 3 years old! Roof recoated 1 year ago and pool deck recently repainted! All window coverings and appliances stay, including washer and dryer in laundry room! Pride of ownership in this lovely property. See it today before it is gone!
Sold for $824,000
$824,000
4241 N Palisade Dr, Tucson, AZ 85749
5beds
2,975sqft
Single Family Residence
Built in 1989
0.9 Acres Lot
$713,700 Zestimate®
$277/sqft
$3,789 Estimated rent
Home value
$713,700
$642,000 - $792,000
$3,789/mo
Zestimate® history
Owner options
List your home for rent
$3,789/mo
Rent Zestimate®
Find your next renter with Zillow Rental Manager. Plus, with online applications, you can quickly screen prospective tenants – for free.
$3,789/mo
Rent Zestimate®
Refinance and save
$4,935/mo
Est. payment
Refinancing to a lower rate could help reduce your monthly payments and save thousands over the life of the loan.
$4,935/mo
Est. payment
Explore your selling options
Work with a Zillow partner agent
Leverage their expertise and Zillow's premium Showcase listings to get your home seen by more buyers.
Get startedList with your own agent
Get your home in front of millions of buyers by listing it on Zillow.
Learn how to do itSell it yourself
Take full control of how buyers see your home on Zillow by listing For Sale by Owner (FSBO).
List your homeWhat's special
Zillow last checked:
Listing updated:
Listed by:
Kimberly Mihalka 520-235-2011,
Realty Executives Arizona Territory
Bought with:
Realty Executives Arizona Territory
Realty Executives Arizona Territory
Source: MLS of Southern Arizona,MLS#: 22317193
Facts & features
Interior
Bedrooms & bathrooms
- Bedrooms: 5
- Bathrooms: 3
- Full bathrooms: 3
Heating
- Forced Air
Cooling
- Central Air, ENERGY STAR Qualified Equipment
Appliances
- Included: ENERGY STAR Qualified Water Heater, Exhaust Fan, Dishwasher, Disposal, Desk, Gas Range, Water Purifier, Gas Cooktop, Gas Oven, Microwave, ENERGY STAR Qualified Dishwasher, ENERGY STAR Qualified Freezer, ENERGY STAR Qualified Refrigerator, ENERGY STAR Qualified Range, ENERGY STAR Qualified Dryer, ENERGY STAR Qualified Washer
- Laundry: Laundry Room, Gas Dryer Hookup
Features
- Cathedral Ceiling(s), Walk-In Closet(s), High Ceilings
- Flooring: Carpet, Ceramic Tile
- Windows: Skylight(s), Double Pane Windows, Plantation Shutters
- Number of fireplaces: 2
- Fireplace features: See Through, Gas, Family Room, Master Bedroom
Interior area
- Total structure area: 2,975
- Total interior livable area: 2,975 sqft
Property
Parking
- Total spaces: 2
- Parking features: Circular Driveway, Garage Door Opener, Oversized
- Attached garage spaces: 2
- Has uncovered spaces: Yes
Accessibility
- Accessibility features: None
Features
- Levels: One
- Stories: 1
- Patio & porch: Covered, Patio
- Exterior features: Built-in Barbecue, Fountain
- Spa features: Conventional
- Fencing: Wrought Iron,View Fence
- Has view: Yes
- View description: Mountain(s), Pasture
Lot
- Size: 0.9 Acres
- Features: Decorative Gravel, Sprinklers In Front, Cul-De-Sac, East/West Exposure
Details
- Parcel number: 114193260
- Zoning: Pima County - CR1
- Special conditions: None
Construction
Type & style
- Home type: SingleFamily
- Architectural style: Ranch
- Property subtype: Single Family Residence
Materials
- Frame - Stucco, Stucco
- Roof: Built-Up - Reflect
Condition
- Year built: 1989
Utilities & green energy
- Sewer: Sewer Connected
- Water: Public, Water Company
- Utilities for property: Phone Connected
Community & HOA
Community
- Features: None
- Security: Smoke Detector(s), Security Lights, Wrought Iron Security Door, Security Gate
- Subdivision: Meadow View Estates (1-10)
HOA
- Has HOA: No
Location
- Region: Tucson
Financial & listing details
- Price per square foot: $277/sqft
- Annual tax amount: $4,672
- Date on market: 8/30/2023
- Cumulative days on market: 2 days
- Listing terms: FHA,VA Loan,Conventional,Cash,Submit
- Road surface type: Chip And Seal
Price history
| Date | Event | Price |
|---|---|---|
| 8/30/2023 | Sold | $824,000-0.1%$277/sqft |
Source:  MLS of Southern Arizona #22317193 Report a problem MLS of Southern Arizona #22317193 Report a problem | ||
| 8/12/2023 | Contingent | $825,000$277/sqft |
Source: MLS of Southern Arizona #22317193 Report a problem | ||
| 8/10/2023 | Listed for sale | $825,000+106.3%$277/sqft |
Source: MLS of Southern Arizona #22317193 Report a problem | ||
| 12/28/2009 | Sold | $400,000+23.1%$134/sqft |
Source: MLS of Southern Arizona #20925985 Report a problem | ||
| 10/26/2001 | Sold | $324,950$109/sqft |
Source: MLS of Southern Arizona #2117220 Report a problem | ||
Public tax history
Tax history is unavailable.
Neighborhood: Tanque Verde
Nearby homes
- $824,0005 bd3 ba2.9k sqft4241 N Palisades Dr, Tucson, AZ 85749Sold

- $785,0004 bd2 ba2.4k sqft4211 N Palisades Dr, Tucson, AZ 85749Off Market

- $---- bd-- ba-- sqft4271 N Palisade Dr, Tucson, AZ 85749Off Market
- $811,1004 bd1 ba2.8k sqft4271 N Palisades Dr, Tucson, AZ 85749Off Market
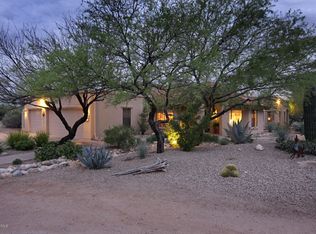
- $---- bd-- ba-- sqft4211 N Palisade Dr, Tucson, AZ 85749Off Market
- $575,300-- bd2 ba2.1k sqft4241 N Bear Claw Way, Tucson, AZ 85749Off Market
- $746,5004 bd3 ba2.7k sqft4231 N Bear Claw Way, Tucson, AZ 85749Off Market
- $774,9003 bd3 ba2.9k sqft4251 N Bear Claw Way, Tucson, AZ 85749Off Market
Nearby schools
GreatSchools rating
- 3/10Collier Elementary SchoolGrades: PK-6Distance: 0.6 mi
- 8/10Sabino High SchoolGrades: 7-12Distance: 1.3 mi
- 4/10Magee Middle SchoolGrades: 6-8Distance: 3.6 mi
Schools provided by the listing agent
- Elementary: Collier
- Middle: Magee
- High: Sabino
Source: MLS of Southern Arizona. This data may not be complete. We recommend contacting the local school district to confirm school assignments for this home.
Get a cash offer in 3 minutes
Find out how much your home could sell for in as little as 3 minutes with a no-obligation cash offer.
Estimated market value
$713,700
Get a cash offer in 3 minutes
Find out how much your home could sell for in as little as 3 minutes with a no-obligation cash offer.
Estimated market value
$713,700
- Arizona
- Pima County
- Tucson
- 85749
- Tanque Verde
- 4241 N Palisade Dr
Nearby cities
Nearby neighborhoods
Nearby zip codes
Other Tucson Topics
