Nestled in the heart of the sought-after Ravenswood Elementary School District, this 5-bedroom, 5-bath masterpiece is a true testament to luxury living. As you step inside this architectural gem, you'll be immediately captivated by its masterful design and impeccable craftsmanship. Classic elements blend seamlessly with modern features, offering an inviting atmosphere that exudes sophistication and charm. The spacious kitchen is a culinary enthusiast's dream, featuring commercial-grade appliances and a built-in seating area. Large windows throughout the home flood every room with natural light, creating a warm and welcoming ambiance. The primary bedroom offers a serene retreat with a steam shower, air-jet soaking tub, and dual closets, providing the perfect sanctuary to unwind after a long day. With five generously sized bedrooms, well-appointed living areas, and generous built-in storage, this home offers ample space. The oversized lot with upgraded landscaping, snow-melt system, and smart in-ground irrigation allows for various outdoor possibilities, from creating a beautiful garden oasis to adding recreational amenities. This remarkable home offers a perfect blend of urban convenience and suburban tranquility with nearby access to public transportation, making downtown Chicago and other key destinations easily accessible.
Closed
$1,712,500
4241 N Paulina St, Chicago, IL 60613
5beds
--sqft
Single Family Residence
Built in 2013
4,125 Square Feet Lot
$2,087,900 Zestimate®
$--/sqft
$7,812 Estimated rent
Home value
$2,087,900
$1.94M - $2.25M
$7,812/mo
Zestimate® history
Owner options
List your home for rent
$7,812/mo
Rent Zestimate®
Find your next renter with Zillow Rental Manager. Plus, with online applications, you can quickly screen prospective tenants – for free.
$7,812/mo
Rent Zestimate®
Refinance and save
$12,250/mo
Est. payment
Refinancing to a lower rate could help reduce your monthly payments and save thousands over the life of the loan.
$12,250/mo
Est. payment
Explore your selling options
Work with a Zillow partner agent
Leverage their expertise and Zillow's premium Showcase listings to get your home seen by more buyers.
Get startedList with your own agent
Get your home in front of millions of buyers by listing it on Zillow.
Learn how to do itSell it yourself
Take full control of how buyers see your home on Zillow by listing For Sale by Owner (FSBO).
List your homeWhat's special
Zillow last checked:
Listing updated:
Listed by:
Daniela Pagani 312-402-4072,
Real Broker LLC
Bought with:
Jennifer Mills
Jameson Sotheby's Intl Realty
Landon Heck
Jameson Sotheby's Intl Realty
Source: MRED as distributed by MLS GRID,MLS#: 11860766
Facts & features
Interior
Bedrooms & bathrooms
- Bedrooms: 5
- Bathrooms: 6
- Full bathrooms: 4
- 1/2 bathrooms: 2
Rooms
- Room types: Bedroom 5, Recreation Room, Mud Room
Primary bedroom
- Features: Flooring (Hardwood), Bathroom (Full)
- Level: Second
- Area: 288 Square Feet
- Dimensions: 18X16
Bedroom 2
- Features: Flooring (Hardwood)
- Level: Second
- Area: 168 Square Feet
- Dimensions: 14X12
Bedroom 3
- Features: Flooring (Hardwood)
- Level: Second
- Area: 143 Square Feet
- Dimensions: 13X11
Bedroom 4
- Features: Flooring (Carpet)
- Level: Lower
- Area: 221 Square Feet
- Dimensions: 17X13
Bedroom 5
- Features: Flooring (Carpet)
- Level: Lower
- Area: 143 Square Feet
- Dimensions: 13X11
Dining room
- Features: Flooring (Hardwood)
- Level: Main
- Area: 195 Square Feet
- Dimensions: 15X13
Family room
- Features: Flooring (Hardwood)
- Level: Main
- Area: 342 Square Feet
- Dimensions: 19X18
Kitchen
- Features: Kitchen (Eating Area-Breakfast Bar, Eating Area-Table Space, Island, Pantry-Butler, Pantry-Closet), Flooring (Hardwood)
- Level: Main
- Area: 270 Square Feet
- Dimensions: 18X15
Laundry
- Features: Flooring (Ceramic Tile)
- Level: Second
- Area: 18 Square Feet
- Dimensions: 06X03
Living room
- Features: Flooring (Hardwood)
- Level: Main
- Area: 270 Square Feet
- Dimensions: 18X15
Mud room
- Features: Flooring (Other)
- Level: Main
- Area: 66 Square Feet
- Dimensions: 11X06
Recreation room
- Features: Flooring (Carpet)
- Level: Lower
- Area: 510 Square Feet
- Dimensions: 30X17
Heating
- Natural Gas, Radiant, Sep Heating Systems - 2+, Radiant Floor
Cooling
- Central Air
Appliances
- Included: Double Oven, Range, Microwave, Dishwasher, High End Refrigerator, Washer, Dryer, Disposal, Stainless Steel Appliance(s), Wine Refrigerator, Humidifier
- Laundry: Main Level, Gas Dryer Hookup, In Unit, Laundry Closet
Features
- Cathedral Ceiling(s), Wet Bar, Built-in Features, Walk-In Closet(s)
- Flooring: Hardwood
- Windows: Screens
- Basement: Finished,Full,Daylight
- Attic: Unfinished
- Number of fireplaces: 2
- Fireplace features: Wood Burning, Gas Starter, Family Room, Living Room
Interior area
- Total structure area: 0
Property
Parking
- Total spaces: 2
- Parking features: Garage Door Opener, Garage, On Site, Garage Owned, Detached
- Garage spaces: 2
- Has uncovered spaces: Yes
Accessibility
- Accessibility features: No Disability Access
Features
- Stories: 2
- Patio & porch: Patio
- Fencing: Fenced
Lot
- Size: 4,125 Square Feet
- Dimensions: 25 X 165
Details
- Parcel number: 14184100460000
- Special conditions: List Broker Must Accompany
- Other equipment: TV-Cable, Sprinkler-Lawn
Construction
Type & style
- Home type: SingleFamily
- Property subtype: Single Family Residence
Materials
- Vinyl Siding
- Foundation: Concrete Perimeter
- Roof: Asphalt
Condition
- New construction: No
- Year built: 2013
Utilities & green energy
- Sewer: Public Sewer
- Water: Lake Michigan
Community & HOA
Community
- Features: Park
- Security: Security System
HOA
- Services included: None
Location
- Region: Chicago
Financial & listing details
- Tax assessed value: $1,663,770
- Annual tax amount: $26,475
- Date on market: 5/2/2024
- Listing terms: Conventional
- Ownership: Fee Simple
Price history
| Date | Event | Price |
|---|---|---|
| 4/30/2024 | Sold | $1,712,500+10.8% |
Source:  MRED as distributed by MLS GRID #11860766 Report a problem MRED as distributed by MLS GRID #11860766 Report a problem | ||
| 10/15/2018 | Sold | $1,545,000-0.3% |
Source: MRED as distributed by MLS GRID #10020693 Report a problem | ||
| 8/29/2018 | Pending sale | $1,549,999 |
Source: Jameson Sotheby's International Realty #10020693 Report a problem | ||
| 7/17/2018 | Price change | $1,549,999-3.1% |
Source: Jameson Sotheby's International Realty #10020693 Report a problem | ||
| 7/12/2018 | Listed for sale | $1,599,999+68.4% |
Source: Jameson Sotheby's International Realty #10020693 Report a problem | ||
| 11/1/2012 | Sold | $950,000-32.1% |
Source: Public Record Report a problem | ||
| 5/22/2007 | Sold | $1,400,000+9.8% |
Source: Public Record Report a problem | ||
| 11/3/2006 | Sold | $1,275,000 |
Source: Public Record Report a problem | ||
Public tax history
| Year | Property taxes | Tax assessment |
|---|---|---|
| 2024 | -- | $166,377 +25.9% |
| 2023 | $27,181 +2.7% | $132,142 |
| 2022 | $26,476 +2.2% | $132,142 |
| 2021 | $25,903 +3.9% | $132,142 +14.9% |
| 2020 | $24,922 +0.9% | $114,975 -9% |
| 2019 | $24,696 -7.8% | $126,347 -9.2% |
| 2018 | $26,798 +42.3% | $139,096 +53.1% |
| 2017 | $18,837 +3.5% | $90,880 |
| 2016 | $18,202 +9.3% | $90,880 |
| 2015 | $16,653 -12.2% | $90,880 -11.1% |
| 2014 | $18,958 | $102,177 |
Find assessor info on the county website
Neighborhood: South East Ravenswood
Nearby homes
- $2,263,8004 bd4 ba2.8k sqft4243 N Paulina St, Chicago, IL 60613Off Market
- $1,664,1004 bd3 ba2.4k sqft4247 N Paulina St, Chicago, IL 60613Off Market
- $--1 bd1 ba700 sqft4237 N Paulina St #4614-412, Chicago, IL 60613Off Market
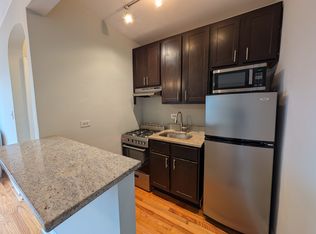
- $1,149,8007 bd2 ba2.4k sqft4237 N Paulina St #2, Chicago, IL 60613Off Market
- $572,100-- bd-- ba-- sqft4237 N Paulina St, Chicago, IL 60613Off Market
- $1,437,7004 bd2 ba1.9k sqft4251 N Paulina St, Chicago, IL 60613Off Market
- $--2 bd1 ba1k sqft4251 N Paulina St #1, Chicago, IL 60613Off Market
- $--1 bd1 ba700 sqft4235 N Paulina St #W4, Chicago, IL 60613Off Market
Nearby schools
GreatSchools rating
- 8/10Ravenswood Elementary SchoolGrades: PK-8Distance: 0.1 mi
- 3/10Lake View High SchoolGrades: 9-12Distance: 0.3 mi
Schools provided by the listing agent
- Elementary: Ravenswood Elementary School
- Middle: Ravenswood Elementary School
- High: Lake View High School
- District: 299
Source: MRED as distributed by MLS GRID. This data may not be complete. We recommend contacting the local school district to confirm school assignments for this home.
Get a cash offer in 3 minutes
Find out how much your home could sell for in as little as 3 minutes with a no-obligation cash offer.
Estimated market value
$2,087,900
Get a cash offer in 3 minutes
Find out how much your home could sell for in as little as 3 minutes with a no-obligation cash offer.
Estimated market value
$2,087,900
- Illinois
- Cook County
- Chicago
- 60613
- South East Ravenswood
- 4241 N Paulina St
Nearby cities
Nearby neighborhoods
Nearby zip codes
Other Chicago Topics
