Beautifully maintained, original-owner villa located in the desirable phase 1 of a small gated community. Very well built and lovingly cared for, this ideal lock-and-leave home features 2 spacious bedrooms and 2 bathrooms. Perfect for seasonal or full time residents, the HOA maintains the exterior & landscaping for worry-free living. The kitchen offers granite countertops, stainless steel appliances, and upgraded cabinetry. The open great room includes a cozy fireplace, ideal for cool winter evenings. Enjoy the inviting patio for morning coffee or relaxing in the sun. Perfect floorplan with no wasted space, high ceilings, plantation shutters, newer bedroom carpet, and a neutral palette throughout. Easy access to restaurants, shopping & 303 HWY. Rarely available, this gem won't last long
Sold for $335,000
$335,000
4241 N PEBBLECREEK Parkway #2, Goodyear, AZ 85395
2beds
1,410sqft
Townhouse
Built in 2007
1,334 Square Feet Lot
$336,400 Zestimate®
$238/sqft
$2,060 Estimated rent
Home value
$336,400
$309,000 - $367,000
$2,060/mo
Zestimate® history
Owner options
List your home for rent
$2,060/mo
Rent Zestimate®
Find your next renter with Zillow Rental Manager. Plus, with online applications, you can quickly screen prospective tenants – for free.
$2,060/mo
Rent Zestimate®
Refinance and save
$2,182/mo
Est. payment
Refinancing to a lower rate could help reduce your monthly payments and save thousands over the life of the loan.
$2,182/mo
Est. payment
Explore your selling options
Work with a Zillow partner agent
Leverage their expertise and Zillow's premium Showcase listings to get your home seen by more buyers.
Get startedList with your own agent
Get your home in front of millions of buyers by listing it on Zillow.
Learn how to do itSell it yourself
Take full control of how buyers see your home on Zillow by listing For Sale by Owner (FSBO).
List your homeWhat's special
Zillow last checked:
Listing updated:
Listed by:
Susan E Fix 602-616-7816,
Southwest Preferred Properties
Bought with:
Ari Jakobov, SA699624000
eXp Realty
Stephanie Pieper, SA578108000
eXp Realty
Source: ARMLS,MLS#: 6960005
Facts & features
Interior
Bedrooms & bathrooms
- Bedrooms: 2
- Bathrooms: 2
- Full bathrooms: 2
Heating
- Electric
Cooling
- Central Air, Ceiling Fan(s)
Appliances
- Included: Dryer, Washer, Refrigerator, Built-in Microwave, Dishwasher, Disposal, Electric Range
- Laundry: Inside
Features
- High Speed Internet, Granite Counters, Double Vanity, Breakfast Bar, 9+ Flat Ceilings, No Interior Steps, 3/4 Bath Master Bdrm
- Flooring: Carpet, Tile
- Windows: Double Pane Windows
- Has basement: No
- Number of fireplaces: 1
- Fireplace features: Living Room
Interior area
- Total structure area: 1,410
- Total interior livable area: 1,410 sqft
Property
Parking
- Total spaces: 1
- Parking features: Attached, Garage Door Opener, Direct Access
- Attached garage spaces: 1
Features
- Stories: 1
- Patio & porch: Covered
- Spa features: None
- Fencing: Back Yard,Partial,Wrought Iron
Lot
- Size: 1,334 Square Feet
- Features: Borders Common Area, Desert Back, Desert Front
Details
- Parcel number: 50162903
Construction
Type & style
- Home type: Townhouse
- Architectural style: Santa Barbara/Tuscan
- Property subtype: Townhouse
- Attached to another structure: Yes
Materials
- Stucco, Wood Frame, Painted
- Roof: Tile,Built-Up
Condition
- Year built: 2007
Details
- Builder name: Independent Builder
Utilities & green energy
- Sewer: Public Sewer
- Water: City Water
Community & HOA
Community
- Features: Pool, Gated, Community Spa, Playground, Biking/Walking Path
- Subdivision: VILLAS AT PALM VALLEY CONDOMINIUM
HOA
- Has HOA: Yes
- Services included: Roof Repair, Insurance, Maintenance Grounds, Front Yard Maint, Roof Replacement, Maintenance Exterior
- HOA fee: $235 monthly
- HOA name: Villa at Palm Valley
- HOA phone: 480-759-4945
Location
- Region: Goodyear
Financial & listing details
- Price per square foot: $238/sqft
- Tax assessed value: $282,800
- Annual tax amount: $2,074
- Date on market: 2/4/2026
- Cumulative days on market: 55 days
- Listing terms: Cash,Conventional,FHA,VA Loan
- Ownership: Fee Simple
- Road surface type: Asphalt
Price history
| Date | Event | Price |
|---|---|---|
| 3/30/2026 | Sold | $335,000$238/sqft |
Source:  ARMLS #6960005 Report a problem ARMLS #6960005 Report a problem | ||
| 3/18/2026 | Pending sale | $335,000$238/sqft |
Source: ARMLS #6960005 Report a problem | ||
| 2/9/2026 | Listed for sale | $335,000-6.9%$238/sqft |
Source: ARMLS #6960005 Report a problem | ||
| 1/6/2026 | Listing removed | $359,900$255/sqft |
Source: ARMLS #6960005 Report a problem | ||
| 12/20/2025 | Listed for sale | $359,900+199.9%$255/sqft |
Source: ARMLS #6960005 Report a problem | ||
| 11/17/2011 | Sold | $120,000-4.7%$85/sqft |
Source: ARMLS #4633342 Report a problem | ||
| 9/7/2011 | Price change | $125,900-3.1%$89/sqft |
Source: R.O.I. Properties #4633342 Report a problem | ||
| 8/19/2011 | Listed for sale | $129,900$92/sqft |
Source: R.O.I. Properties #4633342 Report a problem | ||
Public tax history
| Year | Property taxes | Tax assessment |
|---|---|---|
| 2025 | $1,815 +3.6% | $28,280 -1% |
| 2024 | $1,752 +3.4% | $28,570 +85.8% |
| 2023 | $1,695 -12.7% | $15,374 -21.6% |
| 2022 | $1,941 -0.3% | $19,600 +4% |
| 2021 | $1,946 +2.3% | $18,850 +9.1% |
| 2020 | $1,902 -0.9% | $17,270 +6.2% |
| 2019 | $1,920 | $16,260 +6.2% |
| 2018 | $1,920 +5.6% | $15,310 +1.5% |
| 2017 | $1,818 +10% | $15,080 +14.5% |
| 2016 | $1,652 +0.5% | $13,170 +23% |
| 2015 | $1,644 | $10,710 +8.1% |
| 2014 | -- | $9,910 -3.3% |
| 2013 | -- | $10,250 -26% |
| 2012 | -- | $13,850 -0.7% |
| 2011 | -- | $13,950 -28.6% |
| 2010 | -- | $19,550 -16.5% |
| 2009 | -- | $23,400 |
Find assessor info on the county website
Neighborhood: 85395
Nearby homes
- $369,7003 bd2 ba1.6k sqft4241 N Pebble Creek Pkwy UNIT 45F, Goodyear, AZ 85395Off Market
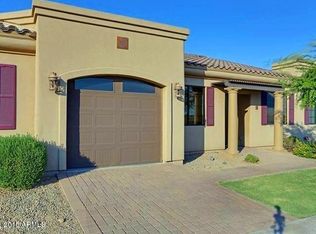
- $331,5002 bd2 ba1.4k sqft4241 N Pebble Creek Pkwy UNIT 26, Goodyear, AZ 85395Off Market

- $316,8002 bd2 ba1.4k sqft4241 N Pebble Creek Pkwy UNIT 27, Goodyear, AZ 85395Off Market
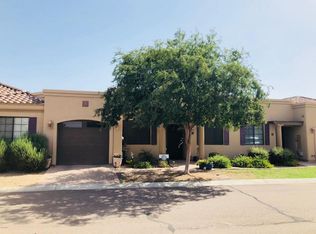
- $345,5002 bd2 ba1.4k sqft4241 N Pebble Creek Pkwy UNIT 1, Goodyear, AZ 85395Off Market
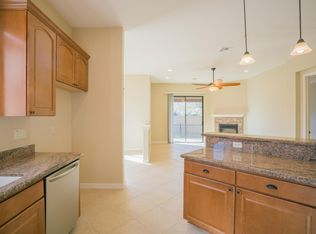
- $299,1001 bd1 ba1.1k sqft4241 N Pebble Creek Pkwy UNIT 3, Goodyear, AZ 85395Off Market
- $321,7002 bd2 ba1.3k sqft4241 N Pebble Creek Pkwy UNIT 4, Goodyear, AZ 85395Off Market
- $326,5002 bd2 ba1.4k sqft4241 N Pebble Creek Pkwy UNIT 5, Goodyear, AZ 85395Off Market
- $266,7001 bd1 ba1.1k sqft4241 N Pebble Creek Pkwy UNIT 8, Goodyear, AZ 85395Off Market
Nearby schools
GreatSchools rating
- 5/10Mabel Padgett Elementary SchoolGrades: PK-6Distance: 0.7 mi
- 5/10Western Sky Middle SchoolGrades: 5-8Distance: 1.8 mi
- 7/10Millennium High SchoolGrades: 9-12Distance: 1.4 mi
Schools provided by the listing agent
- Elementary: Mabel Padgett Elementary School
- Middle: Verrado Middle School
- High: Millennium High School
- District: Litchfield Elementary District
Source: ARMLS. This data may not be complete. We recommend contacting the local school district to confirm school assignments for this home.
Get a cash offer in 3 minutes
Find out how much your home could sell for in as little as 3 minutes with a no-obligation cash offer.
Estimated market value
$336,400
Get a cash offer in 3 minutes
Find out how much your home could sell for in as little as 3 minutes with a no-obligation cash offer.
Estimated market value
$336,400
- Arizona
- Maricopa County
- Goodyear
- 85395
- 4241 N PEBBLECREEK Parkway Unit 2
Nearby cities
Nearby zip codes
Other Goodyear Topics
