**BEST AND FINAL DUE SUNDAY 11/16 AT 5PM** Located in the desirable Lakewood Estates neighborhood - welcome to your Mid Century Modern dream home come true. Originally built in 1957 and now meticulously reimagined with 2025 updates while still keeping its historical charm. This modern design through a minimalist approach, iconic lighting fixtures, open floor plan, and a mix of textures and patterns, create a visually captivating and functional home. When entering the home you are immediately greeted by sleek lines, original Terrazzo floors and a seamless indoor outdoor living experience that exudes sophistication and charm. The spacious living room turns cozy with a wood burning fireplace. Beyond the living space is your "want for nothing" kitchen with a beautiful Calacatta Gold quartz island, all new appliances and beautiful cabinetry. Hidden behind what appears to be a pantry door is a sizable scullery with plenty of storage, a sink, laundry area and its own entrance. Truly a must see!! Entertain your guests with a formal dining experience while overlooking your large yard and pool. The bedroom arrangement is perfect as they are all located at one end of the home for privacy. Two equally sized bedrooms with plenty of storage share a beautifully tiled bath full of natural light. The large primary bedroom has an equally beautiful ensuite which is a perfect oasis away from it all. This home boasts all updates in 2025, original Terrazzo floors throughout, an in-ground pool, a non-flood zone and two car parking garage. Don't walk - but RUN to see this incredible masterpiece as it won't last long.
Sold for $726,000
$726,000
4241 Narvarez Way S, Saint Petersburg, FL 33712
3beds
1,870sqft
Single Family Residence
Built in 1957
10,624 Square Feet Lot
$718,500 Zestimate®
$388/sqft
$3,859 Estimated rent
Home value
$718,500
$654,000 - $790,000
$3,859/mo
Zestimate® history
Owner options
List your home for rent
$3,859/mo
Rent Zestimate®
Find your next renter with Zillow Rental Manager. Plus, with online applications, you can quickly screen prospective tenants – for free.
$3,859/mo
Rent Zestimate®
Refinance and save
$4,951/mo
Est. payment
Refinancing to a lower rate could help reduce your monthly payments and save thousands over the life of the loan.
$4,951/mo
Est. payment
Explore your selling options
Work with a Zillow partner agent
Leverage their expertise and Zillow's premium Showcase listings to get your home seen by more buyers.
Get startedList with your own agent
Get your home in front of millions of buyers by listing it on Zillow.
Learn how to do itSell it yourself
Take full control of how buyers see your home on Zillow by listing For Sale by Owner (FSBO).
List your homeWhat's special
Minimalist approachIn-ground poolBeautiful cabinetryTwo car parking garageOpen floor planLarge yardLarge primary bedroom
Zillow last checked:
Listing updated:
Listed by:
DJ Soucy, Jr 617-308-4442,
COMPASS FLORIDA LLC 727-339-7902
Bought with:
Lindsay Blaylock, 3389015
CHARLES RUTENBERG REALTY INC
Source: Stellar MLS,MLS#: TB8447144 Originating MLS: Suncoast Tampa
Originating MLS: Suncoast Tampa
Facts & features
Interior
Bedrooms & bathrooms
- Bedrooms: 3
- Bathrooms: 2
- Full bathrooms: 2
Primary bedroom
- Features: Dual Closets
- Level: First
Kitchen
- Level: First
Living room
- Level: First
Heating
- Central
Cooling
- Central Air
Appliances
- Included: Dishwasher, Range, Refrigerator
- Laundry: Inside
Features
- Eating Space In Kitchen, Kitchen/Family Room Combo, Open Floorplan, Primary Bedroom Main Floor, Stone Counters, Vaulted Ceiling(s)
- Flooring: Terrazzo
- Has fireplace: Yes
- Fireplace features: Wood Burning
Interior area
- Total structure area: 2,674
- Total interior livable area: 1,870 sqft
Property
Parking
- Total spaces: 2
- Parking features: Garage - Attached
- Attached garage spaces: 2
Features
- Levels: One
- Stories: 1
- Exterior features: Private Mailbox
- Has private pool: Yes
- Pool features: In Ground
Lot
- Size: 10,624 Square Feet
- Dimensions: 75 x 146
Details
- Parcel number: 023216496620010250
- Special conditions: None
Construction
Type & style
- Home type: SingleFamily
- Property subtype: Single Family Residence
Materials
- Block
- Foundation: Slab
- Roof: Other
Condition
- New construction: No
- Year built: 1957
Utilities & green energy
- Sewer: Public Sewer
- Water: Public
- Utilities for property: Public
Community & HOA
Community
- Pet fee: $0 monthly
- Subdivision: LAKEWOOD ESTATES TRACTS 10-11
HOA
- Has HOA: No
Location
- Region: Saint Petersburg
Financial & listing details
- Price per square foot: $388/sqft
- Tax assessed value: $301,279
- Annual tax amount: $1,231
- Date on market: 11/15/2025
- Cumulative days on market: 1 day
- Ownership: Fee Simple
- Total actual rent: 0
- Road surface type: Paved
Price history
| Date | Event | Price |
|---|---|---|
| 12/10/2025 | Sold | $726,000+3.7%$388/sqft |
Source:  Stellar MLS #TB8447144 Report a problem Stellar MLS #TB8447144 Report a problem | ||
| 11/17/2025 | Pending sale | $700,000$374/sqft |
Source: Stellar MLS #TB8447144 Report a problem | ||
| 11/15/2025 | Listed for sale | $700,000+71.6%$374/sqft |
Source: Stellar MLS #TB8447144 Report a problem | ||
| 3/6/2024 | Sold | $408,000$218/sqft |
Source: Public Record Report a problem | ||
Public tax history
| Year | Property taxes | Tax assessment |
|---|---|---|
| 2024 | $1,231 +3.5% | $110,635 +3% |
| 2023 | $1,189 -3% | $107,413 +3% |
| 2022 | $1,227 +0.1% | $104,284 +3% |
| 2021 | $1,225 +0.7% | $101,247 +1.4% |
| 2020 | $1,216 +3.1% | $99,849 +2.3% |
| 2019 | $1,180 | $97,604 +1.9% |
| 2018 | $1,180 +2.5% | $95,784 +2.1% |
| 2017 | $1,152 +4.1% | $93,814 +2.1% |
| 2016 | $1,107 -1.4% | $91,884 +0.7% |
| 2015 | $1,123 +1% | $91,245 +0.8% |
| 2014 | $1,112 +1.5% | $90,521 +1.5% |
| 2013 | $1,095 -10% | $89,183 -5.3% |
| 2012 | $1,217 | $94,199 +3% |
| 2011 | -- | $91,455 +1.5% |
| 2010 | -- | $90,103 +2.7% |
| 2009 | -- | $87,734 +0.1% |
| 2008 | $1,013 | $87,646 +3% |
| 2007 | -- | $85,093 -37.3% |
| 2005 | -- | $135,700 +11% |
| 2004 | $1,296 +2.2% | $122,200 +9.6% |
| 2003 | $1,268 +4.6% | $111,500 +11.8% |
| 2002 | $1,212 | $99,700 +10.4% |
| 2001 | $1,212 +4.3% | $90,300 +8.8% |
| 2000 | $1,162 | $83,000 |
Find assessor info on the county website
Neighborhood: Lakewood
Nearby homes
- $524,0003 bd2 ba1.4k sqft4223 Narvarez Way S, Saint Petersburg, FL 33712Off Market
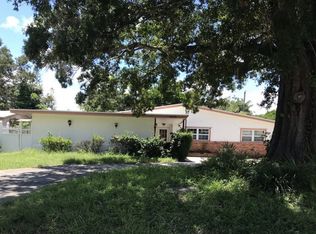
- $574,7003 bd3 ba2k sqft4263 Narvarez Way S, Saint Petersburg, FL 33712Off Market
- $410,000-- bd2 ba1.6k sqft4212 Cortez Way S, Saint Petersburg, FL 33712Off Market
- $373,100-- bd2 ba1.5k sqft4220 Cortez Way S, Saint Petersburg, FL 33712Off Market
- $406,200-- bd2 ba1.5k sqft4201 Narvarez Way S, Saint Petersburg, FL 33712Off Market
- $500,500-- bd2 ba2k sqft4281 Narvarez Way S, Saint Petersburg, FL 33712Off Market
- $344,400-- bd2 ba1.4k sqft4200 Cortez Way S, Saint Petersburg, FL 33712Off Market
- $388,900-- bd2 ba1.5k sqft4228 Cortez Way S, Saint Petersburg, FL 33712Off Market
Nearby schools
GreatSchools rating
- 5/10Maximo Elementary SchoolGrades: PK-5Distance: 0.4 mi
- 4/10Bay Point Middle SchoolGrades: 6-8Distance: 1.4 mi
- 4/10Lakewood High SchoolGrades: 9-12Distance: 1.4 mi
Schools provided by the listing agent
- Elementary: Maximo Elementary-PN
- Middle: Bay Point Middle-PN
- High: Lakewood High-PN
Source: Stellar MLS. This data may not be complete. We recommend contacting the local school district to confirm school assignments for this home.
Get a cash offer in 3 minutes
Find out how much your home could sell for in as little as 3 minutes with a no-obligation cash offer.
Estimated market value
$718,500
Get a cash offer in 3 minutes
Find out how much your home could sell for in as little as 3 minutes with a no-obligation cash offer.
Estimated market value
$718,500
- Florida
- Pinellas County
- Saint Petersburg
- 33712
- Lakewood
- 4241 Narvarez Way S
Nearby cities
Nearby neighborhoods
Nearby zip codes
Other Saint Petersburg Topics
- Apartments for Rent in 33712
- Houses for Sale in 33712
- Houses for Rent in 33712
- 33712 Real Estate
- Saint Petersburg Condos
- Houses for Sale in Saint Petersburg
- Newest Listings in Saint Petersburg
- Saint Petersburg Home Values
- Saint Petersburg Real Estate Agents
- Saint Petersburg Refinance
- Saint Petersburg Mortgage Rates
