The opportunity for laid-back luxury and the perfect Sarasota location here in Prestancia is yours now! This detached home is ready for a new owner to take over! Situated in the private, gated community of Prestancia in Palmer Ranch, this incredible property boasts a prime location, offering stunning views of a tranquil lake. Surrounded by lush tropical landscaping, you'll experience unmatched privacy and serenity. This Todd Johnston custom home is truly exceptional. With a six-year-new tile roof, brand new Trane 5-Ton AC, new Rheem hot water heater, and fresh outside paint, this residence has been meticulously maintained by one loving homeowner! Step inside and be greeted by a well-designed split floor plan. The spacious layout with 2,891 square feet includes three bedrooms, three baths, a study, a family room with vaulted ceilings and a cozy fireplace, a living room that seamlessly shares space with the dining room, and two covered and screened lanais overlooking the picturesque lake. The kitchen offers fabulous space with a breakfast nook and easy access to the patios, making family time and entertaining effortless and enjoyable. Your primary suite overlooks the sparkling water and includes an expansive en suite bath with dual sinks, a garden tub, a walk-in shower and dual walk-in closets. The high ceilings throughout the home create an airy and open ambiance, perfectly complementing the abundance of greenery and water that surrounds you. Every corner of this residence exudes a warm and inviting atmosphere, making you feel right at home from the moment you set foot inside. Membership to the social and golf club at Prestancia is optional, allowing you to customize your lifestyle as desired. With reasonable fees, you can enjoy all the amenities and experiences this esteemed community has to offer. Explore the breathtaking sidewalks that wind their way through Prestancia and Palmer Ranch, perfect for leisurely strolls or invigorating bike rides. World famous Siesta Key Beach, shopping and dining, Sarasota Memorial Hospital, downtown cultural arts and Sarasota International Airport are all 10-30 minutes from your new home! This is a must-see home that speaks for itself. Schedule your tour today and envision yourself in the embodiment of luxury, comfort, and natural beauty.
Sold for $780,000
$780,000
4241 PALACIO DRIVE, SARASOTA, FL 34238
3beds
2,891sqft
Single Family Residence
Built in 1994
0.33 Acres Lot
$1,019,400 Zestimate®
$270/sqft
$4,121 Estimated rent
Home value
$1,019,400
$917,000 - $1.13M
$4,121/mo
Zestimate® history
Owner options
List your home for rent
$4,121/mo
Rent Zestimate®
Find your next renter with Zillow Rental Manager. Plus, with online applications, you can quickly screen prospective tenants – for free.
$4,121/mo
Rent Zestimate®
Refinance and save
$5,299/mo
Est. payment
Refinancing to a lower rate could help reduce your monthly payments and save thousands over the life of the loan.
$5,299/mo
Est. payment
Explore your selling options
Work with a Zillow partner agent
Leverage their expertise and Zillow's premium Showcase listings to get your home seen by more buyers.
Get startedList with your own agent
Get your home in front of millions of buyers by listing it on Zillow.
Learn how to do itSell it yourself
Take full control of how buyers see your home on Zillow by listing For Sale by Owner (FSBO).
List your homeWhat's special
Zillow last checked:
Listing updated:
Listed by:
Melodie Palmer 941-539-4046,
PREMIER SOTHEBY'S INTERNATIONAL REALTY 941-364-4000,
Waldron Palmer 941-350-2791,
PREMIER SOTHEBY'S INTERNATIONAL REALTY
Bought with:
Marina Solo, PA, 3299192
KW SUNCOAST
Source: Stellar MLS,MLS#: A4614654 Originating MLS: Sarasota - Manatee
Originating MLS: Sarasota - Manatee
Facts & features
Interior
Bedrooms & bathrooms
- Bedrooms: 3
- Bathrooms: 3
- Full bathrooms: 3
Rooms
- Room types: Attic, Breakfast Room Separate, Den/Library/Office, Dining Room, Living Room, Great Room, Utility Room
Primary bedroom
- Features: Ceiling Fan(s), Dual Sinks, En Suite Bathroom, Garden Bath, Handicapped Accessible, Makeup/Vanity Space, Split Vanities, Tub with Separate Shower Stall, Water Closet/Priv Toilet, Window/Skylight in Bath, Dual Closets
- Level: First
- Dimensions: 20x13.5
Bedroom 2
- Features: En Suite Bathroom, Walk-In Closet(s)
- Level: First
- Dimensions: 19x11
Bedroom 3
- Features: Ceiling Fan(s), Walk-In Closet(s)
- Level: First
- Dimensions: 14x10.5
Primary bathroom
- Features: Dual Sinks, En Suite Bathroom, Exhaust Fan, Garden Bath, Makeup/Vanity Space, Split Vanities, Tub with Separate Shower Stall, Water Closet/Priv Toilet, Walk-In Closet(s)
- Level: First
- Dimensions: 19x11.5
Balcony porch lanai
- Features: Ceiling Fan(s)
- Level: First
- Dimensions: 22x13.5
Balcony porch lanai
- Features: Ceiling Fan(s)
- Level: First
- Dimensions: 15.5x12.5
Den
- Features: Built-In Shelving, Ceiling Fan(s)
- Level: First
- Dimensions: 12.5x10
Family room
- Features: Built-In Shelving, Ceiling Fan(s)
- Level: First
- Dimensions: 17.5x16
Kitchen
- Features: Breakfast Bar, Built-In Shelving, Ceiling Fan(s), Pantry, Kitchen Island, Built-in Closet
- Level: First
- Dimensions: 30x19
Living room
- Features: Ceiling Fan(s)
- Level: First
- Dimensions: 21x17.5
Heating
- Central, Electric
Cooling
- Central Air
Appliances
- Included: Dishwasher, Disposal, Dryer, Electric Water Heater, Ice Maker, Microwave, Range, Refrigerator, Washer, Water Filtration System
- Laundry: Inside, Laundry Room
Features
- Attic Fan, Built-in Features, Ceiling Fan(s), Eating Space In Kitchen, High Ceilings, Kitchen/Family Room Combo, Living Room/Dining Room Combo, Primary Bedroom Main Floor, Split Bedroom, Thermostat, Vaulted Ceiling(s), Walk-In Closet(s)
- Flooring: Carpet, Tile
- Doors: Sliding Doors
- Windows: Display Window(s), Tinted Windows
- Has fireplace: Yes
- Fireplace features: Family Room, Gas
Interior area
- Total structure area: 4,070
- Total interior livable area: 2,891 sqft
Property
Parking
- Total spaces: 2
- Parking features: Circular Driveway, Driveway, Garage Door Opener, Garage Faces Side, Ground Level, Off Street
- Attached garage spaces: 2
- Has uncovered spaces: Yes
Features
- Levels: One
- Stories: 1
- Patio & porch: Covered, Enclosed, Patio, Rear Porch, Screened, Side Porch
- Exterior features: Irrigation System, Lighting, Private Mailbox, Rain Gutters, Sidewalk, Tennis Court(s)
- Has view: Yes
- View description: Water, Lake
- Has water view: Yes
- Water view: Water,Lake
Lot
- Size: 0.33 Acres
- Features: In County, Landscaped, Near Golf Course, Sidewalk
- Residential vegetation: Mature Landscaping, Oak Trees, Trees/Landscaped
Details
- Parcel number: 0113070008
- Zoning: RSF2
- Special conditions: None
Construction
Type & style
- Home type: SingleFamily
- Property subtype: Single Family Residence
Materials
- Block, Cement Siding, Stucco
- Foundation: Block, Slab
- Roof: Tile
Condition
- Completed
- New construction: No
- Year built: 1994
Details
- Builder model: ABBEY
- Builder name: TODD JOHNSTON
Utilities & green energy
- Sewer: Public Sewer
- Water: Public, Well
- Utilities for property: Cable Connected, Electricity Connected, Sewer Connected, Sprinkler Well, Street Lights, Underground Utilities, Water Connected
Community & HOA
Community
- Security: Gated Community, Security Gate, Security System, Smoke Detector(s)
- Pet fee: $0 monthly
- Subdivision: PALACIO
HOA
- Has HOA: Yes
- HOA fee: $332 monthly
- HOA name: Lidia Schmidt, HOA Treasurer
- HOA phone: 614-507-5225
Location
- Region: Sarasota
Financial & listing details
- Price per square foot: $270/sqft
- Tax assessed value: $787,400
- Annual tax amount: $5,803
- Date on market: 6/21/2024
- Cumulative days on market: 1 day
- Ownership: Fee Simple
- Total actual rent: 0
- Electric utility on property: Yes
- Road surface type: Paved
Price history
| Date | Event | Price |
|---|---|---|
| 7/15/2024 | Sold | $780,000+0.6%$270/sqft |
Source:  Stellar MLS #A4614654 Report a problem Stellar MLS #A4614654 Report a problem | ||
| 6/22/2024 | Pending sale | $775,000$268/sqft |
Source: Stellar MLS #A4614654 Report a problem | ||
| 6/21/2024 | Listed for sale | $775,000$268/sqft |
Source: Stellar MLS #A4614654 Report a problem | ||
Public tax history
| Year | Property taxes | Tax assessment |
|---|---|---|
| 2025 | $6,504 +7.9% | $523,621 +6% |
| 2024 | $6,026 +3.8% | $494,023 +3% |
| 2023 | $5,803 +2.6% | $479,634 +3% |
| 2022 | $5,655 +0.5% | $465,664 +3% |
| 2021 | $5,629 -0.4% | $452,101 +1.4% |
| 2020 | $5,649 +3.3% | $445,859 +2.3% |
| 2019 | $5,468 | $435,835 +13.9% |
| 2018 | $5,468 +14.1% | $382,730 +2.1% |
| 2017 | $4,792 -0.8% | $374,858 -25.4% |
| 2016 | $4,833 | $502,200 +12.9% |
| 2015 | $4,833 -0.4% | $444,900 +24.8% |
| 2014 | $4,852 -0.1% | $356,357 |
| 2013 | $4,857 +2.7% | $356,357 +1.7% |
| 2012 | $4,729 +1% | $350,400 -0.6% |
| 2011 | $4,683 -4% | $352,600 -1.4% |
| 2010 | $4,877 +10.1% | $357,476 +2.7% |
| 2009 | $4,428 | $348,078 +0.1% |
| 2008 | $4,428 -0.8% | $347,730 +3% |
| 2007 | $4,463 | $337,602 +2.5% |
| 2006 | -- | $329,368 +3% |
| 2005 | -- | $319,775 +3% |
| 2004 | $4,645 -1.1% | $310,461 +1.9% |
| 2003 | $4,696 +1.5% | $304,672 +2.4% |
| 2002 | $4,624 +7.1% | $297,531 +1.6% |
| 2001 | $4,318 +2.7% | $292,845 +3% |
| 2000 | $4,206 | $284,316 |
Find assessor info on the county website
Neighborhood: Palmer Ranch
Nearby homes
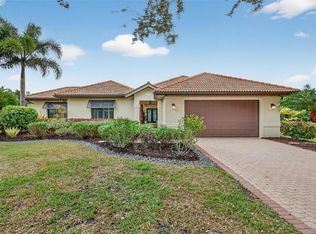
- $1,143,4004 bd4 ba3k sqft4237 Palacio Dr, Sarasota, FL 34238Sold
- $1,002,4003 bd4 ba2.7k sqft4245 Palacio Dr, Sarasota, FL 34238Off Market

- $815,6003 bd3 ba2.8k sqft4240 Palacio Dr, Sarasota, FL 34238Off Market
- $1,528,3004 bd5 ba3.9k sqft4231 Palacio Dr, Sarasota, FL 34238Off Market
- $1,200,0005 bd4 ba4.6k sqft4234 Palacio Dr, Sarasota, FL 34238Sold
- $1,298,9004 bd5 ba3.7k sqft4225 Palacio Dr, Sarasota, FL 34238Off Market
- $1,052,1004 bd4 ba3.1k sqft4222 Palacio Dr, Sarasota, FL 34238Off Market
- $1,460,0004 bd4 ba4.9k sqft4219 Palacio Dr, Sarasota, FL 34238Sold
Nearby schools
GreatSchools rating
- 5/10Gulf Gate Elementary SchoolGrades: PK-5Distance: 1.6 mi
- 9/10Sarasota Middle SchoolGrades: 6-8Distance: 1.8 mi
- 7/10Riverview High SchoolGrades: PK,9-12Distance: 3.1 mi
Schools provided by the listing agent
- Elementary: Gulf Gate Elementary
- Middle: Sarasota Middle
- High: Riverview High
Source: Stellar MLS. This data may not be complete. We recommend contacting the local school district to confirm school assignments for this home.
Get a cash offer in 3 minutes
Find out how much your home could sell for in as little as 3 minutes with a no-obligation cash offer.
Estimated market value
$1,019,400
Get a cash offer in 3 minutes
Find out how much your home could sell for in as little as 3 minutes with a no-obligation cash offer.
Estimated market value
$1,019,400
- Florida
- Sarasota County
- Sarasota
- 34238
- Palmer Ranch
- 4241 PALACIO DRIVE
Nearby cities
Nearby neighborhoods
Nearby zip codes
Other Sarasota Topics
