Recently Renovated 5-bedroom elevated chalet that sleeps 14! This breathtaking 5-bedroom, 3 bath home is being offered as a fully furnished Turnkey rental with a great history of satisfied guests and consistent income! Incredible location on one of the Resorts most sought-after location, Palmer Road, just a mere 3 minutes from the slopes & situated between the Mountain Greens Golf Course and GW National Forest. Sold as a custom designed home featuring 8 beds, 7 smart TVs, Mountain design throughout with great colors, accents and furnishings and an open concept! Historic annual revenue over $90K & over $30k in future bookings still to occur for 2026! Whether you are an investor looking for a proven performer or you are looking for a family retreat, this property offers something for everyone! Enjoy the hot tub after a day on the slopes. Relax on the Multiple decks or around the firepit and take in the views. A rare large yard and paved driveway offer plenty of parking and space to expand! If you are ready to venture out, you can enjoy skiing, mountain biking, hiking, golf, the waterpark, or any of the countless activities nearby. Just minutes from the Shenandoah National Park, Shenandoah River, JMU, and many other attractions.
Under contract
Price cut: $10K (7/23)
$649,900
4241 Palmer Rd, Mc Gaheysville, VA 22840
5beds
2,324sqft
Single Family Residence
Built in 1994
0.42 Acres Lot
$645,500 Zestimate®
$280/sqft
$84/mo HOA
What's special
Open conceptRare large yardTake in the views
- 30 days |
- 538 |
- 21 |
Zillow last checked:
Listing updated:
Listed by:
Nick Whitelock 540-383-9601,
Massanutten Realty 540-289-6335
Source: Bright MLS,MLS#: VARO2003230
Facts & features
Interior
Bedrooms & bathrooms
- Bedrooms: 5
- Bathrooms: 3
- Full bathrooms: 3
- Main level bathrooms: 2
- Main level bedrooms: 3
Basement
- Area: 1162
Heating
- Heat Pump, Electric
Cooling
- Heat Pump, Electric
Appliances
- Included: Electric Water Heater
Features
- Basement: Finished
- Has fireplace: No
Interior area
- Total structure area: 2,324
- Total interior livable area: 2,324 sqft
- Finished area above ground: 1,162
- Finished area below ground: 1,162
Property
Parking
- Parking features: Driveway
- Has uncovered spaces: Yes
Accessibility
- Accessibility features: None
Features
- Levels: Two
- Stories: 2
- Pool features: Community
- Has view: Yes
- View description: Golf Course, Mountain(s), Other
Lot
- Size: 0.42 Acres
- Features: Near National Forest
Details
- Additional structures: Above Grade, Below Grade
- Parcel number: 112A12L177
- Zoning: R4
- Special conditions: Standard
Construction
Type & style
- Home type: SingleFamily
- Architectural style: Cabin/Lodge
- Property subtype: Single Family Residence
Materials
- Vinyl Siding
- Foundation: Block
- Roof: Composition
Condition
- New construction: No
- Year built: 1994
Utilities & green energy
- Sewer: Public Sewer
- Water: Public
- Utilities for property: Cable Available, Underground Utilities, Cable
Community & HOA
Community
- Subdivision: Massanutten Development
HOA
- Has HOA: Yes
- HOA fee: $84 monthly
- HOA name: MPOA
Location
- Region: Mc Gaheysville
Financial & listing details
- Price per square foot: $280/sqft
- Tax assessed value: $344,800
- Annual tax amount: $2,413
- Date on market: 7/24/2026
- Listing agreement: Exclusive Agency
- Ownership: Fee Simple
- Total actual rent: 90000
Estimated market value
$645,500
$613,000 - $678,000
$2,514/mo
Price history
| Date | Event | Price |
|---|---|---|
| 8/5/2026 | Contingent | $649,900$280/sqft |
Source:  Bright MLS #VARO2003230 Report a problem Bright MLS #VARO2003230 Report a problem | ||
| 8/5/2026 | Pending sale | $649,900$280/sqft |
Source:  CAAR #678773 Report a problem CAAR #678773 Report a problem | ||
| 7/23/2026 | Price change | $649,900-1.5%$280/sqft |
Source: CAAR #678773 Report a problem | ||
| 6/24/2026 | Price change | $659,900+20%$284/sqft |
Source: CAAR #678773 Report a problem | ||
| 3/17/2023 | Listed for sale | $550,000+107.2%$237/sqft |
Source: CAAR #639553 Report a problem | ||
| 5/7/2021 | Sold | $265,500+6.2%$114/sqft |
Source: Public Record Report a problem | ||
| 3/30/2021 | Pending sale | $250,000$108/sqft |
Source: HRAR #615222 Report a problem | ||
| 3/25/2021 | Listed for sale | $250,000+80.5%$108/sqft |
Source: HRAR #615222 Report a problem | ||
| 5/18/2018 | Listing removed | $1,250$1/sqft |
Source: M Power LLC Report a problem | ||
| 5/2/2018 | Listed for rent | $1,250$1/sqft |
Source: M Power LLC Report a problem | ||
| 6/8/2017 | Listing removed | $1,250$1/sqft |
Source: M Power LLC Report a problem | ||
| 6/6/2017 | Listed for rent | $1,250$1/sqft |
Source: M Power LLC Report a problem | ||
| 2/23/2016 | Sold | $138,501+361.7%$60/sqft |
Source: Public Record Report a problem | ||
| 10/23/2015 | Listing removed | -- |
Source: Auction.com Report a problem | ||
| 9/3/2015 | Listed for sale | $30,000$13/sqft |
Source: Auction.com Report a problem | ||
Public tax history
| Year | Property taxes | Tax assessment |
|---|---|---|
| 2024 | $2,344 +6.4% | $344,700 +6.4% |
| 2023 | $2,203 | $323,900 |
| 2022 | $2,203 +49.6% | $323,900 +62.8% |
| 2021 | $1,473 | $199,000 |
| 2020 | $1,473 | $199,000 |
| 2019 | $1,473 +100% | $199,000 |
| 2018 | $736 +8% | $199,000 +2.2% |
| 2017 | $681 | $194,700 |
| 2016 | $681 -37.8% | $194,700 |
| 2015 | $1,096 -12.1% | $194,700 |
| 2014 | $1,246 | $194,700 -1.5% |
| 2013 | -- | $197,700 +1.5% |
| 2012 | -- | $194,700 -1.5% |
| 2011 | -- | $197,700 |
| 2010 | -- | $197,700 |
Find assessor info on the county website
Monthly payment
Est. payment
Payment breakdown
Explore the cost of this home by adjusting the details. Changes won't be saved.Climate risks
Neighborhood: 22840
Getting around
1 / 100
Car-DependentNearby schools
GreatSchools rating
- 5/10McGaheysville Elementary SchoolGrades: PK-5Distance: 3 mi
- 4/10Elkton Middle SchoolGrades: 6-8Distance: 7.5 mi
- 7/10East Rockingham High SchoolGrades: 9-12Distance: 5.1 mi
Schools provided by the listing agent
- Elementary: Mcgaheysville
- Middle: Elkton
- High: East Rockingham
- District: Rockingham County Public Schools
Source: Bright MLS. This data may not be complete. We recommend contacting the local school district to confirm school assignments for this home.
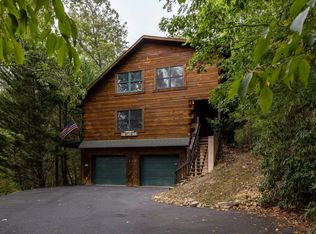
- $320,9003 bd2 ba1k sqft4211 Palmer Rd, Mcgaheysville, VA 22840Off Market
- $665,0004 bd4 ba3.2k sqft120 Hogan Ct, Mcgaheysville, VA 22840Sold
- $90,0000.4 acresPalmer Rd, Mc Gaheysville, VA 22840Sold
- $85,0000.32 acres211 Hogan Ct, Mc Gaheysville, VA 22840Sold

- $392,0002 bd2 ba1.7k sqft4218 Palmer Rd, Mcgaheysville, VA 22840Off Market
- $556,7003 bd3 ba2.5k sqft197 Hogan Ct, Mc Gaheysville, VA 22840Off Market
- $432,2004 bd2 ba2.1k sqft175 Hogan Ct, Mc Gaheysville, VA 22840Off Market
- $452,7004 bd2 ba2.1k sqft175 Hogan Ct, McGaheysville, VA 22840Off Market
A local agent can set up tours, give advice and negotiate with sellers.
Similar homes
- $475,0003 bd3 ba1.8k sqft299 Turkey Dr, McGaheysville, VA 22840For Sale

 MLS ID #678344, Emily Barone, Funkhouser: East Rockingham. CAAR
 - $639,9004 bd3 ba2.2k sqft10275 Dalmatian Dr, McGaheysville, VA 22840New Construction
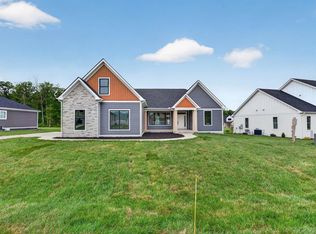 MLS ID #676978, Julie Katykhin, Real Broker LLC. CAAR
 - $655,0004 bd4 ba2.4k sqft8755 Overbrook Dr #112, McGaheysville, VA 22840New Construction
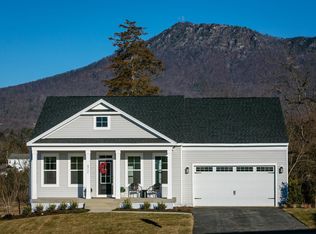 MLS ID #677915, Emma Cappellini, RE/MAX Distinctive. CAAR
 - $409,9004 bd2 ba1.6k sqft187 Piney Ln, McGaheysville, VA 22840For Sale

 MLS ID #VARO2003204, Adam Belasco, Keller Williams Capital Properties. Bright MLS
 - $469,0003 bd2 ba1.2k sqft5215 Trevino Dr, Mc Gaheysville, VA 22840For SaleMLS ID #679387, Robbie Roach, Massanutten Realty. CAAR
- $414,0004 bd3 ba1.9k sqft9417 Millet Cir, McGaheysville, VA 22840For SaleMLS ID #679830, Juan Martinez, Valley Realty Associates. CAAR
- $639,9004 bd3 ba2.9k sqft1569 Massanetta Springs Rd, Harrisonburg, VA 22801For SaleMLS ID #677009, Michael Wenger, Old Dominion Realty Inc. CAAR
- $399,9003 bd2 ba1.9k sqft376 Bloomer Springs Rd, McGaheysville, VA 22840For SaleMLS ID #679079, Angela Dove, Massanutten Realty. CAAR
- $649,9004 bd3 ba3.3k sqft3015 Nutmeg Ct, Harrisonburg, VA 22801For SaleMLS ID #679377, Pete Hill, Funkhouser Real Estate Group. CAAR
- $710,0005 bd3 ba2.9k sqft3347 River Rd, Elkton, VA 22827For SaleMLS ID #VARO2003278, Kelly Breeden, Nest Realty Harrisonburg. Bright MLS
- $575,0004 bd3 ba2.7k sqft760 Confederacy Dr, Penn Laird, VA 22846For SaleMLS ID #VARO2002910, Cathi Anne, Nest Realty Harrisonburg. Bright MLS
- $529,0003 bd2 ba2.1k sqft1039 Stuart St, Harrisonburg, VA 22802For SaleMLS ID #VAHC2000656, Irene Trivoulides, Samson Properties. Bright MLS
- $389,9003 bd2 ba1.3k sqft151 Kaylor Cir, McGaheysville, VA 22840For SaleMLS ID #678186, Laurinda Peters & Associates, Kline May Realty. CAAR
- $565,0005 bd3 ba2.2k sqft4634 Shen Lake Dr, Rockingham, VA 22801For SaleMLS ID #VARO2002822, Brant Suter, Nest Realty Harrisonburg. Bright MLS
- $499,5003 bd4 ba2.6k sqft242 Kensington Dr, Elkton, VA 22827For SaleMLS ID #679695, Scott Rogers, Funkhouser Real Estate Group. CAAR
- $424,9004 bd3 ba1.8k sqft6150 W Donnagail Dr, Penn Laird, VA 22846For SaleMLS ID #680521, EMILY HARRIS HENRY, FATHOM REALTY. CAAR
- $419,9004 bd2 ba2.9k sqft718 Weaver Ave, Harrisonburg, VA 22801For SaleMLS ID #681016, Derik Trissel, Real Broker LLC. CAAR
- $775,0005 bd3 ba2.9k sqft57 Paul St, Harrisonburg, VA 22801For SaleMLS ID #680441, Melinda Beam, Melinda Beam Shenandoah Valley Real Estate. CAAR
- $724,9005 bd4 ba3.3k sqft430 Rachel Dr, Penn Laird, VA 22846For SaleMLS ID #677865, Kozhin Ahmad, Real Broker LLC. CAAR
- $420,0004 bd3 ba2.4k sqft393 Crooked Run Rd, Shenandoah, VA 22849For SaleMLS ID #VAPA2006874, Kelly Breeden, Nest Realty Harrisonburg. Bright MLS
