Pre-Holiday Savings Event Going On Right Now! - Highly Sought After Location With Scenic Views! Best Value + Best Location = Best Bang For Your Bucks! Maximize Your Dollars - **The Hazel Plan** - 5 Bedroom, 3 Bathroom, Loft/Bonus, & First Floor Guest Bedroom. Includes All Appliances Included even Refrigerator & Washer/Dryer. Open Design with Lots of Space. Kitchen features Stainless Steel Appliances, Granite Counter Tops, Timberlake Cabinets, and additional options available! Great homesites with spacious backyard. Can be fenced and perfect for gatherings. Great Incentives using preferred lender To Help Save $$$! Hurry, Phase 2 Pricing Now. Will Not Last Long!
Active
Price cut: $5K (11/10)
$394,990
4241 Robust Dr Lot 106, Murfreesboro, TN 37130
5beds
2,541sqft
Single Family Residence, Residential
Built in 2026
-- sqft lot
$-- Zestimate®
$155/sqft
$60/mo HOA
What's special
Timberlake cabinetsGranite counter tops
- 8 days
- 95
- 9
Zillow last checked:
Listing updated:
Listed by:
Pierre Hambrick 615-346-9559,
Ryan Homes 615-716-4400
Source: RealTracs MLS as distributed by MLS GRID,MLS#: 3631931
Facts & features
Interior
Bedrooms & bathrooms
- Bedrooms: 5
- Bathrooms: 3
- Full bathrooms: 3
- Main level bedrooms: 1
Bedroom 1
- Features: Suite
- Area: 224 Square Feet
- Dimensions: 14x16
Bedroom 2
- Features: Walk-In Closet(s)
- Area: 132 Square Feet
- Dimensions: 12x11
Bedroom 3
- Features: Walk-In Closet(s)
- Area: 121 Square Feet
- Dimensions: 11x11
Bedroom 4
- Features: Walk-In Closet(s)
- Area: 121 Square Feet
- Dimensions: 11x11
Primary bathroom
- Features: Double Vanity
Dining room
- Features: Combination
- Area: 132 Square Feet
- Dimensions: 12x11
Kitchen
- Features: Pantry
- Area: 165 Square Feet
- Dimensions: 15x11
Living room
- Features: Great Room
- Area: 272 Square Feet
- Dimensions: 17x16
Other
- Features: Office
- Area: 99 Square Feet
- Dimensions: 11x9
Other
- Features: Bedroom 5
- Area: 100 Square Feet
- Dimensions: 10x10
Recreation room
- Features: Second Floor
- Level: Second
- Area: 156 Square Feet
- Dimensions: 12x13
Heating
- Central, Electric
Cooling
- Central Air, Electric
Appliances
- Included: Electric Oven, Electric Range, Dishwasher, Disposal, Dryer, Microwave, Refrigerator, Washer
- Laundry: Electric Dryer Hookup
Features
- Entrance Foyer, Open Floorplan, Pantry, Smart Thermostat, Walk-In Closet(s)
- Flooring: Carpet, Luxury Vinyl
- Basement: None
Interior area
- Total structure area: 2,541
- Total interior livable area: 2,541 sqft
- Finished area above ground: 2,541
Video & virtual tour
Property
Parking
- Total spaces: 2
- Parking features: Garage Faces Front
- Attached garage spaces: 2
Features
- Levels: Two
- Stories: 2
- Patio & porch: Patio
Lot
- Features: Corner Lot, Level, Private, Wooded
- Topography: Corner Lot,Level,Private,Wooded
Details
- Parcel number: 089N C 02400 R0142392
- Special conditions: Standard
Construction
Type & style
- Home type: SingleFamily
- Property subtype: Single Family Residence, Residential
Materials
- Vinyl Siding
- Roof: Shingle
Condition
- New construction: Yes
- Year built: 2026
Utilities & green energy
- Sewer: STEP System
- Water: Public
- Utilities for property: Electricity Available, Water Available
Community & HOA
Community
- Security: Carbon Monoxide Detector(s), Fire Alarm, Smoke Detector(s)
- Subdivision: Richland Downs Sec 2
HOA
- Has HOA: Yes
- Amenities included: Playground, Sidewalks, Trail(s)
- HOA fee: $60 monthly
- Second HOA fee: $575 one time
Location
- Region: Murfreesboro
Financial & listing details
- Price per square foot: $155/sqft
- Annual tax amount: $2,600
- Date on market: 11/3/2026
- Date available: 03/15/2027
- Electric utility on property: Yes
Estimated market value
Not available
Estimated sales range
Not available
Not available
Price history
| Date | Event | Price |
|---|---|---|
| 11/10/2026 | Price change | $394,990-1.3%$155/sqft |
Source:  RealTracs MLS as distributed by MLS GRID #3631931 Report a problem | ||
| 11/3/2026 | Listed for sale | $399,990$157/sqft |
Source: RealTracs MLS as distributed by MLS GRID #3631931 Report a problem | ||
Public tax history
Tax history is unavailable.
Monthly payment
Est. payment
Payment breakdown
Explore the cost of this home by adjusting the details. Changes won't be saved.Climate risks
Neighborhood: 37130
Nearby schools
Schools provided by the listing agent
- Elementary: Kittrell Elementary
- Middle: Whitworth-Buchanan Middle School
- High: Oakland High School
Source: RealTracs MLS as distributed by MLS GRID. This data may not be complete. We recommend contacting the local school district to confirm school assignments for this home.
- $372,9904 bd3 ba2.2k sqft4262 Rehem Dr N LOT 91, Murfreesboro, TN 37130New Construction
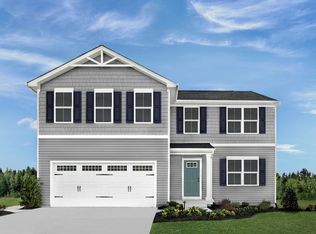
- $339,9904 bd3 ba1.6k sqft4314 Rehem Dr SE LOT 94, Murfreesboro, TN 37130New Construction

- $434,900-- bd-- ba-- sqft606 Vrabel Rd, Murfreesboro, TN 37130Sold
- $434,9004 bd3 ba2.1k sqft606 Vrabel Rd LOT 51, Murfreesboro, TN 37130Sold

Similar homes
- from $394,9905 bd3 ba2.5k sqftHazel Plan, Richland Downs, Murfreesboro, TN 37130New Construction
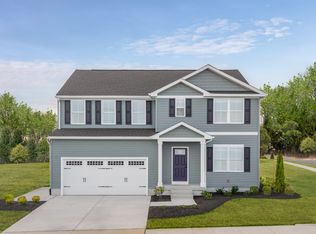 Ryan Homes
- $372,9904 bd3 ba2.2k sqft4262 Rehem Dr N Lot 91, Murfreesboro, TN 37130New Construction
 MLS ID #3631929, Pierre Hambrick. RealTracs MLS as distributed by MLS GRID
- from $354,9904 bd3 ba1.9k sqftCedar Plan, Richland Downs, Murfreesboro, TN 37130New Construction
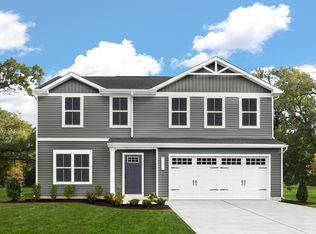 Ryan Homes
- $339,9904 bd3 ba1.6k sqft4314 Rehem Dr SE Lot 94, Murfreesboro, TN 37130New ConstructionMLS ID #3631926, Pierre Hambrick. RealTracs MLS as distributed by MLS GRID
- $354,9904 bd3 ba1.9k sqft4307 Rehem Dr Lot 104, Murfreesboro, TN 37130New ConstructionMLS ID #3528733, Pierre Hambrick. RealTracs MLS as distributed by MLS GRID
- $413,9904 bd3 ba1.8k sqft1034 Gleaning Ct, Murfreesboro, TN 37127New ConstructionRealTracs MLS as distributed by MLS GRID
- $399,9904 bd3 ba2.4k sqft2026 Mossy Creek Hollow Ln, Springfield, TN 37172New ConstructionMLS ID #3622885, Shannon England. RealTracs MLS as distributed by MLS GRID
- $424,9904 bd3 ba2.4k sqft2036 Mossy Creek Hollow Ln, Springfield, TN 37172New ConstructionMLS ID #3622879, Shannon England. RealTracs MLS as distributed by MLS GRID
- $490,9905 bd4 ba2.8k sqft1203 Essem Dr, Murfreesboro, TN 37130New ConstructionRealTracs MLS as distributed by MLS GRID
- $469,9904 bd3 ba2.2k sqft2404 Radcliffe Dr Lot 482, Murfreesboro, TN 37128New ConstructionMLS ID #3633571, Cecilia De Luca. RealTracs MLS as distributed by MLS GRID
- $499,9905 bd4 ba2.7k sqft1114 Pinehurst Ct Lot 149, Murfreesboro, TN 37128New ConstructionMLS ID #3630567, Carey Thayer. RealTracs MLS as distributed by MLS GRID
- $489,9904 bd3 ba2.4k sqft1110 Pinehurst Ct Lot 148, Murfreesboro, TN 37128New ConstructionMLS ID #3630564, Carey Thayer. RealTracs MLS as distributed by MLS GRID
- $412,9904 bd3 ba2.1k sqft208 Bateman Ct Lot 242, Smyrna, TN 37167New ConstructionMLS ID #3633450, Kelly Troynar. RealTracs MLS as distributed by MLS GRID
- $399,9903 bd3 ba1.9k sqft321 Panther Dr Lot 21, Murfreesboro, TN 37127New ConstructionRealTracs MLS as distributed by MLS GRID
