Skip main navigation
Closed
  • $530,000

    4241 Rue De Frenchman NE, Alexandria, MN 56308

    5beds
    3,160sqft
    Single Family Residence
    Built in 2000
    0.75 Acres Lot
    $549,100 Zestimate®
    $168/sqft
    $3,125 Estimated rent

    Home value

    $549,100

    $450,000 - $670,000

    $3,125/mo

    Zestimate® history
    Loading
    Loading...

    Owner options

    List your home for rent

    $3,125/mo

    Rent Zestimate®

    Find your next renter with Zillow Rental Manager. Plus, with online applications, you can quickly screen prospective tenants – for free.

    Learn more

    $3,125/mo

    Rent Zestimate®

    Refinance and save

    $3,204/mo

    Est. payment

    Refinancing to a lower rate could help reduce your monthly payments and save thousands over the life of the loan.

    See today's rates

    $3,204/mo

    Est. payment

    Explore your selling options

    Work with a Zillow partner agent

    Leverage their expertise and Zillow's premium Showcase listings to get your home seen by more buyers.

    Get started

    List with your own agent

    Get your home in front of millions of buyers by listing it on Zillow.

    Learn how to do it

    Sell it yourself

    Take full control of how buyers see your home on Zillow by listing For Sale by Owner (FSBO).

    List your home

    What's special

    Premium finishesCozy two-sided fireplaceManicured backyardIn-ground sprinklerSpacious great roomStainless steel appliancesQuartz countertops
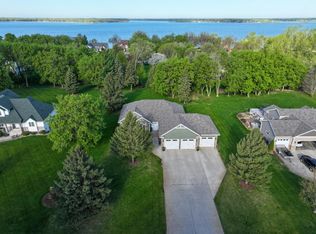
    Welcome to this stunning 5-bedroom, 3-bathroom home that combines modern luxury with thoughtful functionality. Featuring an oversized heated 3-stall garage, there's plenty of room for vehicles, tools, and all your extras—ideal for both daily living and weekend projects. Inside, the heart of the home is a brand-new custom kitchen, beautifully designed with quartz countertops, stainless steel appliances, and clean lines that offer both style and durability. Entertain with ease or enjoy everyday meals in this bright, open space. Step out onto the maintenance-free deck, complete with a SunSetter awning—perfect for morning coffee or evening relaxation while taking in the view. The lower level is made for entertaining, featuring a spacious great room anchored by a cozy two-sided fireplace and a built-in wet bar. The walk-out basement adds convenience and easy access to the manicured backyard with in-ground sprinkler, making indoor-outdoor living a breeze. With generous living space and premium finishes throughout, this home offers both comfort and sophistication in every corner.

    Zillow last checked:

    Listing updated:

    Listed by:

    Christine J Lambertson 218-371-9401,

    Coldwell Banker Crown Realtors

    Bought with:

    Christine J Lambertson

    Coldwell Banker Crown Realtors

    Source: NorthstarMLS as distributed by MLS GRID,MLS#: 6705234MLS Logo

    Facts & features

    Interior

    Bedrooms & bathrooms
    • Bedrooms: 5
    • Bathrooms: 3
    • Full bathrooms: 2
    • 3/4 bathrooms: 1
    Bedroom
    • Level: Main
    • Area: 157.92 Square Feet
    • Dimensions: 11.2x14.10
    Bedroom 2
    • Level: Main
    • Area: 117 Square Feet
    • Dimensions: 10x11.7
    Bedroom 3
    • Level: Main
    • Area: 139.7 Square Feet
    • Dimensions: 11x12.7
    Bedroom 4
    • Level: Lower
    • Area: 141.12 Square Feet
    • Dimensions: 11.2x12.6
    Bedroom 5
    • Level: Lower
    • Area: 112 Square Feet
    • Dimensions: 11.2x10
    Other
    • Level: Lower
    • Area: 331.5 Square Feet
    • Dimensions: 19.5x17
    Den
    • Level: Lower
    • Area: 119.84 Square Feet
    • Dimensions: 11.2x10.7
    Dining room
    • Level: Main
    • Area: 159 Square Feet
    • Dimensions: 15x10.6
    Family room
    • Level: Lower
    • Area: 273 Square Feet
    • Dimensions: 19.5x14
    Kitchen
    • Level: Main
    • Area: 171 Square Feet
    • Dimensions: 15x11.4
    Living room
    • Level: Main
    • Area: 224 Square Feet
    • Dimensions: 16x14
    Storage
    • Level: Lower
    • Area: 95.76 Square Feet
    • Dimensions: 8.4x11.4
    Heating
    • Forced Air
    Cooling
    • Central Air
    Appliances
    • Included: Air-To-Air Exchanger, Dishwasher, Dryer, Water Filtration System, Range, Refrigerator, Washer, Water Softener Owned
    • Laundry: Main Level
    Features
    • Basement: Finished,Full,Concrete
    • Number of fireplaces: 1
    • Fireplace features: Double Sided
    Interior area
    • Total structure area: 3,160
    • Total interior livable area: 3,160 sqft
    • Finished area above ground: 1,760
    • Finished area below ground: 1,400

    Property

    Parking
    • Total spaces: 3
    • Parking features: Attached
    • Attached garage spaces: 3
    Accessibility
    • Accessibility features: None
    Features
    • Levels: One
    • Stories: 1
    Lot
    • Size: 0.75 Acres
    • Dimensions: 70 93 229 120 262
    Details
    • Foundation area: 1760
    • Parcel number: 121392200
    • Zoning description: Residential-Single Family

    Construction

    Type & style
    • Home type: SingleFamily
    • Property subtype: Single Family Residence
    Condition
    • New construction: No
    • Year built: 2000

    Utilities & green energy

    • Gas: Natural Gas
    • Sewer: City Sewer/Connected
    • Water: Drilled, Private

    Community & neighborhood

    Location
    • Region: Alexandria
    • Subdivision: Frenchmans View

    HOA & financial

    HOA
    • Has HOA: No

    Price history

    DateEventPrice
    8/22/2025Sold$530,000+1%$168/sqft
    Source: NorthstarMLS as distributed by MLS GRID #6705234 Report a problem
    6/25/2025Pending sale$525,000$166/sqft
    Source: NorthstarMLS as distributed by MLS GRID #6705234 Report a problem
    5/22/2025Price change$525,000-2.8%$166/sqft
    Source: NorthstarMLS as distributed by MLS GRID #6705234 Report a problem
    4/17/2025Listed for sale$540,000+59.1%$171/sqft
    Source: NorthstarMLS as distributed by MLS GRID #6705234 Report a problem
    8/11/2017Sold$339,400-2.9%$107/sqft
    Source: NorthstarMLS as distributed by MLS GRID #5522989 Report a problem
    6/2/2017Price change$349,500-1.8%$111/sqft
    Source: Coldwell Banker Crown Realtors #10-21903 Report a problem
    3/31/2017Listed for sale$356,000+1.9%$113/sqft
    Source: Coldwell Banker Crown Realtors #10-21903 Report a problem
    6/8/2006Sold$349,500$111/sqft
    Source: Public Record Report a problem

    Public tax history

    YearProperty taxesTax assessment
    2025$3,964 +4.3%$571,900 +3.3%
    2024$3,800 +4.3%$553,400 +9.8%
    2023$3,642 +1.2%$503,900 +12.8%
    2022$3,598 -1.5%$446,600 +10.5%
    2021$3,652 +4.8%$404,000 +5%
    2020$3,484 +4.4%$384,600 +6.6%
    2019$3,338 +0.8%$360,700 +3.5%
    2018$3,312 +4.7%$348,500 -0.7%
    2017$3,164 -1.4%$350,900 +5.5%
    2016$3,208 +2.8%$332,710
    2015$3,120 --
    2014-- $319,300
    2013-- --
    2012-- --
    2011$3,158 -0.1%--
    2010$3,160 --

    Find assessor info on the county website

    Neighborhood: 56308

    Nearby schools

    GreatSchools rating
    Get pre-qualified for a loan
    At Zillow Home Loans, we can pre-qualify you in as little as 5 minutes with no impact to your credit score.

    An equal housing lender. NMLS #10287.