Skip main navigation
Off market
  • $439,300

    4241 Salt Works Lane, Castle Hayne, NC 28429

    4beds
    2,279sqft
    Single Family Residence
    Built in 2019
    8,712 Square Feet Lot
    $439,300 Zestimate®
    $193/sqft
    $2,795 Estimated rent

    Home value

    $439,300

    $417,000 - $461,000

    $2,795/mo

    Zestimate® history
    Loading
    Loading...

    Owner options

    List your home for rent

    $2,795/mo

    Rent Zestimate®

    Find your next renter with Zillow Rental Manager. Plus, with online applications, you can quickly screen prospective tenants – for free.

    Learn more

    $2,795/mo

    Rent Zestimate®

    Refinance and save

    $2,538/mo

    Est. payment

    Refinancing to a lower rate could help reduce your monthly payments and save thousands over the life of the loan.

    See today's rates

    $2,538/mo

    Est. payment

    Explore your selling options

    Work with a Zillow partner agent

    Leverage their expertise and Zillow's premium Showcase listings to get your home seen by more buyers.

    Get started

    List with your own agent

    Get your home in front of millions of buyers by listing it on Zillow.

    Learn how to do it

    Sell it yourself

    Take full control of how buyers see your home on Zillow by listing For Sale by Owner (FSBO).

    List your home

    What's special

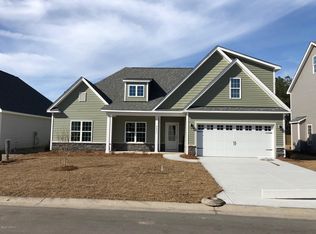
    Move in ready!! Come be a part of a great new neighborhood! American Homesmith's ''The Loblolly'' plan is a 4 bedroom, 2.5 bath. Low maintenance vinyl siding, covered porches, patio for outdoor living, and gutters over the front doors begin the extras these homes have to offer! The interiors will have LVP flooring in the main living areas, stain resistance carpet in bedrooms. Smooth ceiling and walls too! Brushed chrome finishes, granite countertops in kitchen, 42 inch cabinets, and stainless steel appliances. The bathrooms will have raised vanities in all baths, elongated toilets, and designer plumbing features. Photos are from a similar home.

    This property is off market, which means it's not currently listed for sale or rent on Zillow. This may be different from what's available on other websites or public sources.

    Zillow last checked:

    Listing updated:

    Listed by:

    Keith M Beatty 910-509-1924,

    Intracoastal Realty Corp

    Bought with:

    Meredith Merrill, 304817

    Coldwell Banker Sea Coast Advantage

    Source: Hive MLS,MLS#: 100195738MLS LogoOriginating MLS: Cape Fear Realtors MLS, Inc.

    Facts & features

    Interior

    Bedrooms & bathrooms
    • Bedrooms: 4
    • Bathrooms: 3
    • Full bathrooms: 2
    • 1/2 bathrooms: 1
    Rooms
    • Room types: Kitchen, Breakfast Nook, Family Room, Dining Room, Master Bedroom, Bedroom 2, Bedroom 3, Bedroom 4, Other
    Primary bedroom
    • Level: Second
    • Dimensions: 15 x 17
    Bedroom 2
    • Level: Second
    • Dimensions: 12 x 11
    Bedroom 3
    • Level: Second
    • Dimensions: 12 x 11
    Bedroom 4
    • Level: Second
    • Dimensions: 12 x 11
    Breakfast nook
    • Level: First
    • Dimensions: 11 x 15
    Dining room
    • Level: First
    • Dimensions: 11 x 11
    Family room
    • Level: First
    • Dimensions: 16 x 17
    Kitchen
    • Level: First
    • Dimensions: 10 x 15
    Other
    • Description: Study
    • Level: Second
    • Dimensions: 10 x 8
    Heating
    • Heat Pump
    Cooling
    • Central Air
    Appliances
    • Included: Gas Oven, Built-In Microwave, Disposal, Dishwasher
    • Laundry: Laundry Room
    Features
    • Walk-in Closet(s), Ceiling Fan(s), Pantry, Walk-in Shower, Walk-In Closet(s)
    • Flooring: Carpet, LVT/LVP, Tile
    • Basement: None
    • Attic: Walk-In
    Interior area
    • Total structure area: 2,279
    • Total interior livable area: 2,279 sqft

    Property

    Parking
    • Total spaces: 2
    • Parking features: Paved
    Features
    • Levels: Two
    • Stories: 2
    • Patio & porch: Covered, Patio, Porch
    • Exterior features: Irrigation System
    • Pool features: None
    • Fencing: None
    • Waterfront features: None
    Lot
    • Size: 8,712 Square Feet
    • Dimensions: 62 x 139 x 62 x 146
    Details
    • Parcel number: Unk
    • Zoning: R-15
    • Special conditions: Standard

    Construction

    Type & style
    • Home type: SingleFamily
    • Property subtype: Single Family Residence
    Materials
    • Vinyl Siding
    • Foundation: Slab
    • Roof: Shingle
    Condition
    • New construction: Yes
    • Year built: 2019

    Utilities & green energy

    • Sewer: Public Sewer
    • Water: Public
    • Utilities for property: Sewer Available, Water Available
    Green energy
    • Green verification: None

    Community & HOA

    Community
    • Security: Smoke Detector(s)
    • Subdivision: Cape Landing
    HOA
    • Has HOA: Yes
    • Amenities included: None
    • HOA fee: $438 monthly
    • HOA name: Premier Management
    • HOA phone: 910-679-3012
    Location
    • Region: Castle Hayne

    Financial & listing details

    • Price per square foot: $193/sqft
    • Date on market: 8/8/2024
    • Cumulative days on market: 218 days
    • Listing agreement: Exclusive Right To Sell
    • Listing terms: Cash,Conventional,FHA,USDA Loan,VA Loan
    • Road surface type: Paved

    Price history

    DateEventPrice
    8/19/2020Sold$309,900$136/sqft
    Source: Hive MLS #100195738 Report a problem

    Public tax history

    Tax history is unavailable.

    Neighborhood: 28429

    Nearby schools

    GreatSchools rating
    Get a cash offer in 3 minutes
    Find out how much your home could sell for in as little as 3 minutes with a no-obligation cash offer.
    Estimated market value
    $439,300
    Get a cash offer in 3 minutes
    Find out how much your home could sell for in as little as 3 minutes with a no-obligation cash offer.
    Estimated market value
    $439,300