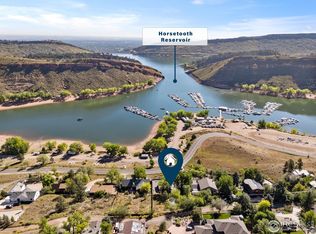
The lake life you've been dreaming of is finally here-welcome to your luxury mountain escape with front-row views of Horsetooth Reservoir! Whether you're after that serene weekend getaway, an adventure-packed retreat, or a long term -generating Airbnb, this show-stopping home delivers big on lifestyle, beauty, and versatility. Perfectly positioned directly across from the water, this home offers jaw-dropping panoramic views of the lake and foothills that will leave you speechless-every single day. Step outside your front door and straight into nature's playground: boating, paddleboarding, hiking, fishing, and swimming are all just steps away in one of Colorado's most iconic recreational destinations. Inside, this luxury mountain home is equal parts comfort and sophistication. Warm up beside one of the four gas fireplaces, entertain in the gourmet chef's kitchen with high-end appliances, and take in the dramatic views from the great room with soaring ceilings and a wall of windows that bring the outdoors in. Step outside and you'll find three incredible outdoor living spaces, including two expansive decks with million-dollar lake and mountain views, and a private backyard oasis with a covered patio, built-in gas grill, and a cozy fireplace-ideal for entertaining or unwinding after a day on the water. The primary suite feels like a spa retreat, complete with a steam shower and soaking tub set against breathtaking Rocky Mountain granite. A spacious loft area offers flexibility-use it as a fourth bedroom, guest suite, or the perfect work-from-home setup. And here's the kicker-this home comes fully furnished and is Airbnb-ready, making it an amazing opportunity for those looking to enjoy it personally and or make it a long Term Rental! Live here full-time, use it part-time, or let it work for you-this is lakefront luxury redefined. Homes like this don't come around often. Lake life is calling-schedule your private showing today and experience the magic for yourself.
Sold for $1,188,000
$1,188,000
4241 Shoreline Dr, Fort Collins, CO 80526
3beds
3,665sqft
Single Family Residence
Built in 1981
0.46 Acres Lot
$1,177,800 Zestimate®
$324/sqft
$3,382 Estimated rent
Home value
$1,177,800
$1.12M - $1.24M
$3,382/mo
Zestimate® history
Owner options
List your home for rent
$3,382/mo
Rent Zestimate®
Find your next renter with Zillow Rental Manager. Plus, with online applications, you can quickly screen prospective tenants – for free.
$3,382/mo
Rent Zestimate®
Refinance and save
$7,254/mo
Est. payment
Refinancing to a lower rate could help reduce your monthly payments and save thousands over the life of the loan.
$7,254/mo
Est. payment
Explore your selling options
Work with a Zillow partner agent
Leverage their expertise and Zillow's premium Showcase listings to get your home seen by more buyers.
Get startedList with your own agent
Get your home in front of millions of buyers by listing it on Zillow.
Learn how to do itSell it yourself
Take full control of how buyers see your home on Zillow by listing For Sale by Owner (FSBO).
List your homeWhat's special
Zillow last checked:
Listing updated:
Listed by:
Shavonn Janes 970-581-8838,
The Janes Group
Bought with:
Brandon Bidwell, 100002272
RE/MAX Alliance-FTC South
Source: IRES as distributed by MLS GRID,MLS#: 1031112
Facts & features
Interior
Bedrooms & bathrooms
- Bedrooms: 3
- Bathrooms: 3
- Full bathrooms: 1
- 3/4 bathrooms: 2
- Main level bathrooms: 2
Rooms
- Room types: Loft
Primary bedroom
- Description: Wood
- Features: Full Primary Bath, Tub+Shower Primary, Luxury Features Primary Bath, 5 Piece Primary Bath
- Level: Main
- Area: 306 Square Feet
- Dimensions: 17 x 18
Bedroom 2
- Description: Tile
- Level: Lower
- Area: 110 Square Feet
- Dimensions: 11 x 10
Bedroom 3
- Description: Wood
- Level: Main
- Area: 99 Square Feet
- Dimensions: 9 x 11
Dining room
- Description: Wood
- Level: Main
- Area: 252 Square Feet
- Dimensions: 12 x 21
Great room
- Description: Wood
- Level: Main
- Area: 992 Square Feet
- Dimensions: 32 x 31
Kitchen
- Description: Tile
- Level: Main
- Area: 252 Square Feet
- Dimensions: 21 x 12
Laundry
- Description: Tile
- Level: Lower
- Area: 70 Square Feet
- Dimensions: 10 x 7
Recreation room
- Description: Wood
- Level: Upper
- Area: 204 Square Feet
- Dimensions: 17 x 12
Heating
- Baseboard, Wood Stove, Zoned, 2 or more Heat Sources, Wall Furnace
Appliances
- Included: Electric Range, Down Draft, Self Cleaning Oven, Dishwasher, Refrigerator, Bar Fridge, Washer, Dryer
- Laundry: Washer/Dryer Hookup
Features
- Eat-in Kitchen, Cathedral Ceiling(s), Open Floorplan, Pantry, Natural Woodwork, Walk-In Closet(s), Steam Shower, High Ceilings, Beamed Ceilings
- Flooring: Wood
- Doors: French Doors
- Windows: Wood Frames, Bay or Bow Window
- Basement: None
- Has fireplace: Yes
- Fireplace features: Circulating, Free Standing, Insert, Two or More, Electric, Living Room, Family Room, Bedroom
Interior area
- Total structure area: 3,665
- Total interior livable area: 3,665 sqft
- Finished area above ground: 3,665
Property
Parking
- Total spaces: 2
- Parking features: Garage Door Opener, Attached
- Attached garage spaces: 2
- Details: Attached
Accessibility
- Accessibility features: Accessible Doors, Stall Shower
Features
- Levels: Three Or More
- Stories: 3
- Spa features: Bath
- Fencing: Wood
- Has view: Yes
- View description: Mountain(s), Hills, Water
- Has water view: Yes
- Water view: Water
- Waterfront features: Abuts Pond/Lake
Lot
- Size: 0.46 Acres
- Features: Wooded, Evergreen Trees, Deciduous Trees, Native Plants, Steep Slope, Rock Outcropping, Paved, Fire Hydrant within 500 Feet
Details
- Additional structures: Outbuilding
- Parcel number: R0245844
- Zoning: Res
- Special conditions: Private Owner
Construction
Type & style
- Home type: SingleFamily
- Architectural style: A-Frame,Chalet,Contemporary
- Property subtype: Single Family Residence
Materials
- Frame, Stone, Log, Wood Siding, Painted/Stained
- Roof: Composition
Condition
- New construction: No
- Year built: 1981
Utilities & green energy
- Electric: PVREA
- Gas: None
- Sewer: Public Sewer
- Water: District
- Utilities for property: Electricity Available, Propane, Cable Available, Satellite Avail, High Speed Avail, Underground Utilities
Community & HOA
Community
- Features: Marina
- Security: Fire Alarm
- Subdivision: Thompson S Lakeside
HOA
- Has HOA: No
Location
- Region: Fort Collins
Financial & listing details
- Price per square foot: $324/sqft
- Tax assessed value: $1,290,900
- Annual tax amount: $7,363
- Date on market: 4/14/2025
- Listing terms: Cash,Conventional
- Electric utility on property: Yes
- Road surface type: Asphalt
Price history
| Date | Event | Price |
|---|---|---|
| 6/20/2025 | Sold | $1,188,000-3%$324/sqft |
Source:  IRES as distributed by MLS GRID #1031112 Report a problem IRES as distributed by MLS GRID #1031112 Report a problem | ||
| 6/13/2025 | Pending sale | $1,225,000$334/sqft |
Source:  REcolorado as distributed by MLS GRID #IR1031112 Report a problem REcolorado as distributed by MLS GRID #IR1031112 Report a problem | ||
| 4/16/2025 | Listed for sale | $1,225,000+11.4%$334/sqft |
Source: IRES as distributed by MLS GRID #1031112 Report a problem | ||
| 8/31/2021 | Sold | $1,100,000+88%$300/sqft |
Source: Public Record Report a problem | ||
| 11/20/2020 | Sold | $585,000+6.4%$160/sqft |
Source: Public Record Report a problem | ||
| 9/19/2020 | Pending sale | $550,000$150/sqft |
Source: Atlas Real Estate Group #924236 Report a problem | ||
| 9/17/2020 | Listed for sale | $550,000+15.8%$150/sqft |
Source: Atlas Real Estate Group #924236 Report a problem | ||
| 6/13/2017 | Sold | $475,000-5%$130/sqft |
Source: Public Record Report a problem | ||
| 4/23/2017 | Pending sale | $500,000$136/sqft |
Source: RE/MAX Alliance-FTC South #780829 Report a problem | ||
| 4/6/2017 | Price change | $500,000-9.1%$136/sqft |
Source: RE/MAX Alliance-FTC South #780829 Report a problem | ||
| 2/17/2017 | Price change | $550,000-8.3%$150/sqft |
Source: RE/MAX Alliance-FTC South #780829 Report a problem | ||
| 12/21/2015 | Listed for sale | $600,000+188.5%$164/sqft |
Source: RE/MAX Alliance-FTC South #780829 Report a problem | ||
| 9/22/2005 | Sold | $208,000$57/sqft |
Source: Public Record Report a problem | ||
Public tax history
| Year | Property taxes | Tax assessment |
|---|---|---|
| 2025 | $8,430 +14.5% | $80,681 +4.9% |
| 2024 | $7,363 +33.2% | $76,903 -1% |
| 2023 | $5,528 +48.6% | $77,649 +39.4% |
| 2022 | $3,719 +11.5% | $55,698 +45.4% |
| 2021 | $3,336 -0.2% | $38,296 +12.5% |
| 2020 | $3,344 +10.3% | $34,027 -0.7% |
| 2019 | $3,031 | $34,265 +8% |
| 2018 | $3,031 | $31,716 |
| 2017 | $3,031 +0.6% | $31,716 +7.7% |
| 2016 | $3,013 +8% | $29,444 0% |
| 2015 | $2,790 +14% | $29,450 +15% |
| 2014 | $2,447 | $25,610 |
| 2013 | -- | $25,610 +20.7% |
| 2012 | -- | $21,210 |
| 2011 | -- | $21,210 +10.5% |
| 2010 | -- | $19,200 |
| 2009 | -- | $19,200 +18.7% |
| 2008 | -- | $16,180 |
| 2007 | -- | $16,180 +8% |
| 2006 | -- | $14,980 |
| 2005 | -- | $14,980 -13.7% |
| 2004 | -- | $17,350 +30.7% |
| 2002 | -- | $13,270 |
| 2001 | -- | $13,270 |
Find assessor info on the county website
Neighborhood: 80526
Nearby homes
- $500,0002 bd1 ba926 sqft4301 Shoreline Dr, Fort Collins, CO 80526Sold
- $560,7003 bd1 ba1.5k sqft4229 Shoreline Dr, Fort Collins, CO 80526Off Market
- $921,2004 bd3 ba2.5k sqft4309 Shoreline Dr, Fort Collins, CO 80526Off Market
- $739,7003 bd2 ba2k sqft4221 Shoreline Dr, Fort Collins, CO 80526Off Market
- $---- bd-- ba-- sqft4308 Shoreline Dr, Fort Collins, CO 80526Off Market
- $800,0003 bd2 ba2k sqft4241 Kano Dr, Fort Collins, CO 80526Sold
- $1,135,0003 bd3 ba2.8k sqft4317 Shoreline Dr, Fort Collins, CO 80526Off Market
- $704,4003 bd1 ba1.8k sqft4229 Kano Dr, Fort Collins, CO 80526Off Market
Nearby schools
GreatSchools rating
- 9/10McGraw Elementary SchoolGrades: PK-5Distance: 4 mi
- 6/10Webber Middle SchoolGrades: 6-8Distance: 3 mi
- 8/10Rocky Mountain High SchoolGrades: 9-12Distance: 3.6 mi
Schools provided by the listing agent
- Elementary: Mcgraw
- Middle: Webber
- High: Rocky Mountain
Source: IRES as distributed by MLS GRID. This data may not be complete. We recommend contacting the local school district to confirm school assignments for this home.
Get a cash offer in 3 minutes
Find out how much your home could sell for in as little as 3 minutes with a no-obligation cash offer.
Estimated market value
$1,177,800
Get a cash offer in 3 minutes
Find out how much your home could sell for in as little as 3 minutes with a no-obligation cash offer.
Estimated market value
$1,177,800
- Colorado
- Larimer County
- Fort Collins
- 80526
- 4241 Shoreline Dr
Nearby cities
Nearby neighborhoods
Nearby zip codes
Other Fort Collins Topics
