Skip main navigation
For sale
  • Price cut: $20K (4/22)
    $410,000

    4241 Snow Goose Trl, Arlington, TX 76005

    3beds
    2,087sqft
    : 
    Loading
    Get pre-qualified
    Townhouse
    Built in 2017
    3,223 Square Feet Lot
    $-- Zestimate®
    $196/sqft
    $410/mo HOA

    What's special

    New windowsNew microwaveStainless steel appliancesLarge walk-in closetKitchen features quartz countertopsTwo smart thermostatsLinen closet
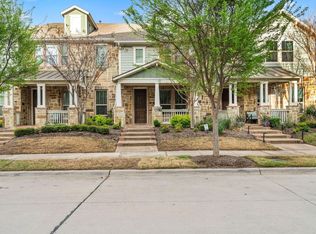
    Move-in ready 3-bedroom, 2 full bath, 1 half bath townhome in the highly sought-after Viridian. HOA covers yard maintenance and exterior repairs, including the roof, offering low-maintenance living. Open-concept layout with soaring ceilings and abundant natural light. Kitchen features quartz countertops, large island with breakfast bar, stainless steel appliances, 5-burner gas range, decorative lighting, and walk-in pantry. Covered front porch suitable for outdoor seating. Upstairs loft provides flexible living space. Primary suite includes dual vanities, linen closet, oversized walk-in shower with built-in bench, and large walk-in closet. Two additional bedrooms offer versatility for guests or office use. 2-car attached garage with rear driveway parking. Two smart thermostats. New interior paint (including garage), new windows, new microwave, and new doorbell and garage cameras. Community amenities include lakes, pools, tennis courts, trails, dog parks, and sailing center. Zoned to Viridian Elementary School. Exclusions: Furniture shown in photos. Public Driving Directions: See GPS.
    141 days
    |
    156
    |
    4
    |

    Zillow last checked:

    Listing updated:

    Listed by:

    Gustavo Mbo Esono Obono 0822239 214-560-0422,

    Only 1 Realty Group North Dallas 214-560-0422

    Source: NTREIS,MLS#: 21184252

    Loading...

      Facts & features

      Interior

      Bedrooms & bathrooms
      • Bedrooms: 3
      • Bathrooms: 3
      • Full bathrooms: 2
      • 1/2 bathrooms: 1
      Primary bedroom
      • Features: Separate Shower, Walk-In Closet(s)
      • Level: Second
      • Dimensions: 14 x 12
      Living room
      • Level: First
      • Dimensions: 15 x 12
      Appliances
      • Included: Dishwasher, Gas Cooktop, Gas Oven, Gas Range, Microwave
      Features
      • Cable TV
      • Has basement: No
      • Has fireplace: No
      Interior area
      • Total interior livable area: 2,087 sqft
      Video & virtual tour

      Property

      Parking
      • Total spaces: 3
      • Parking features: Alley Access, Covered, Garage, Garage Door Opener
      • Attached garage spaces: 1
      • Carport spaces: 2
      Accessibility
      • Accessibility features: Accessible Full Bath, Accessible Bedroom, Accessible Electrical and Environmental Controls, Smart Technology, Accessible Doors
      Features
      • Levels: One
      • Stories: 1
      • Pool features: None
      Lot
      • Size: 3,223 Square Feet
      Details
      • Parcel number: 42207744

      Construction

      Type & style
      • Home type: Townhouse
      • Architectural style: Contemporary/Modern
      • Property subtype: Townhouse
      Materials
      • Brick, Concrete, Wood Siding
      Condition
      • Year built: 2017

      Utilities & green energy

      • Sewer: Public Sewer
      • Utilities for property: Electricity Available, Electricity Connected, Natural Gas Available, Sewer Available, Separate Meters, Cable Available

      Community & HOA

      Community
      • Features: Community Mailbox, Sidewalks
      • Subdivision: Viridian Village 1g
      HOA
      • Has HOA: Yes
      • Amenities included: Maintenance Front Yard
      • Services included: Maintenance Grounds
      • HOA fee: $410 monthly
      • HOA name: Viridian Residential Association
      • HOA phone: 817-494-8598
      Location
      • Region: Arlington

      Financial & listing details

      • Price per square foot: $196/sqft
      • Annual tax amount: $1,123
      • Date on market: 2/19/2026
      • Cumulative days on market: 142 days
      • Listing terms: Conventional,FHA,VA Loan

        Estimated market value

        Not available

        Estimated sales range

        Not available

        $1,903/mo

        Price history

        DateEventPrice
        4/22/2026Price change$410,000-4.7%$196/sqft
        Source: NTREIS #21184252 Report a problem
        2/19/2026Listed for sale$430,000$206/sqft
        Source: NTREIS #21184252 Report a problem

        Public tax history

        YearProperty taxesTax assessment
        2016$1,123 --
        Find assessor info on the county website

        Monthly payment

        Est. payment

        Payment breakdown

        Explore the cost of this home by adjusting the details. Changes won't be saved.
        All calculations are estimates and provided by Zillow, Inc. for informational purposes only. Actual amounts may vary.
        HOA fees may include property taxes on listings classified as Co-Ops. Contact the listing agent and/or owner for fee details.
        Mortgage interest rates are dependent on a number of factors, including credit score, down payment, and repayment length. Interest rate data provided by Zillow Group Marketplace, Inc. as of 1/1/1970 from various mortgage lenders with which we have lead or other similar arrangements; the Estimated Payment is an average of those rates.
        See how much you could borrow to make a competitive offer.

        Climate risks

        Neighborhood: North

        Getting around

        11 / 100
        Car-Dependent
        26 / 100
        Somewhat Bikeable

        Nearby schools

        GreatSchools rating
        Schools provided by the listing agent
        • Elementary: Viridian
        • Middle: Harwood
        • High: Trinity
        • District: Hurst-Euless-Bedford ISD

        Source: NTREIS. This data may not be complete. We recommend contacting the local school district to confirm school assignments for this home.

        A local agent can set up tours, give advice and negotiate with sellers.

        Browse local experts

        Similar homes