Skip main navigation
Sold for $370,000
  • $370,000

    4241 Stratford Ct, Spring Hill, FL 34606

    3beds
    1,739sqft
    Single Family Residence
    Built in 1992
    7,500 Square Feet Lot
    $352,800 Zestimate®
    $213/sqft
    $2,349 Estimated rent

    Home value

    $352,800

    Estimated sales range

    Not available

    $2,349/mo

    Zestimate® history
    Loading
    Loading...

    Owner options

    List your home for rent

    $2,349/mo

    Rent Zestimate®

    Find your next renter with Zillow Rental Manager. Plus, with online applications, you can quickly screen prospective tenants – for free.

    Learn more

    $2,349/mo

    Rent Zestimate®

    Refinance and save

    $2,450/mo

    Est. payment

    Refinancing to a lower rate could help reduce your monthly payments and save thousands over the life of the loan.

    See today's rates

    $2,450/mo

    Est. payment

    Explore your selling options

    Work with a Zillow partner agent

    Leverage their expertise and Zillow's premium Showcase listings to get your home seen by more buyers.

    Get started

    List with your own agent

    Get your home in front of millions of buyers by listing it on Zillow.

    Learn how to do it

    Sell it yourself

    Take full control of how buyers see your home on Zillow by listing For Sale by Owner (FSBO).

    List your home

    What's special

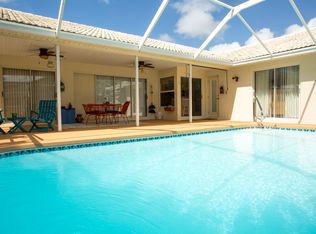
    Newly screened pool enclosureModern flooringPanoramic bay windowsQuartzite countertopsNewly installed roofOpen floor planSparkling new pool
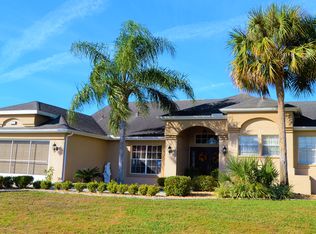
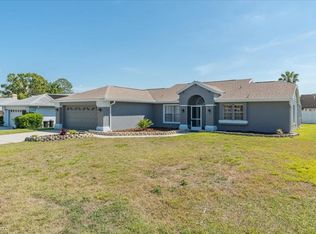
    Nestled in a serene and coveted neighborhood with no HOA, this stunning 1,739 sqft 3 bedroom 2 bath split-plan home has undergone a remarkable transformation, emerging as a true gem. From top to bottom, every inch has been meticulously remodeled, leaving no stone unturned. Step inside and be captivated by the open floor plan and vaulted ceiling. The newly installed roof sets the tone for the impeccable attention to detail that permeates throughout the home. The kitchen is a chef's dream, outfitted with brand new quartzite countertops and beautiful stainless-steel appliances that seamlessly blend form and function. Enjoy your meals and gather at the spacious bar or eat-in kitchen overlooking the pool through the panoramic bay windows. Prepare to be wowed by the modern flooring throughout and newly designed bathrooms. The open floor plan provides ample gathering spaces and access to a sparkling new pool that beckons you to bask in the sun and unwind in style. Complementing this outdoor retreat is all newly screened pool enclosure and brand-new pool equipment ensuring effortless maintenance and crystal-clear waters. From the newly painted interior walls to the fresh exterior hues, this home radiates a vibrant and inviting ambiance. Every lighting and door fixture has been replaced, adding a touch of modern elegance to the living spaces. Convenience is at your fingertips, with proximity to an array of shopping, dining, and entertainment ensuring that you'll never run out of exciting experiences to explore. Minutes to the beautiful Florida beaches and the famous Weeki Wachee springs ensures endless family fun and adventures.

    Zillow last checked:

    Listing updated:

    Listing Provided by:

    Angela Huber 813-280-4877,

    STAR BAY REALTY CORP. 813-533-6467

    Bought with:

    Thomas Homan, Sr., 3250648

    HOMAN REALTY GROUP INC

    Source: Stellar MLS,MLS#: T3540664MLS LogoOriginating MLS: Pinellas Suncoast

    Facts & features

    Interior

    Bedrooms & bathrooms
    • Bedrooms: 3
    • Bathrooms: 2
    • Full bathrooms: 2
    Primary bedroom
    • Features: Walk-In Closet(s)
    • Level: First
    • Dimensions: 16x16
    Bedroom 2
    • Features: Built-in Closet
    • Level: First
    • Dimensions: 10x12
    Primary bathroom
    • Features: Built-In Shelving, Dual Sinks, En Suite Bathroom, Exhaust Fan, Handicapped Accessible, Shower No Tub, Stone Counters, No Closet
    • Level: First
    • Dimensions: 10x16
    Bathroom 2
    • Features: Stone Counters, Tub With Shower, Linen Closet
    • Level: First
    • Dimensions: 10x8
    Bathroom 3
    • Features: Built-in Closet
    • Level: First
    Dining room
    • Features: No Closet
    • Level: First
    • Dimensions: 11x18
    Kitchen
    • Features: No Closet
    • Level: First
    • Dimensions: 20x9
    Living room
    • Features: Coat Closet
    • Level: First
    • Dimensions: 18x18
    Heating
    • Central
    Cooling
    • Central Air
    Appliances
    • Included: Convection Oven, Dishwasher, Disposal, Electric Water Heater, Microwave, Range, Refrigerator
    • Laundry: Electric Dryer Hookup, Inside, Laundry Room, Washer Hookup
    Features
    • Accessibility Features, Ceiling Fan(s), Eating Space In Kitchen, Living Room/Dining Room Combo, Open Floorplan, Primary Bedroom Main Floor, Solid Surface Counters, Solid Wood Cabinets, Stone Counters, Thermostat, Vaulted Ceiling(s), Walk-In Closet(s)
    • Flooring: Ceramic Tile, Luxury Vinyl, Vinyl
    • Windows: Blinds
    • Has fireplace: No
    Interior area
    • Total structure area: 1,739
    • Total interior livable area: 1,739 sqft

    Property

    Parking
    • Total spaces: 2
    • Parking features: Driveway, Garage Door Opener
    • Attached garage spaces: 2
    • Has uncovered spaces: Yes
    Accessibility
    • Accessibility features: Accessible Full Bath
    Features
    • Levels: One
    • Stories: 1
    • Patio & porch: Covered, Deck, Front Porch, Screened
    • Exterior features: Lighting
    • Has private pool: Yes
    • Pool features: Gunite, In Ground, Lighting, Screen Enclosure, Tile
    • Has view: Yes
    • View description: Pool
    Lot
    • Size: 7,500 sqft
    • Features: City Lot, Landscaped, Street Dead-End
    • Residential vegetation: Trees/Landscaped
    Details
    • Parcel number: R1022317142600000510
    • Zoning: X
    • Special conditions: None

    Construction

    Type & style
    • Home type: SingleFamily
    • Property subtype: Single Family Residence
    Materials
    • Block
    • Foundation: Slab
    • Roof: Shingle
    Condition
    • Completed
    • New construction: No
    • Year built: 1992

    Utilities & green energy

    • Sewer: Public Sewer
    • Water: None
    • Utilities for property: Cable Available, Electricity Available, Water Connected

    Community & neighborhood

    Security
    • Security features: Smoke Detector(s)
    Location
    • Region: Spring Hill
    • Subdivision: BERKELEY MANOR

    HOA & financial

    HOA
    • Has HOA: No
    Other fees
    • Pet fee: $0 monthly
    Other financial information
    • Total actual rent: 0

    Other

    Other facts
    • Listing terms: Cash,Conventional,FHA,VA Loan
    • Ownership: Fee Simple
    • Road surface type: Paved, Asphalt

    Price history

    DateEventPrice
    11/21/2024Sold$370,000+0%$213/sqft
    Source: Stellar MLS #T3540664 Report a problem
    11/1/2024Listed for sale$369,999$213/sqft
    Source: Stellar MLS #T3540664 Report a problem
    8/19/2024Pending sale$369,999$213/sqft
    Source: Stellar MLS #T3540664 Report a problem
    8/9/2024Price change$369,999-2.6%$213/sqft
    Source: Stellar MLS #T3540664 Report a problem
    7/11/2024Price change$379,999+0%$219/sqft
    Source: Stellar MLS #T3540664 Report a problem
    5/22/2024Listed for sale$379,900+236.2%$218/sqft
    Source: Stellar MLS #T3528468 Report a problem
    11/22/2023Sold$113,000$65/sqft
    Source: Public Record Report a problem

    Public tax history

    YearProperty taxesTax assessment
    2024$4,406 +1.4%$247,011 +2.4%
    2023$4,343 +306.9%$241,139 +153.6%
    2022$1,067 +0.9%$95,076 +3%
    2021$1,057 +7.6%$92,307 +1.4%
    2020$982 $91,033 +2.3%
    2019-- $88,986 +1.9%
    2018$392 -46.7%$87,327 +2.1%
    2017$736 $85,531 +2.1%
    2016$736 +0.9%$83,772 +0.7%
    2015$730 +0.7%$83,190 +0.8%
    2014$725 +73.4%$82,530 +1.5%
    2013$418 -2.2%$81,310 +0.1%
    2012$427 -13.7%$81,221 -9.2%
    2011$495 $89,417 -3.3%
    2010-- $92,515 +2.7%
    2009$784 -2.2%$90,083 +0.1%
    2008$802 -23%$89,993 +5.6%
    2006$1,041 $85,241 +3%
    2005-- $82,758 +3%
    2004$1,033 +1.2%$80,348 +1.9%
    2003$1,021 +3.2%$78,850 +2.4%
    2002$989 +3.7%$77,002 +1.6%
    2001$954 +3%$75,789 +0.3%
    2000$926 $75,561

    Find assessor info on the county website

    Neighborhood: Berkeley Manor

    Nearby schools

    GreatSchools rating
    Schools provided by the listing agent
    • Elementary: Deltona Elementary
    • Middle: Fox Chapel Middle School
    • High: Weeki Wachee High School

    Source: Stellar MLS. This data may not be complete. We recommend contacting the local school district to confirm school assignments for this home.

    Get a cash offer in 3 minutes
    Find out how much your home could sell for in as little as 3 minutes with a no-obligation cash offer.
    Estimated market value
    $352,800
    Get a cash offer in 3 minutes
    Find out how much your home could sell for in as little as 3 minutes with a no-obligation cash offer.
    Estimated market value
    $352,800