Exquisite North Port Retreat: Pool Home on Sprawling Double Lot! Welcome to an idyllic setting where privacy meets luxury in the vibrant community of North Port. This J & J-built home, nestled on a serene half-acre double lot, embodies the essence of Florida living. Central to this exquisite home is the saltwater solar-heated pool, your year-round haven for relaxation and entertainment. The beautifully landscaped surroundings and luscious backyard ensure your private oasis is always within reach. The home's interior is a showcase of elegance and functionality. Recent upgrades include lifeproof vinyl floors, a new electric panel in 2021, a versatile office space w/ barn door slider, and completely remodeled kitchen in 2022, enhancing the heart of the home with new quartz counters, black stainless steel appliances, and upgraded wood cabinets. Impact glass windows and sliders not only offer peace of mind but also enhance energy efficiency and noise reduction. Privacy for guests is assured with a thoughtful split floor plan, featuring spacious rooms with large walk-in closets and shared bathroom access, all complementing the serene living space. The master suite, a sanctuary of its own, boasts a garden tub, separate shower, dual walk-in closets, and large glass sliders to the lanai overlooking the pool. This residence stands as a testament to thoughtful living and design. The expansive double lot is a canvas for your lifestyle, featuring a meticulously landscaped oasis that invites tranquility and privacy.
Sold for $480,000
$480,000
4241 Wall Ln, North Port, FL 34287
3beds
2,029sqft
Single Family Residence
Built in 1993
0.5 Acres Lot
$-- Zestimate®
$237/sqft
$2,726 Estimated rent
Home value
Not available
Estimated sales range
Not available
$2,726/mo
Zestimate® history
Owner options
List your home for rent
$2,726/mo
Rent Zestimate®
Find your next renter with Zillow Rental Manager. Plus, with online applications, you can quickly screen prospective tenants – for free.
$2,726/mo
Rent Zestimate®
Refinance and save
$3,095/mo
Est. payment
Refinancing to a lower rate could help reduce your monthly payments and save thousands over the life of the loan.
$3,095/mo
Est. payment
Explore your selling options
Work with a Zillow partner agent
Leverage their expertise and Zillow's premium Showcase listings to get your home seen by more buyers.
Get startedList with your own agent
Get your home in front of millions of buyers by listing it on Zillow.
Learn how to do itSell it yourself
Take full control of how buyers see your home on Zillow by listing For Sale by Owner (FSBO).
List your homeWhat's special
North port retreatVersatile office spaceLarge glass slidersImpact glass windowsPool homeLifeproof vinyl floorsBeautifully landscaped surroundings
Zillow last checked:
Listing updated:
Listed by:
Ronald Pepka 941-877-1488,
KELLER WILLIAMS ON THE WATER 941-729-7400,
Ken Moore,
KELLER WILLIAMS ON THE WATER
Bought with:
Dawn Barnett, 3596025
EXIT KING REALTY
Source: Stellar MLS,MLS#: A4594021 Originating MLS: Sarasota - Manatee
Originating MLS: Sarasota - Manatee
Facts & features
Interior
Bedrooms & bathrooms
- Bedrooms: 3
- Bathrooms: 2
- Full bathrooms: 2
Rooms
- Room types: Den/Library/Office, Family Room, Living Room, Utility Room
Primary bedroom
- Features: Ceiling Fan(s), En Suite Bathroom, Walk-In Closet(s)
- Level: First
- Dimensions: 15x13
Bedroom 2
- Features: Walk-In Closet(s)
- Level: First
- Dimensions: 12x11
Bedroom 3
- Features: Walk-In Closet(s)
- Level: First
- Dimensions: 12x10
Balcony porch lanai
- Level: First
- Dimensions: 21x10
Dinette
- Level: First
- Dimensions: 9x9
Dining room
- Level: First
- Dimensions: 12x15
Family room
- Level: First
- Dimensions: 20x12
Kitchen
- Features: Breakfast Bar
- Level: First
- Dimensions: 16x12
Laundry
- Level: First
- Dimensions: 7x5
Living room
- Level: First
- Dimensions: 14x18
Heating
- Central, Heat Pump
Cooling
- Central Air
Appliances
- Included: Dishwasher, Dryer, Electric Water Heater, Range, Refrigerator, Washer
- Laundry: Inside, Laundry Room
Features
- Cathedral Ceiling(s), Ceiling Fan(s), Eating Space In Kitchen, Kitchen/Family Room Combo, Split Bedroom, Stone Counters, Thermostat, Vaulted Ceiling(s), Walk-In Closet(s)
- Flooring: Vinyl
- Doors: Outdoor Shower, Sliding Doors
- Windows: Storm Window(s), Window Treatments, Hurricane Shutters/Windows
- Has fireplace: No
Interior area
- Total structure area: 2,717
- Total interior livable area: 2,029 sqft
Property
Parking
- Total spaces: 2
- Parking features: Garage - Attached
- Attached garage spaces: 2
- Details: Garage Dimensions: 22x20
Features
- Levels: One
- Stories: 1
- Exterior features: Lighting, Other, Outdoor Shower, Rain Gutters, Storage
- Has private pool: Yes
- Pool features: Gunite, Heated, In Ground, Salt Water, Solar Heat
- Fencing: Chain Link,Fenced,Vinyl
- Has view: Yes
- View description: Trees/Woods
Lot
- Size: 0.5 Acres
- Features: Corner Lot, Oversized Lot
Details
- Additional structures: Shed(s)
- Parcel number: 0990026826
- Zoning: RSF2
- Special conditions: None
Construction
Type & style
- Home type: SingleFamily
- Property subtype: Single Family Residence
Materials
- Block, Stucco
- Foundation: Slab
- Roof: Shingle
Condition
- New construction: No
- Year built: 1993
Utilities & green energy
- Sewer: Septic Tank
- Water: Public
- Utilities for property: Cable Connected, Electricity Connected
Community & HOA
Community
- Security: Security System, Security System Owned
- Pet fee: $0 monthly
- Subdivision: PORT CHARLOTTE SUB 01
HOA
- Has HOA: No
Location
- Region: North Port
Financial & listing details
- Price per square foot: $237/sqft
- Tax assessed value: $126,700
- Annual tax amount: $6,314
- Date on market: 1/2/2024
- Cumulative days on market: 13 days
- Listing terms: Cash,Conventional,FHA,VA Loan
- Ownership: Fee Simple
- Total actual rent: 0
- Electric utility on property: Yes
- Road surface type: Paved
Price history
| Date | Event | Price |
|---|---|---|
| 3/30/2024 | Sold | $480,000+2.1%$237/sqft |
Source:  Stellar MLS #A4594021 Report a problem Stellar MLS #A4594021 Report a problem | ||
| 2/20/2024 | Pending sale | $469,900$232/sqft |
Source: Stellar MLS #A4594021 Report a problem | ||
| 2/13/2024 | Price change | $469,900-4.1%$232/sqft |
Source: Stellar MLS #A4594021 Report a problem | ||
| 1/9/2024 | Pending sale | $489,900$241/sqft |
Source: Stellar MLS #A4594021 Report a problem | ||
| 1/2/2024 | Price change | $489,900+9.8%$241/sqft |
Source: Stellar MLS #A4594021 Report a problem | ||
| 2/5/2022 | Pending sale | $446,000$220/sqft |
Source: Stellar MLS #N6119324 Report a problem | ||
| 2/2/2022 | Listed for sale | $446,000+75.6%$220/sqft |
Source: Stellar MLS #N6119324 Report a problem | ||
| 9/12/2018 | Sold | $254,000-4.1%$125/sqft |
Source: Stellar MLS #C7403575 Report a problem | ||
| 8/16/2018 | Pending sale | $264,900$131/sqft |
Source: Coldwell Banker Sunstar Realty #C7403575 Report a problem | ||
| 7/22/2018 | Listed for sale | $264,900+67.7%$131/sqft |
Source: COLDWELL BANKER SUNSTAR REALTY #C7403575 Report a problem | ||
| 10/20/2014 | Sold | $158,000-4.2%$78/sqft |
Source: Stellar MLS #C7051725 Report a problem | ||
| 8/30/2014 | Price change | $164,900-2.9%$81/sqft |
Source: CENTURY 21 Almar & Associates, Inc. #C7051725 Report a problem | ||
| 7/24/2014 | Listed for sale | $169,900$84/sqft |
Source: CENTURY 21 Almar & Associates, Inc. #C7051725 Report a problem | ||
| 7/9/2014 | Pending sale | $169,900$84/sqft |
Source: CENTURY 21 Almar & Associates, Inc. #C7051725 Report a problem | ||
| 6/19/2014 | Price change | $169,900-2.9%$84/sqft |
Source: CENTURY 21 Almar & Associates, Inc. #C7051725 Report a problem | ||
| 3/19/2014 | Price change | $174,900-2.8%$86/sqft |
Source: CENTURY 21 Almar & Associates, Inc. #C7051725 Report a problem | ||
| 1/23/2014 | Listed for sale | $179,900+1099.3%$89/sqft |
Source: CENTURY 21 ALMAR & ASSOCIATES #C7051725 Report a problem | ||
| 9/1/1992 | Sold | $15,000$7/sqft |
Source: Agent Provided Report a problem | ||
Public tax history
| Year | Property taxes | Tax assessment |
|---|---|---|
| 2015 | $2,661 +87.7% | $126,700 +44.5% |
| 2014 | $1,418 +1.9% | $87,677 |
| 2013 | $1,392 +4.3% | $87,677 +1.7% |
| 2012 | $1,335 +5.7% | $86,211 +3% |
| 2011 | $1,263 -18.8% | $83,700 -17.1% |
| 2010 | $1,556 -48.3% | $101,000 -6.1% |
| 2009 | $3,012 | $107,600 -35.3% |
| 2008 | $3,012 -17.8% | $166,200 -20.6% |
| 2007 | $3,665 | $209,300 -3.1% |
| 2006 | -- | $216,000 +21.6% |
| 2005 | -- | $177,700 +70.2% |
| 2004 | $1,790 -0.5% | $104,386 +1.9% |
| 2003 | $1,799 +0.7% | $102,440 +2.4% |
| 2002 | $1,786 +6.5% | $100,039 +1.6% |
| 2001 | $1,677 +2.5% | $98,464 +3% |
| 2000 | $1,635 | $95,596 |
Find assessor info on the county website
Neighborhood: 34287
Nearby homes
- $480,0003 bd2 ba2k sqft4241 Wall Ln, North Port, FL 34287Sold
- $281,2003 bd1 ba2k sqft4241 Wall Ln, North Pt, FL 34287Off Market
- $323,2004 bd2 ba1.8k sqft4439 Wall Ln, North Port, FL 34287Off Market

- $3,50010,018 Square FeetWall Ln, North port, FL 34287Off Market
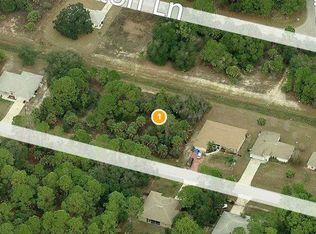
- $14,000-- bd-- ba-- sqftTowton Ln, NORTH PORT, FL 34287Off Market
- $13,400-- bd-- ba-- sqftTowton Ln, NORTH PORT, FL 34287Off Market
- $23,50010,000 Square FeetAnnapolis Ter LOT 13, North Pt, FL 34287Sold
- $376,7003 bd2 ba1.7k sqft4295 Wall Ln, North Port, FL 34287Off Market
Nearby schools
GreatSchools rating
- 7/10Cranberry Elementary SchoolGrades: PK-5Distance: 0.9 mi
- 8/10Heron Creek Middle SchoolGrades: 6-8Distance: 2 mi
- 3/10North Port High SchoolGrades: PK,9-12Distance: 2 mi
Schools provided by the listing agent
- Elementary: Cranberry Elementary
- Middle: Heron Creek Middle
- High: North Port High
Source: Stellar MLS. This data may not be complete. We recommend contacting the local school district to confirm school assignments for this home.


Get pre-qualified for a loan
At Zillow Home Loans, we can pre-qualify you in as little as 5 minutes with no impact to your credit score.An equal housing lender. NMLS #10287.
- Florida
- Sarasota County
- North Port
- 34287
- 4241 Wall Ln
Nearby cities
Nearby neighborhoods
Nearby zip codes
Other North Port Topics
