Skip main navigation
Closed
  • $592,500

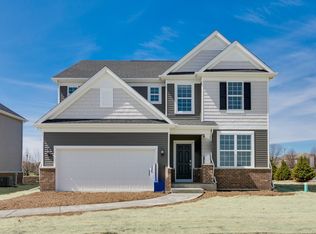
    4241 Wanderlust Dr, Algonquin, IL 60102

    4beds
    2,879sqft
    Single Family Residence
    Built in 2024
    -- sqft lot
    $596,600 Zestimate®
    $206/sqft
    $4,347 Estimated rent

    Home value

    $596,600

    $567,000 - $626,000

    $4,347/mo

    Zestimate® history
    Loading
    Loading...

    Owner options

    List your home for rent

    $4,347/mo

    Rent Zestimate®

    Find your next renter with Zillow Rental Manager. Plus, with online applications, you can quickly screen prospective tenants – for free.

    Learn more

    $4,347/mo

    Rent Zestimate®

    Refinance and save

    $3,684/mo

    Est. payment

    Refinancing to a lower rate could help reduce your monthly payments and save thousands over the life of the loan.

    See today's rates

    $3,684/mo

    Est. payment

    Explore your selling options

    Work with a Zillow partner agent

    Leverage their expertise and Zillow's premium Showcase listings to get your home seen by more buyers.

    Get started

    List with your own agent

    Get your home in front of millions of buyers by listing it on Zillow.

    Learn how to do it

    Sell it yourself

    Take full control of how buyers see your home on Zillow by listing For Sale by Owner (FSBO).

    List your home

    What's special

    Huge loftFirst floor officeNeutral paint colorsSeparate dining roomAll stainless-steel appliancesGranite countertopsFull unfinished basement
    Gorgeous home now available in the highly sought after community, The Trails of Woods Creek! Built in just 2024, you will walk in and feel ready to call this your home! The main living area features an open floor plan with 9-foot ceilings, luxury vinyl wide plank flooring, all neutral paint colors & Low E insulated windows that give an abundance of sunlight! The family room is open to the kitchen for a wonderful entertaining space, which includes a large island with Blanco Diamond Silgranit undermount sink, gorgeous birch cabinets with crown molding, all stainless-steel appliances, granite countertops, huge pantry & butler's pantry area! Separate dining room, a first floor office and additional flex area with desk - perfect for daytime planning, craft area or gaming station! The upstairs includes 4 nice size bedrooms all with walk in closets and a master suite with ensuite which includes gorgeous walk-in shower, double sink raised vanity with quartz countertops & his & her walk in closets! AND not to mention a huge loft and 2nd floor convenient laundry room! A full unfinished basement which includes rough in plumbing for additional bathroom, a passive radon system already installed, water softener, a sump pump backup battery, 50-gallon water heater, Lenox high efficiency furnace and air conditioning unit! Home also is equipped with smart home technologies, a must have 3 car garage fully insulated garage, and has wired electric for an EV system! The yard is fully fenced with gorgeous wrought iron fence, a stamped concrete patio with 2 sitting walls & exterior features 30-year architectural shingles, and ice & water shield @ roof valley and eaves! This home is conveniently located to amazing restaurants, lots of shopping, and easy access to the interstate! Located in the highly sought after Huntley school district! This home will not last long - schedule your tour today!!!

    Zillow last checked:

    Listing updated:

    Listed by:

    Natalie O'Donnell 847-514-0798,

    Baird & Warner

    Bought with:

    Timothy Ryan

    4 Keys Real Estate

    Source: MRED as distributed by MLS GRID,MLS#: 12555186MLS Logo

    Facts & features

    Interior

    Bedrooms & bathrooms
    • Bedrooms: 4
    • Bathrooms: 3
    • Full bathrooms: 2
    • 1/2 bathrooms: 1
    Rooms
    • Room types: Office, Loft, Eating Area, Other Room
    Primary bedroom
    • Features: Flooring (Carpet), Bathroom (Full, Double Sink)
    • Level: Second
    • Area: 224 Square Feet
    • Dimensions: 16X14
    Bedroom 2
    • Features: Flooring (Carpet)
    • Level: Second
    • Area: 132 Square Feet
    • Dimensions: 11X12
    Bedroom 3
    • Features: Flooring (Carpet)
    • Level: Second
    • Area: 132 Square Feet
    • Dimensions: 11X12
    Bedroom 4
    • Features: Flooring (Carpet)
    • Level: Second
    • Area: 156 Square Feet
    • Dimensions: 12X13
    Dining room
    • Features: Flooring (Luxury Vinyl)
    • Level: Main
    • Area: 143 Square Feet
    • Dimensions: 11X13
    Eating area
    • Features: Flooring (Luxury Vinyl)
    • Level: Main
    • Area: 143 Square Feet
    • Dimensions: 11X13
    Family room
    • Features: Flooring (Luxury Vinyl)
    • Level: Main
    • Area: 196 Square Feet
    • Dimensions: 14X14
    Kitchen
    • Features: Kitchen (Eating Area-Table Space, Island, Pantry-Butler, Pantry-Closet, Pantry, Updated Kitchen), Flooring (Luxury Vinyl)
    • Level: Main
    • Area: 169 Square Feet
    • Dimensions: 13X13
    Laundry
    • Features: Flooring (Luxury Vinyl)
    • Level: Second
    • Area: 45 Square Feet
    • Dimensions: 5X9
    Loft
    • Features: Flooring (Carpet)
    • Level: Second
    • Area: 196 Square Feet
    • Dimensions: 14X14
    Office
    • Features: Flooring (Carpet)
    • Level: Main
    • Area: 143 Square Feet
    • Dimensions: 11X13
    Other
    • Features: Flooring (Luxury Vinyl)
    • Level: Main
    • Area: 84 Square Feet
    • Dimensions: 7X12
    Heating
    • Natural Gas, Forced Air
    Cooling
    • Central Air
    Appliances
    • Included: Range, Microwave, Dishwasher, Refrigerator, Washer, Dryer, Disposal, Stainless Steel Appliance(s), Water Softener Owned, Gas Water Heater
    • Laundry: Upper Level
    Features
    • Walk-In Closet(s), High Ceilings, Open Floorplan, Granite Counters, Pantry, Quartz Counters
    • Windows: Insulated Windows
    • Basement: Unfinished,Bath/Stubbed,Full
    Interior area
    • Total structure area: 4,219
    • Total interior livable area: 2,879 sqft

    Property

    Parking
    • Total spaces: 3
    • Parking features: Asphalt, Garage Door Opener, Yes, Garage Owned, Attached, Garage
    • Attached garage spaces: 3
    • Has uncovered spaces: Yes
    Accessibility
    • Accessibility features: No Disability Access
    Features
    • Stories: 2
    • Patio & porch: Patio
    • Fencing: Fenced
    Lot
    • Dimensions: 105x146x36x135
    Details
    • Parcel number: 1825458002
    • Special conditions: None
    • Other equipment: Water-Softener Owned, Ceiling Fan(s), Sump Pump, Backup Sump Pump;

    Construction

    Type & style
    • Home type: SingleFamily
    • Property subtype: Single Family Residence
    Materials
    • Vinyl Siding
    • Roof: Asphalt
    Condition
    • New construction: No
    • Year built: 2024
    Details
    • Builder model: Continental

    Utilities & green energy

    • Electric: 200+ Amp Service
    • Sewer: Public Sewer
    • Water: Public

    Community & HOA

    Community
    • Features: Curbs, Sidewalks, Street Lights, Street Paved
    • Security: Carbon Monoxide Detector(s)
    • Subdivision: Trails Of Woods Creek
    HOA
    • Has HOA: Yes
    • Services included: Insurance
    • HOA fee: $68 monthly
    Location
    • Region: Algonquin

    Financial & listing details

    • Price per square foot: $206/sqft
    • Tax assessed value: $4,863
    • Annual tax amount: $119
    • Date on market: 2/5/2026
    • Listing terms: Conventional
    • Ownership: Fee Simple w/ HO Assn.

    Price history

    DateEventPrice
    4/24/2026Sold$592,500-1.2%$206/sqft
    Source: MRED as distributed by MLS GRID #12555186 Report a problem
    3/4/2026Contingent$599,900$208/sqft
    Source: MRED as distributed by MLS GRID #12555186 Report a problem
    2/5/2026Listed for sale$599,900+7.7%$208/sqft
    Source: MRED as distributed by MLS GRID #12555186 Report a problem
    10/31/2024Sold$557,000+22.4%$193/sqft
    Source: Public Record Report a problem
    5/2/2024Listing removed--
    Source: Pulte Report a problem
    4/25/2024Price change$454,990$158/sqft
    Source: Pulte Report a problem
    4/14/2024Listed for sale--
    Source: Pulte Report a problem

    Public tax history

    YearProperty taxesTax assessment
    2024$119 +2.3%$1,621 +11.3%
    2023$117 +6.3%$1,456 +9.8%
    2022$110 +3.1%$1,326 +6.2%
    2021$106 $1,249
    Find assessor info on the county website

    Neighborhood: 60102

    Nearby schools

    GreatSchools rating
    Schools provided by the listing agent
    • High: Huntley High School
    • District: 158

    Source: MRED as distributed by MLS GRID. This data may not be complete. We recommend contacting the local school district to confirm school assignments for this home.

    Get a cash offer in 3 minutes
    Find out how much your home could sell for in as little as 3 minutes with a no-obligation cash offer.
    Estimated market value
    $596,600
    Get a cash offer in 3 minutes
    Find out how much your home could sell for in as little as 3 minutes with a no-obligation cash offer.
    Estimated market value
    $596,600