If you’re looking for the amenities of Kingwood without the upkeep of an older home, this move-in ready recent construction home in Royal Brook is a must-see! Backing to mature pines with no direct rear neighbors, the backyard offers peaceful views & added privacy. Inside, the bright, open floorplan is easy to live in & filled with upgrades, including quartz countertops, durable vinyl plank flooring, upgraded cabinetry, SS upgraded appliances, glass tile backsplash & a large kitchen island perfect for everyday living or entertaining. Refrigerator, washer & dryer are included. Quality construction is evident throughout, including brick on all 4 sides & energy-efficient features, sprinkler system & more! Residents enjoy miles of trails, parks, a resort-style pool & convenient access to shopping, dining & major commuter routes. Ask your agent or reach out directly for more information about owning this home!
For sale
$285,000
4241 Waterlily Spring Way, Porter, TX 77365
3beds
1,510sqft
Single Family Residence
Built in 2023
5,871 Square Feet Lot
$277,600 Zestimate®
$189/sqft
$100/mo HOA
What's special
Resort-style poolBright open floorplanDurable vinyl plank flooringQuartz countertopsGlass tile backsplashBacking to mature pinesSs upgraded appliances
- 22 hours
- 29
- 1
Zillow last checked:
Listing updated:
Listed by:
Diane Grimm TREC #0638835 832-859-5005,
Better Homes and Gardens Real Estate Gary Greene - Lake Houston
Source: HAR,MLS#: 28660259
Facts & features
Interior
Bedrooms & bathrooms
- Bedrooms: 3
- Bathrooms: 2
- Full bathrooms: 2
Primary bedroom
- Level: First
- Area: 165
- Dimensions: 11x15
Bedroom
- Level: First
- Area: 120
- Dimensions: 12x10
Bedroom
- Level: First
- Area: 120
- Dimensions: 10x12
Dining room
- Level: First
- Area: 88
- Dimensions: 11x8
Kitchen
- Level: First
- Area: 150
- Dimensions: 10x15
Living room
- Level: First
- Area: 220
- Dimensions: 11x20
Utility room
- Level: First
- Area: 30
- Dimensions: 5x6
Heating
- Natural Gas, Zoned
Cooling
- Ceiling Fan(s), Electric, Zoned
Appliances
- Included: ENERGY STAR Qualified Appliances, Disposal, Dryer, Refrigerator, Washer, Gas Oven, Microwave, Gas Range, Dishwasher
- Laundry: Electric Dryer Hookup, Gas Dryer Hookup, Washer Hookup
Features
- Crown Molding, High Ceilings, Prewired for Alarm System, All Bedrooms Down, En-Suite Bath, Walk-In Closet(s)
- Flooring: Carpet, Vinyl
- Doors: Insulated Doors
- Windows: Insulated/Low-E windows, Window Coverings
- Has fireplace: No
Interior area
- Total structure area: 1,510
- Total interior livable area: 1,510 sqft
Video & virtual tour
Property
Parking
- Total spaces: 2
- Parking features: Attached, Double-Wide Driveway
- Attached garage spaces: 2
Features
- Stories: 1
- Patio & porch: Porch
- Exterior features: Back Green Space, Side Yard, Sprinkler System
- Fencing: Back Yard
Lot
- Size: 5,871 Square Feet
- Features: Back Yard, Subdivided, 0 Up To 1/4 Acre
Details
- Parcel number: 542404
Construction
Type & style
- Home type: SingleFamily
- Architectural style: Traditional
- Property subtype: Single Family Residence
Materials
- Blown-In Insulation, Brick
- Foundation: Slab
- Roof: Composition
Condition
- New construction: No
- Year built: 2023
Details
- Builder name: Village Builders by Lennar
Utilities & green energy
- Water: Water District
Green energy
- Green verification: ENERGY STAR Certified Homes, HERS Index Score
- Energy efficient items: Attic Vents, Thermostat, Lighting, HVAC
Community & HOA
Community
- Features: Subdivision Tennis Court
- Security: Prewired for Alarm System
- Subdivision: Royal Brook
HOA
- Has HOA: Yes
- Amenities included: Basketball Court, Clubhouse, Dog Park, Fitness Center, Jogging Path, Park, Picnic Area, Playground, Pond, Pool, Tennis Court(s), Trail(s)
- HOA fee: $1,200 annually
Location
- Region: Porter
Financial & listing details
- Price per square foot: $189/sqft
- Annual tax amount: $9,110
- Date on market: 10/1/2026
- Listing terms: Assumable 1st Lien,Cash,Conventional,FHA,Texas Veterans Land Board,USDA Loan,VA Loan
- Ownership: Full Ownership
- Road surface type: Concrete, Curbs
Estimated market value
$277,600
$264,000 - $291,000
$2,104/mo
Price history
| Date | Event | Price |
|---|---|---|
| 10/1/2026 | Listed for rent | $2,400$2/sqft |
Source:  HAR #48895746 Report a problem HAR #48895746 Report a problem | ||
| 9/25/2026 | Listing removed | $280,000$185/sqft |
Source:  HAR #63521722 Report a problem HAR #63521722 Report a problem | ||
| 9/19/2026 | Price change | $280,000-3.4%$185/sqft |
Source: HAR #63521722 Report a problem | ||
| 7/22/2026 | Listed for sale | $289,900-1.1%$192/sqft |
Source: HAR #63521722 Report a problem | ||
| 11/10/2023 | Listing removed | -- |
Source: Village Builders Report a problem | ||
| 8/28/2023 | Pending sale | $292,990$194/sqft |
Source: HAR #67843454 Report a problem | ||
| 7/22/2023 | Price change | $292,990+0.7%$194/sqft |
Source: Village Builders Report a problem | ||
| 7/19/2023 | Listed for sale | $290,990$193/sqft |
Source: Village Builders Report a problem | ||
Public tax history
Tax history is unavailable.
Monthly payment
Est. payment
Payment breakdown
Explore the cost of this home by adjusting the details. Changes won't be saved.Climate risks
Neighborhood: 77365
Nearby schools
Schools provided by the listing agent
- Elementary: Porter Elementary School (New Caney)
- Middle: Pine Valley Middle School
- High: Porter High School (New Caney)
Source: HAR. This data may not be complete. We recommend contacting the local school district to confirm school assignments for this home.
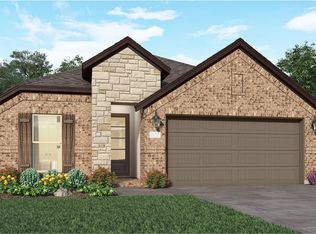
- $278,4003 bd2 ba1.7k sqft5092 Andorra Bend Ln, Porter, TX 77365Off Market
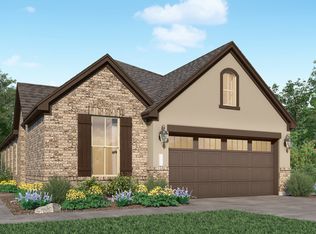
- $289,6003 bd2 ba1.7k sqft4221 Waterlily Spring Way, Porter, TX 77365Off Market
- $260,3003 bd2 ba1.5k sqft5076 Andorra Bend Ln, Porter, TX 77365Off Market

- $254,5003 bd2 ba1.5k sqft4209 Waterlily Spring Way, Porter, TX 77365Off Market
Similar homes
- $288,0002 bd2 ba1.5k sqft3338 Beech Point Dr, Kingwood, TX 77345For Sale
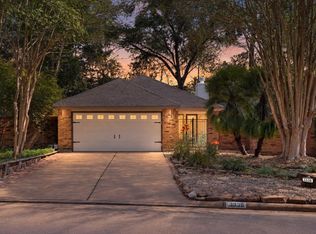 MLS ID #24429622, Sherilyn Walton, Red Door Realty & Associates. HAR
 - from $312,0404 bd3 ba1.9k sqftPrism Plan, Royal Pines, Porter, TX 77365New Construction
 Starlight Homes
 - $293,4153 bd2 ba1.4k sqft15835 Invergelder Dr, Humble, TX 77346New Construction
 MLS ID #93588872, Jared Turner, Chesmar Homes. HAR
 - $275,0003 bd2 ba1.7k sqft19049 Sonora Chase Dr, New Caney, TX 77357For Sale
 MLS ID #8353070, Angela Pachicano, Redfin Corporation. HAR
