Welcome to Westside, a delightful single-story ranch-style home nestled in the heart of Acworth, Georgia, just steps from Lake Acworth. This charming residence offers a perfect blend of comfort and convenience, boasting walkable proximity to Lake Acworth and downtown Main Street Acworth, where you can enjoy an array of fantastic restaurants, shops, parks, and fun festivities. Approaching the property, you'll be captivated by its picturesque curb appeal and tranquil surroundings. The classic ranch-style facade creates an inviting atmosphere that sets the stage for a warm and welcoming interior. Step inside to discover a thoughtfully designed layout that maximizes convenience and functionality. The main living areas have been seamlessly integrated into the open floor plan, promoting a cohesive and airy living space. The interior is flooded with natural light, creating a bright and cheerful ambiance throughout the home. The heart of this residence is the gourmet kitchen, equipped with new modern appliances, quartz countertops, custom vent hood, pot filler, mother of pearl backsplash, ample cabinetry including a coffee / wine bar, and a center island with breakfast bar. The kitchen opens up to an oversized dining area, perfect for hosting gatherings and creating lasting memories with family and friends as well as the family room with fireplace offering a cozy retreat for chilly evenings or lounging on lazy weekends. The primary suite is a true oasis, boasting a generous bedroom, his and her walk-in closets, and a spa-like en-suite bathroom featuring a soaking tub, a separate luxury shower, and dual vanities with smart mirror. Two more well-appointed bedrooms and a shared bathroom complete the private quarters. Beyond the interior lies a backyard oasis that caters to outdoor living and entertaining. There are spacious patios inviting you to dine, relax and unwind while enjoying the fresh air and the serenity of the surroundings. The possibilities for outdoor entertaining are endless, with allocated space for an outdoor kitchen complete with a sink for food prep convenience, outdoor dining, and an outdoor lounge. A fire pit beckons on cooler evenings, providing a cozy spot for gathering around with loved ones. A built-in Smore Wall sets the tone for evening firepit memories. The backyard also offers a garden area, where you can indulge in your green thumb and cultivate vibrant blooms and fresh produce. The yard is large enough to accommodate games as well as storage or future additional entertaining areas. With Lake Acworth just a short walk away, outdoor enthusiasts will delight in the array of recreational activities available, from fishing and boating to leisurely strolls along the lake's shores. The property includes a kayak / paddleboard stand to store outdoor toys. Westside is an idyllic single-story ranch home that embodies the essence of comfortable living and outdoor enjoyment. Its prime location, in the Acworth's Mill District, is walking, biking, golf cart distance to Lake Acworth and downtown Main Street, you'll have easy access to a vibrant community filled with dining, shopping, and entertainment options. Embrace the opportunity to call this wonderful property your own and experience the fulfilling lifestyle it offers. Schedule a tour today and envision the endless possibilities of your future in this charming Acworth abode.
Closed
$450,000
4241 Westside Dr, Acworth, GA 30101
3beds
1,616sqft
Single Family Residence, Residential
Built in 2023
8,712 Square Feet Lot
$439,400 Zestimate®
$278/sqft
$2,434 Estimated rent
Home value
$439,400
$417,000 - $461,000
$2,434/mo
Zestimate® history
Owner options
List your home for rent
$2,434/mo
Rent Zestimate®
Find your next renter with Zillow Rental Manager. Plus, with online applications, you can quickly screen prospective tenants – for free.
$2,434/mo
Rent Zestimate®
Refinance and save
$2,731/mo
Est. payment
Refinancing to a lower rate could help reduce your monthly payments and save thousands over the life of the loan.
$2,731/mo
Est. payment
Explore your selling options
Work with a Zillow partner agent
Leverage their expertise and Zillow's premium Showcase listings to get your home seen by more buyers.
Get startedList with your own agent
Get your home in front of millions of buyers by listing it on Zillow.
Learn how to do itSell it yourself
Take full control of how buyers see your home on Zillow by listing For Sale by Owner (FSBO).
List your homeWhat's special
Zillow last checked:
Listing updated:
Listed by:
KIM COMEAUX,
EXP Realty, LLC.
Bought with:
Raquel Gates, 366233
Boardwalk Realty Associates, Inc.
Source: FMLS GA,MLS#: 7255673
Facts & features
Interior
Bedrooms & bathrooms
- Bedrooms: 3
- Bathrooms: 2
- Full bathrooms: 2
- Main level bathrooms: 2
- Main level bedrooms: 3
Rooms
- Room types: Master Bathroom, Master Bedroom
Primary bedroom
- Features: Other
- Level: Other
Bedroom
- Features: Other
Primary bathroom
- Features: Double Vanity, Separate Tub/Shower
Dining room
- Features: Open Concept
Kitchen
- Features: Cabinets White, Kitchen Island, Pantry, View to Family Room, Other
Heating
- Central, Natural Gas
Cooling
- Central Air
Appliances
- Included: Dishwasher, Disposal, Gas Range, Gas Water Heater, Microwave, Range Hood, Refrigerator
- Laundry: Laundry Room
Features
- Double Vanity, His and Hers Closets
- Flooring: Laminate
- Windows: None
- Basement: None
- Attic: Pull Down Stairs
- Number of fireplaces: 1
- Fireplace features: Family Room
- Common walls with other units/homes: No Common Walls
Interior area
- Total structure area: 1,616
- Total interior livable area: 1,616 sqft
Property
Parking
- Total spaces: 2
- Parking features: Driveway
- Has uncovered spaces: Yes
Accessibility
- Accessibility features: None
Features
- Levels: One
- Stories: 1
- Patio & porch: Front Porch, Patio
- Exterior features: Storage
- Pool features: None
- Spa features: None
- Fencing: Back Yard
- Has view: Yes
- View description: Other
- Waterfront features: None
- Body of water: None
Lot
- Size: 8,712 Square Feet
- Features: Back Yard, Front Yard, Landscaped, Private, Other
Details
- Additional structures: Pergola, Shed(s)
- Parcel number: 20004600520
- Other equipment: None
- Horse amenities: None
Construction
Type & style
- Home type: SingleFamily
- Architectural style: Ranch
- Property subtype: Single Family Residence, Residential
Materials
- Concrete
- Foundation: Slab
- Roof: Composition
Condition
- Updated/Remodeled
- New construction: No
- Year built: 2023
Utilities & green energy
- Electric: 220 Volts
- Sewer: Public Sewer
- Water: Public
- Utilities for property: Cable Available, Electricity Available, Natural Gas Available
Green energy
- Energy efficient items: None
- Energy generation: None
Community & HOA
Community
- Features: None
- Security: Smoke Detector(s)
- Subdivision: None
HOA
- Has HOA: No
Location
- Region: Acworth
Financial & listing details
- Price per square foot: $278/sqft
- Tax assessed value: $359,270
- Annual tax amount: $1,512
- Date on market: 8/3/2023
- Cumulative days on market: 114 days
- Electric utility on property: Yes
- Road surface type: Asphalt
Price history
| Date | Event | Price |
|---|---|---|
| 12/21/2023 | Sold | $450,000-3.3%$278/sqft |
Source:  FMLS GA #7255673 Report a problem FMLS GA #7255673 Report a problem | ||
| 12/1/2023 | Pending sale | $465,500$288/sqft |
Source: FMLS GA #7255673 Report a problem | ||
| 10/1/2023 | Price change | $465,500-2%$288/sqft |
Source: FMLS GA #7255673 Report a problem | ||
| 8/3/2023 | Listed for sale | $474,900+131.7%$294/sqft |
Source: FMLS GA #7255673 Report a problem | ||
| 8/12/2022 | Sold | $205,000+3%$127/sqft |
Source: FMLS GA #7085069 Report a problem | ||
| 8/2/2022 | Pending sale | $199,000$123/sqft |
Source:  GAMLS #10072188 Report a problem GAMLS #10072188 Report a problem | ||
| 7/18/2022 | Listed for sale | $199,000+165.3%$123/sqft |
Source: GAMLS #10072188 Report a problem | ||
| 6/17/2002 | Sold | $75,000$46/sqft |
Source: Public Record Report a problem | ||
Public tax history
| Year | Property taxes | Tax assessment |
|---|---|---|
| 2024 | $4,333 +126.3% | $143,708 +126.3% |
| 2023 | $1,914 +26.6% | $63,496 +27.4% |
| 2022 | $1,512 +29.6% | $49,832 +29.6% |
| 2021 | $1,167 +4.3% | $38,440 +4.3% |
| 2020 | $1,119 | $36,860 |
| 2019 | $1,119 +18.4% | $36,860 +18.4% |
| 2018 | $945 -20% | $31,132 |
| 2017 | $1,181 +399.3% | $31,132 +11.3% |
| 2016 | $237 -69.4% | $27,972 +6.7% |
| 2015 | $772 -0.8% | $26,220 |
| 2014 | $779 +14% | $26,220 +15% |
| 2013 | $683 -8.2% | $22,800 -7.5% |
| 2012 | $744 -19.6% | $24,640 -19.5% |
| 2011 | $926 -8.7% | $30,608 -13.2% |
| 2010 | $1,014 -25.3% | $35,268 -5.5% |
| 2009 | $1,357 -2.9% | $37,340 |
| 2006 | $1,398 -0.8% | $37,340 |
| 2005 | $1,409 +25% | $37,340 +23.3% |
| 2004 | $1,128 -0.2% | $30,280 |
| 2003 | $1,130 +113% | $30,280 |
| 2002 | $530 -10.4% | $30,280 +13.9% |
| 2001 | $592 -7.8% | $26,575 |
| 2000 | $643 | $26,575 |
Find assessor info on the county website
Neighborhood: 30101
Nearby homes
- $450,0003 bd2 ba1.6k sqft4241 Westside Dr NW, Acworth, GA 30101Sold
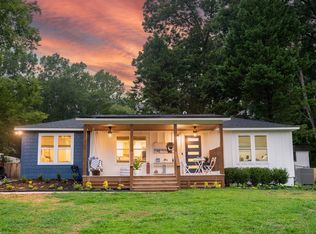
- $462,1003 bd2 ba1.9k sqft4251 Westside Dr, Acworth, GA 30101Off Market
- $281,3003 bd1 ba756 sqft4098 S Lakeshore Dr, Acworth, GA 30101Off Market
- $229,2002 bd1 ba1.1k sqft4244 Hillcrest Dr, Acworth, GA 30101Off Market
- $324,5003 bd2 ba864 sqft4261 Westside Dr, Acworth, GA 30101Off Market
- $231,3003 bd1 ba1.2k sqft4250 Westside Dr, Acworth, GA 30101Off Market
- $296,6003 bd1 ba1.4k sqft4258 Hillcrest Dr, Acworth, GA 30101Off Market
- $312,4004 bd2 ba1.8k sqft4242 Westside Dr, Acworth, GA 30101Off Market
Nearby schools
GreatSchools rating
- NAMccall Primary SchoolGrades: PK-1Distance: 0.8 mi
- 5/10Barber Middle SchoolGrades: 6-8Distance: 1 mi
- 6/10North Cobb High SchoolGrades: 9-12Distance: 1.7 mi
Schools provided by the listing agent
- Elementary: McCall Primary/Acworth Intermediate
- Middle: Barber
- High: North Cobb
Source: FMLS GA. This data may not be complete. We recommend contacting the local school district to confirm school assignments for this home.
Get a cash offer in 3 minutes
Find out how much your home could sell for in as little as 3 minutes with a no-obligation cash offer.
Estimated market value
$439,400
Get a cash offer in 3 minutes
Find out how much your home could sell for in as little as 3 minutes with a no-obligation cash offer.
Estimated market value
$439,400
- Georgia
- Cobb County
- Acworth
- 30101
- 4241 Westside Dr
Nearby cities
Nearby zip codes
Other Acworth Topics
