Skip main navigation
Sold for $752,000
  • $752,000

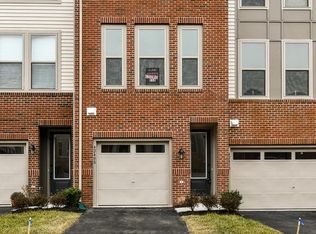
    42410 Dogwood Glen Sq, Sterling, VA 20166

    3beds
    2,589sqft
    Townhouse
    Built in 2018
    1,742 Square Feet Lot
    $749,700 Zestimate®
    $290/sqft
    $3,438 Estimated rent

    Home value

    $749,700

    $712,000 - $787,000

    $3,438/mo

    Zestimate® history
    Loading
    Loading...

    Owner options

    List your home for rent

    $3,438/mo

    Rent Zestimate®

    Find your next renter with Zillow Rental Manager. Plus, with online applications, you can quickly screen prospective tenants – for free.

    Learn more

    $3,438/mo

    Rent Zestimate®

    Refinance and save

    $4,711/mo

    Est. payment

    Refinancing to a lower rate could help reduce your monthly payments and save thousands over the life of the loan.

    See today's rates

    $4,711/mo

    Est. payment

    Explore your selling options

    Work with a Zillow partner agent

    Leverage their expertise and Zillow's premium Showcase listings to get your home seen by more buyers.

    Get started

    List with your own agent

    Get your home in front of millions of buyers by listing it on Zillow.

    Learn how to do it

    Sell it yourself

    Take full control of how buyers see your home on Zillow by listing For Sale by Owner (FSBO).

    List your home

    What's special

    Walkout basementHot tubTwo-car garageFenced in backyardHigh ceilingsGranite countertopsUpgraded cabinetry
    Upgraded 3-level townhome with two-car garage, walkout basement, and prime commuter location. Modern 3-level townhome with a 2-car garage and open-concept living areas. Ideally located near major commuter routes, the home also features a walkout lower level and easy access to everyday conveniences. The main level features wide-plank flooring, high ceilings, and large windows that fill the space with natural light. The kitchen offers upgraded cabinetry, granite countertops, stainless steel appliances, and a spacious layout that flows naturally into the dining and living areas. Just off the main level, the rear deck has a comfortable outdoor retreat with a hot tub and fenced in backyard. Upstairs, the bedrooms are well-sized, including a primary suite with generous closet space and a private bath. The finished walkout lower level adds flexible living space with a full bathroom, ideal for a guest suite, home office, or recreation area. Additional highlights include a UV air purification system, a recently installed water heater expansion tank in 2024, and numerous upgrades throughout. The garage is also fully finished with shelving. Located near Dulles West Boulevard, Route 50, and Arcola Boulevard, commuting is convenient with easy access to major employment hubs, Dulles Airport, and surrounding Loudoun County destinations. Shopping, dining, and essentials are just minutes away. Schedule your private showing today and discover everything this home has to offer. Some images may reflect virtual staging or digital editing, including removal of personal property, to help showcase the home.

    Zillow last checked:

    Listing updated:

    Listed by:

    Chris Craddock 703-688-2635,

    EXP Realty, LLC,

    Listing Team: The Redux Group, Co-Listing Agent: Belle D Tunstall 703-343-3534,

    EXP Realty, LLC

    Bought with:

    raj cheruku, 0226010004

    Ikon Realty - Ashburn

    Source: Bright MLS,MLS#: VALO2119776MLS Logo

    Facts & features

    Interior

    Bedrooms & bathrooms
    • Bedrooms: 3
    • Bathrooms: 4
    • Full bathrooms: 3
    • 1/2 bathrooms: 1
    • Main level bathrooms: 1
    Basement
    • Area: 0
    Heating
    • Forced Air, Natural Gas
    Cooling
    • Central Air, Electric
    Appliances
    • Included: Microwave, Built-In Range, Cooktop, Disposal, Dishwasher, Dryer, Refrigerator, Washer, Down Draft, Gas Water Heater
    • Laundry: Upper Level
    Features
    • Kitchen Island, Recessed Lighting, Crown Molding, Bathroom - Walk-In Shower, Bathroom - Tub Shower, Soaking Tub
    • Flooring: Carpet, Engineered Wood
    • Has basement: No
    • Number of fireplaces: 1
    • Fireplace features: Gas/Propane
    Interior area
    • Total structure area: 2,589
    • Total interior livable area: 2,589 sqft
    • Finished area above ground: 2,589
    • Finished area below ground: 0

    Property

    Parking
    • Total spaces: 4
    • Parking features: Garage Faces Front, Garage Door Opener, Attached, Parking Lot, Driveway
    • Attached garage spaces: 2
    • Uncovered spaces: 2
    Accessibility
    • Accessibility features: None
    Features
    • Levels: Three
    • Stories: 3
    • Patio & porch: Deck, Patio
    • Pool features: Community
    Lot
    • Size: 1,742 Square Feet
    Details
    • Additional structures: Above Grade, Below Grade
    • Parcel number: 204409290000
    • Zoning: R16
    • Special conditions: Standard

    Construction

    Type & style
    • Home type: Townhouse
    • Property subtype: Townhouse
    Materials
    • Masonry
    • Foundation: Permanent
    Condition
    • New construction: No
    • Year built: 2018

    Utilities & green energy

    • Sewer: Public Sewer
    • Water: Public

    Community & HOA

    Community
    • Security: Carbon Monoxide Detector(s), Exterior Cameras
    • Subdivision: Glascock Field At Stone Ridge
    HOA
    • Has HOA: Yes
    • Amenities included: Pool, Basketball Court, Tot Lots/Playground, Jogging Path, Tennis Court(s)
    • HOA fee: $121 monthly
    • HOA name: STONE RIDGE ASSOCIATION
    Location
    • Region: Sterling

    Financial & listing details

    • Price per square foot: $290/sqft
    • Tax assessed value: $726,020
    • Annual tax amount: $5,777
    • Date on market: 4/23/2026
    • Listing agreement: Exclusive Right To Sell
    • Ownership: Fee Simple

    Price history

    DateEventPrice
    5/27/2026Sold$752,000+0.3%$290/sqft
    Source: Bright MLS #VALO2119776 Report a problem
    4/29/2026Pending sale$750,000$290/sqft
    Source: eXp Realty #VALO2119776 Report a problem
    4/23/2026Listed for sale$750,000-5.7%$290/sqft
    Source: Bright MLS #VALO2119776 Report a problem
    12/16/2025Listing removed$795,000$307/sqft
    Source: Bright MLS #VALO2107312 Report a problem
    10/20/2025Price change$795,000-3%$307/sqft
    Source: Bright MLS #VALO2107312 Report a problem
    9/20/2025Listed for sale$820,000+58.8%$317/sqft
    Source: Bright MLS #VALO2107312 Report a problem
    9/25/2018Sold$516,510$200/sqft
    Source: Public Record Report a problem

    Public tax history

    YearProperty taxesTax assessment
    2026$5,844 +1.2%$726,020 +1.2%
    2025$5,778 -0.7%$717,760 +6.7%
    2024$5,817 +7.8%$672,540 +9.1%
    2023$5,394 -2.8%$616,470 -1.1%
    2022$5,549 +4.9%$623,500 +15.5%
    2021$5,289 -1.5%$539,690 +4.1%
    2020$5,368 0%$518,610 +4.2%
    2019$5,368 +295.8%$497,660 +6%
    2018$1,356 -3.6%$469,360 +275.5%
    2017$1,406 $125,000
    Find assessor info on the county website

    Neighborhood: 20166

    Nearby schools

    GreatSchools rating
    Schools provided by the listing agent
    • Elementary: Discovery
    • Middle: Stone Hill
    • High: Rock Ridge
    • District: Loudoun County Public Schools

    Source: Bright MLS. This data may not be complete. We recommend contacting the local school district to confirm school assignments for this home.

    Get a cash offer in 3 minutes
    Find out how much your home could sell for in as little as 3 minutes with a no-obligation cash offer.
    Estimated market value
    $749,700
    Get a cash offer in 3 minutes
    Find out how much your home could sell for in as little as 3 minutes with a no-obligation cash offer.
    Estimated market value
    $749,700