BACK ON THE MARKET & PRICE SLASH TOO - INSTANT EQUITY & WAY CHEAPER THEN NEW CONSTRUCTION !!!-BUYERS NOT ABLE TO CLOSE ...Come check out this inviting home in the serene setting of Spring Valley Ranch! This 5 bedroom, 4 bath 2-story home with finished basement & 3 car garage sits on a large corner lot. You are greeted to a welcoming foyer that leads to plenty of spacious living areas , a main level bedroom perfect for guest stays and a full bath, on the other side of the entry is a bright dining room that can be used as an office space. In the family room you will notice large windows and 2 story ceilings with an open concept layout connecting the kitchen & eating space & family room with a lovely fireplace to relax by. Gourmet kitchen with modern stainless appliances, plenty of storage & cabinet spaces, center island and a coffee bar /butlers pantry off the hall. The kitchen boasts a large walk in pantry as well as additional storage or mud room off kitchen into the garage- this large space currently fits two additional fridges! Outside find an inviting covered patio, large yard, trampoline & plenty of planter beds for the gardening enthusiast. Upstairs on the second floor you'll find the luxurious primary suite with two walk-in closets and a five piece bath with a shower & large tub. Two additional well-appointed bedrooms (secondary bedroom is 2 bedrooms combined to make one XL bedroom & play space), a large multipurpose loft perfect for relaxing , along with full bathroom provide ample space on this level. Laundry located on 2nd floor. Fully finished basement, with open layout & generous space has a large 3/4 bathroom with heated floors , large bedroom & ample closet space (Or a craft room or gym ). Conveniently located close to schools, parks, shopping, and dining, this remarkable home offers the perfect blend of comfort, convenience, and natural beauty. NEW ROOF BEING INSTALLED. Solar panels. CHECK OUT THE SAME HOME WITHOUT FINISHED BSMT SOLD FOR $43K MORE!
Sold for $713,000
$713,000
42411 Glen Abbey Drive, Elizabeth, CO 80107
5beds
4,520sqft
Single Family Residence
Built in 2017
0.41 Acres Lot
$726,500 Zestimate®
$158/sqft
$4,314 Estimated rent
Home value
$726,500
$690,000 - $763,000
$4,314/mo
Zestimate® history
Owner options
List your home for rent
$4,314/mo
Rent Zestimate®
Find your next renter with Zillow Rental Manager. Plus, with online applications, you can quickly screen prospective tenants – for free.
$4,314/mo
Rent Zestimate®
Refinance and save
$4,205/mo
Est. payment
Refinancing to a lower rate could help reduce your monthly payments and save thousands over the life of the loan.
$4,205/mo
Est. payment
Explore your selling options
Work with a Zillow partner agent
Leverage their expertise and Zillow's premium Showcase listings to get your home seen by more buyers.
Get startedList with your own agent
Get your home in front of millions of buyers by listing it on Zillow.
Learn how to do itSell it yourself
Take full control of how buyers see your home on Zillow by listing For Sale by Owner (FSBO).
List your homeWhat's special
Zillow last checked:
Listing updated:
Listed by:
Kelly Spencer 303-917-4469 kelly@benkinneyteam.com,
Keller Williams DTC
Bought with:
Sarah Fruh, 100080335
Landmark Premier Properties
Source: REcolorado as distributed by MLS GRID,MLS#: 5226493
Facts & features
Interior
Bedrooms & bathrooms
- Bedrooms: 5
- Bathrooms: 4
- Full bathrooms: 3
- 3/4 bathrooms: 1
- Main level bathrooms: 1
- Main level bedrooms: 1
Primary bedroom
- Level: Upper
Bedroom
- Level: Upper
Bedroom
- Level: Upper
Bedroom
- Level: Main
Bedroom
- Level: Basement
Primary bathroom
- Level: Upper
Bathroom
- Level: Upper
Bathroom
- Level: Main
Bathroom
- Level: Basement
Bonus room
- Level: Basement
Dining room
- Level: Main
Family room
- Level: Main
Kitchen
- Level: Main
Laundry
- Level: Upper
Loft
- Level: Upper
Heating
- Forced Air, Natural Gas, Radiant Floor
Cooling
- Central Air
Appliances
- Included: Cooktop, Dishwasher, Double Oven, Microwave, Oven, Range Hood, Refrigerator
Features
- Ceiling Fan(s), Entrance Foyer, Granite Counters, High Ceilings, Kitchen Island, Open Floorplan, Pantry, Quartz Counters, Walk-In Closet(s)
- Flooring: Carpet, Laminate, Tile
- Basement: Finished,Full
- Number of fireplaces: 1
- Fireplace features: Family Room, Gas, Gas Log
Interior area
- Total structure area: 4,520
- Total interior livable area: 4,520 sqft
- Finished area above ground: 3,075
- Finished area below ground: 1,345
Property
Parking
- Total spaces: 3
- Parking features: Garage - Attached
- Attached garage spaces: 3
Features
- Levels: Two
- Stories: 2
- Patio & porch: Covered, Front Porch, Patio
Lot
- Size: 0.41 Acres
Details
- Parcel number: R119084
- Zoning: PUD
- Special conditions: Standard
Construction
Type & style
- Home type: SingleFamily
- Architectural style: Contemporary
- Property subtype: Single Family Residence
Materials
- Brick, Frame
- Roof: Composition
Condition
- Year built: 2017
Utilities & green energy
- Sewer: Public Sewer
Community & HOA
Community
- Subdivision: Spring Valley Ranch
HOA
- Has HOA: Yes
- Services included: Trash
- HOA fee: $42 monthly
- HOA name: SPRING VALLEY RANCH
- HOA phone: 303-841-8658
Location
- Region: Elizabeth
Financial & listing details
- Price per square foot: $158/sqft
- Tax assessed value: $607,600
- Annual tax amount: $4,923
- Date on market: 2/22/2024
- Listing terms: Cash,Conventional,FHA,VA Loan
- Exclusions: 2 Garage Fridges & Pantry Garage
- Ownership: Individual
Price history
| Date | Event | Price |
|---|---|---|
| 7/26/2024 | Sold | $713,000-1.7%$158/sqft |
Source:  REcolorado as distributed by MLS GRID #5226493 Report a problem REcolorado as distributed by MLS GRID #5226493 Report a problem | ||
| 6/15/2024 | Pending sale | $725,000$160/sqft |
Source: REcolorado as distributed by MLS GRID #5226493 Report a problem | ||
| 5/30/2024 | Price change | $725,000-3.3%$160/sqft |
Source: REcolorado as distributed by MLS GRID #5226493 Report a problem | ||
| 5/21/2024 | Listed for sale | $750,000$166/sqft |
Source: REcolorado as distributed by MLS GRID #5226493 Report a problem | ||
| 3/10/2024 | Pending sale | $750,000$166/sqft |
Source: REcolorado as distributed by MLS GRID #5226493 Report a problem | ||
| 2/22/2024 | Listed for sale | $750,000+57.3%$166/sqft |
Source: REcolorado as distributed by MLS GRID #5226493 Report a problem | ||
| 11/9/2017 | Sold | $476,900$106/sqft |
Source: Public Record Report a problem | ||
Public tax history
| Year | Property taxes | Tax assessment |
|---|---|---|
| 2024 | $6,077 +23.5% | $40,710 |
| 2023 | $4,923 -1.3% | $40,710 +19.6% |
| 2022 | $4,989 | $34,030 -2.8% |
| 2021 | -- | $35,010 -3.7% |
| 2020 | $5,196 0% | $36,350 |
| 2019 | $5,198 +9.5% | $36,350 +9.2% |
| 2018 | $4,749 | $33,290 +318.2% |
| 2017 | $4,749 +318.8% | $7,960 +209.7% |
| 2016 | $1,134 +194.5% | $2,570 |
| 2015 | $385 | $2,570 -5.5% |
| 2014 | $385 | $2,720 |
| 2013 | -- | $2,720 -12.3% |
| 2012 | -- | $3,100 +3% |
| 2011 | -- | $3,010 +144.7% |
| 2010 | -- | $1,230 -85.2% |
| 2009 | -- | $8,310 -26.7% |
| 2008 | -- | $11,340 |
Find assessor info on the county website
Neighborhood: 80107
Nearby homes
- $563,3003 bd2 ba3.3k sqft42403 Glen Abbey Dr, Elizabeth, CO 80107Off Market
- $561,6003 bd2 ba3.3k sqft42337 E Glen Abbey Dr, Elizabeth, CO 80107Off Market

- $583,7003 bd2 ba3.8k sqft5546 Harbor Town Dr, Elizabeth, CO 80107Off Market
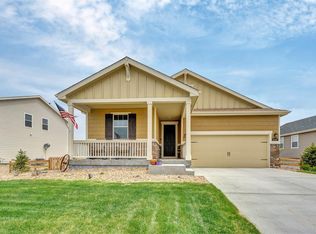
- $648,0004 bd2 ba4.3k sqft42397 Glen Abbey Dr, Elizabeth, CO 80107Off Market

- $606,1003 bd1 ba1.5k sqft42416 Glen Abbey Dr, Elizabeth, CO 80107Off Market
- $630,1004 bd4 ba2.4k sqft5550 Harbor Town Dr, Elizabeth, CO 80107Off Market
- $555,2003 bd2 ba1.8k sqft5542 Harbor Town Dr, Elizabeth, CO 80107Off Market
- $657,1006 bd4 ba4.4k sqft42410 Glen Abbey Dr, Elizabeth, CO 80107Off Market
Nearby schools
GreatSchools rating
- 4/10Singing Hills Elementary SchoolGrades: K-5Distance: 4.9 mi
- 3/10Elizabeth Middle SchoolGrades: 6-8Distance: 8.5 mi
- 7/10Elizabeth High SchoolGrades: 9-12Distance: 8.2 mi
Schools provided by the listing agent
- Elementary: Singing Hills
- Middle: Elizabeth
- High: Elizabeth
- District: Elizabeth C-1
Source: REcolorado as distributed by MLS GRID. This data may not be complete. We recommend contacting the local school district to confirm school assignments for this home.
Get a cash offer in 3 minutes
Find out how much your home could sell for in as little as 3 minutes with a no-obligation cash offer.
Estimated market value
$726,500
Get a cash offer in 3 minutes
Find out how much your home could sell for in as little as 3 minutes with a no-obligation cash offer.
Estimated market value
$726,500
- Colorado
- Elbert County
- Elizabeth
- 80107
- 42411 Glen Abbey Drive
Nearby cities
Nearby zip codes
Other Elizabeth Topics
