Skip main navigation
Off market
Street View
  • $778,000

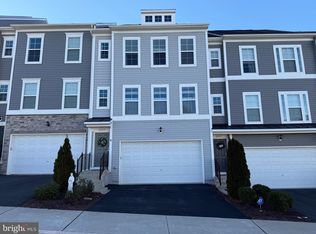
    42413 Arcola Vista Ter, Sterling, VA 20166

    3beds
    2,755sqft
    Townhouse
    Built in 2021
    -- sqft lot
    $778,000 Zestimate®
    $282/sqft
    $3,611 Estimated rent

    Home value

    $778,000

    $739,000 - $817,000

    $3,611/mo

    Zestimate® history
    Loading
    Loading...

    Owner options

    List your home for rent

    $3,611/mo

    Rent Zestimate®

    Find your next renter with Zillow Rental Manager. Plus, with online applications, you can quickly screen prospective tenants – for free.

    Learn more

    $3,611/mo

    Rent Zestimate®

    Refinance and save

    $4,681/mo

    Est. payment

    Refinancing to a lower rate could help reduce your monthly payments and save thousands over the life of the loan.

    See today's rates

    $4,681/mo

    Est. payment

    Explore your selling options

    Work with a Zillow partner agent

    Leverage their expertise and Zillow's premium Showcase listings to get your home seen by more buyers.

    Get started

    List with your own agent

    Get your home in front of millions of buyers by listing it on Zillow.

    Learn how to do it

    Sell it yourself

    Take full control of how buyers see your home on Zillow by listing For Sale by Owner (FSBO).

    List your home

    What's special

    Upon entry of this fabulous end unit Grable II model home you will walk up beautiful hardwood stairs to the main floor that is truly an entertainer's dream with an open concept kitchen located in the center, the family room featuring a gas fireplace to the front of the home and a generous breakfast area located at the rear of the home.. The home chef will love the spacious kitchen with double-door pantry and the stainless steel appliances featuring gas cooktop and double wall oven. The huge 12-ft. long island offers your family and guests a place to congregate while allowing plenty of counter and prep space. Enjoy meals al fresco and take in the views from your covered lanai featuring a gas fireplace for chilly evenings. As you retreat to the upper level you will find the oversized owner's suite with cozy sitting room, a generous walk-in closet and the luxurious owner's bath featuring dual vanity. Two additional bedrooms, full bath and a huge laundry room complete the functionality of this amazing home. The 2-car garage leads to a finished rec room with massive 13-ft. tall ceilings. For immediate move-in! You will not want to miss the opportunity to call this spectacular model home yours today. This home could be an amazing investment opportunity with leaseback for six months. Home and community information, including pricing, included features, terms, conditions, availability and sales procedures related to appointments subject to change without notice. All images are for il

    This property is off market, which means it's not currently listed for sale or rent on Zillow. This may be different from what's available on other websites or public sources.

    Facts & features

    Interior

    Bedrooms & bathrooms
    • Bedrooms: 3
    • Bathrooms: 3
    • Full bathrooms: 2
    • 1/2 bathrooms: 1
    Heating
    • Forced air
    Cooling
    • Central
    Appliances
    • Included: Dishwasher, Garbage disposal, Microwave, Refrigerator
    Features
    • Kitchen Island, Pantry, Walk-In Closet(s), Dining Area, Breakfast Area, Combination Kitchen/Dining, Combination Kitchen/Living
    • Basement: None
    Interior area
    • Total interior livable area: 2,755 sqft
    • Finished area below ground: 0

    Property

    Parking
    • Total spaces: 2
    • Parking features: Garage - Attached
    Features
    • Exterior features: Stone, Vinyl
    Details
    • Parcel number: 162450482001
    • Special conditions: Standard

    Construction

    Type & style
    • Home type: Townhouse
    • Architectural style: Other
    Materials
    • Metal
    • Foundation: Concrete
    Condition
    • Year built: 2021

    Community & HOA

    Location
    • Region: Sterling

    Financial & listing details

    • Price per square foot: $282/sqft
    • Tax assessed value: $705,670
    • Annual tax amount: $5,681

    Price history

    DateEventPrice
    2/17/2021Sold$669,990$243/sqft
    Source: Public Record Report a problem
    2/5/2021Pending sale$669,990$243/sqft
    Source: Bright MLS #VALO428708 Report a problem
    1/12/2021Listed for sale$669,990$243/sqft
    Source: Bright MLS #VALO428708 Report a problem

    Public tax history

    YearProperty taxesTax assessment
    2025$5,681 -0.2%$705,670 +7.3%
    2024$5,689 +7%$657,730 +8.2%
    2023$5,317 -1.8%$607,670 -0.2%
    2022$5,417 -3.3%$608,600 +6.5%
    2021$5,599 $571,350
    2020-- --
    Find assessor info on the county website

    Neighborhood: 20166

    Nearby schools

    GreatSchools rating
    Schools provided by the listing agent
    • Elementary: CREIGHTONS CORNER
    • Middle: STONE HILL
    • High: ROCK RIDGE
    • District: LOUDOUN COUNTY PUBLIC SCHOOLS

    Source: The MLS. This data may not be complete. We recommend contacting the local school district to confirm school assignments for this home.

    Get a cash offer in 3 minutes
    Find out how much your home could sell for in as little as 3 minutes with a no-obligation cash offer.
    Estimated market value
    $778,000
    Get a cash offer in 3 minutes
    Find out how much your home could sell for in as little as 3 minutes with a no-obligation cash offer.
    Estimated market value
    $778,000