Guard/Gated, Resort Style living at its best ~ Located on the Persimmon Golf Course with a private desert backyard. This amazing home is loaded with all the bells & whistles inside & out ~ Entertainer's kitchen, island, granite, Energy-Star newer appliances, over-height cabinets & a wonderful, huge walk-in pantry ~ Open family room & kitchen ~ Gas fireplace is just one of the FR features to enjoy on a chilly day ~ Hardwood flooring in the living & dining room, newer carpet in bedrooms ~ Dramatic 12' ceilings & large windows make this home bright & open ~ Spa-like main bath with separated double sinks & steam shower to relax in ~ Fabulous walk-in closet has direct access to the laundry room ~ See More... Guard/Gated, Resort Style living at its best ~ Located on the Persimmon Golf Course with a private desert backyard. This amazing home is loaded with all the bells & whistles inside & out ~ Entertainer's kitchen, island, granite, Energy-Star newer appliances, over-height cabinets & a wonderful, huge walk-in pantry ~ Open family room & kitchen ~ Gas fireplace is just one of the FR features to enjoy on a chilly day ~ Hardwood flooring in the living & dining room, newer carpet in bedrooms ~ Dramatic 12' ceilings & large windows make this home bright & open ~ Spa-like main bath with separated double sinks & steam shower to relax in ~ Fabulous walk-in closet has direct access to the laundry room ~ Recently renovated guest bath with walk-in shower ~ Convenient electric controlled window coverings & plantation shutters throughout ~ Travertine decking on the patio & surrounding the heated Pebble Tec pool, in-floor pool cleaning, new pool heater, remote controlled sunscreen on patio, misting system, above ground spa & putting green is all there for your enjoyment ~ Painted exterior is a new updated HOA approved color ~ Close to all amenities, freeway & shopping ~ This home is exceptionally well cared for, you won't be disappointed.
Sold for $950,000
$950,000
42417 N STONEMARK Drive, Anthem, AZ 85086
4beds
4baths
3,737sqft
Single Family Residence
Built in 1999
0.26 Acres Lot
$1,205,500 Zestimate®
$254/sqft
$4,564 Estimated rent
Home value
$1,205,500
$1.11M - $1.31M
$4,564/mo
Zestimate® history
Owner options
List your home for rent
$4,564/mo
Rent Zestimate®
Find your next renter with Zillow Rental Manager. Plus, with online applications, you can quickly screen prospective tenants – for free.
$4,564/mo
Rent Zestimate®
Refinance and save
$4,873/mo
Est. payment
Refinancing to a lower rate could help reduce your monthly payments and save thousands over the life of the loan.
$4,873/mo
Est. payment
Explore your selling options
Work with a Zillow partner agent
Leverage their expertise and Zillow's premium Showcase listings to get your home seen by more buyers.
Get startedList with your own agent
Get your home in front of millions of buyers by listing it on Zillow.
Learn how to do itSell it yourself
Take full control of how buyers see your home on Zillow by listing For Sale by Owner (FSBO).
List your homeWhat's special
Heated pebble tec poolTravertine deckingGas fireplaceLaundry roomSeparated double sinksPrivate desert backyardNew pool heater
Zillow last checked:
Listing updated:
Listed by:
Julie-Anne Helms 623-256-1990,
Coldwell Banker Realty
Bought with:
Melanie A Brown, SA688524000
Success Property Brokers
Source: ARMLS,MLS#: 6585901
Facts & features
Interior
Bedrooms & bathrooms
- Bedrooms: 4
- Bathrooms: 4
Heating
- Natural Gas
Cooling
- Central Air, Ceiling Fan(s), Programmable Thmstat
Appliances
- Included: Electric Cooktop
- Laundry: Engy Star (See Rmks)
Features
- High Speed Internet, Granite Counters, Double Vanity, Eat-in Kitchen, Breakfast Bar, 9+ Flat Ceilings, No Interior Steps, Kitchen Island, Pantry
- Flooring: Carpet, Tile, Wood
- Windows: Solar Screens, Double Pane Windows, Mechanical Sun Shds
- Has basement: No
- Has fireplace: Yes
- Fireplace features: Family Room, Gas
Interior area
- Total structure area: 3,737
- Total interior livable area: 3,737 sqft
Property
Parking
- Total spaces: 3
- Parking features: Garage Door Opener, Direct Access, Attch'd Gar Cabinets
- Garage spaces: 3
Features
- Stories: 1
- Patio & porch: Covered, Patio
- Exterior features: Misting System
- Has private pool: Yes
- Pool features: Play Pool, Heated
- Has spa: Yes
- Spa features: Above Ground, Private
- Fencing: Block,Wrought Iron
Lot
- Size: 0.26 Acres
- Features: Sprinklers In Rear, Sprinklers In Front, On Golf Course, Gravel/Stone Front, Gravel/Stone Back, Synthetic Grass Back, Auto Timer H2O Front, Auto Timer H2O Back
Details
- Parcel number: 20307475
Construction
Type & style
- Home type: SingleFamily
- Architectural style: Ranch
- Property subtype: Single Family Residence
Materials
- Stucco, Wood Frame, Painted
- Roof: Tile
Condition
- Year built: 1999
Details
- Builder name: Del Webb
Utilities & green energy
- Sewer: Private Sewer
- Water: Pvt Water Company
Green energy
- Energy efficient items: Multi-Zones
Community & HOA
Community
- Features: Golf, Lake, Gated, Community Spa, Community Spa Htd, Community Media Room, Guarded Entry, Tennis Court(s), Playground, Biking/Walking Path, Fitness Center
- Security: Fire Sprinkler System, Security Guard
- Subdivision: ANTHEM COUNTRY CLUB UNIT 1 WINGATE RANGE 4TH AMD
HOA
- Has HOA: Yes
- Services included: Maintenance Grounds, Street Maint
- HOA fee: $533 quarterly
- HOA name: Anthem Comm. Council
- HOA phone: 623-742-6050
- Second HOA fee: $285 monthly
- Second HOA name: Anthem Country Club
- Second HOA phone: 623-742-6200
Location
- Region: Phoenix
Financial & listing details
- Price per square foot: $254/sqft
- Tax assessed value: $975,800
- Annual tax amount: $6,567
- Date on market: 7/31/2023
- Cumulative days on market: 104 days
- Listing terms: Cash,Conventional,FHA,VA Loan
- Ownership: Fee Simple
Price history
| Date | Event | Price |
|---|---|---|
| 12/14/2023 | Sold | $950,000+64.1%$254/sqft |
Source:  ARMLS #6585901 Report a problem ARMLS #6585901 Report a problem | ||
| 11/14/2019 | Sold | $579,000+10.3%$155/sqft |
Source: ARMLS #5939886 Report a problem | ||
| 3/30/2018 | Sold | $525,000+19344.4%$140/sqft |
Source: Public Record Report a problem | ||
| 5/16/2015 | Sold | $2,700-99.2%$1/sqft |
Source: Agent Provided Report a problem | ||
| 8/13/2009 | Sold | $346,500-47.9%$93/sqft |
Source: Public Record Report a problem | ||
| 9/13/2007 | Sold | $664,468+5.5%$178/sqft |
Source: Public Record Report a problem | ||
| 10/14/2004 | Sold | $629,900+30.4%$169/sqft |
Source: Public Record Report a problem | ||
| 6/28/2004 | Sold | $483,000+12.7%$129/sqft |
Source: Public Record Report a problem | ||
| 1/23/2004 | Sold | $428,487-22.1%$115/sqft |
Source: Public Record Report a problem | ||
| 2/20/2003 | Sold | $550,000+50.3%$147/sqft |
Source: Public Record Report a problem | ||
| 2/4/2000 | Sold | $366,035$98/sqft |
Source: Public Record Report a problem | ||
Public tax history
| Year | Property taxes | Tax assessment |
|---|---|---|
| 2025 | $3,227 +0.4% | $97,580 -2.5% |
| 2024 | $3,214 -30.7% | $100,050 +66.3% |
| 2023 | $4,637 -29.4% | $60,163 +2.8% |
| 2022 | $6,567 -1.4% | $58,500 +7.2% |
| 2021 | $6,662 -7.5% | $54,570 +3.3% |
| 2020 | $7,200 +2% | $52,820 +2.7% |
| 2019 | $7,060 | $51,450 +3.6% |
| 2018 | $7,060 +11.3% | $49,680 -0.4% |
| 2017 | $6,344 +20.1% | $49,900 -1.8% |
| 2016 | $5,283 +3.3% | $50,830 +10.9% |
| 2015 | $5,116 | $45,830 +7.3% |
| 2014 | -- | $42,700 +14.6% |
| 2013 | -- | $37,250 -0.7% |
| 2012 | -- | $37,530 +7% |
| 2011 | -- | $35,070 -12% |
| 2010 | -- | $39,830 -23.7% |
| 2009 | -- | $52,230 -19.4% |
| 2008 | -- | $64,800 -0.2% |
| 2007 | -- | $64,900 +31.9% |
| 2006 | -- | $49,200 |
| 2005 | -- | $49,200 +11.9% |
| 2004 | -- | $43,950 |
| 2003 | -- | $43,950 +33.8% |
| 2002 | -- | $32,850 |
Find assessor info on the county website
Neighborhood: 85086
Nearby homes
- $1,049,6004 bd4 ba3.7k sqft42411 N Stonemark Dr, Anthem, AZ 85086Off Market

- $920,5003 bd3 ba3.6k sqft42423 N Stonemark Dr, Phoenix, AZ 85086Off Market
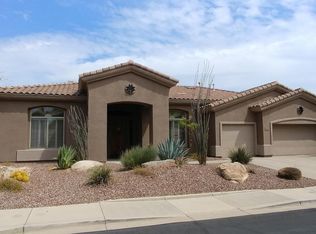
- $1,075,0004 bd4 ba3.7k sqft42414 N Stonemark Dr, Phoenix, AZ 85086Sold
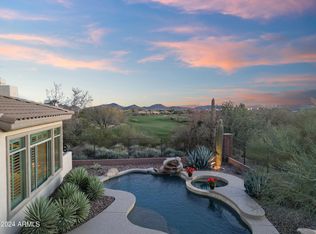
- $755,0003 bd4 ba2.8k sqft3207 W Feather Sound Dr, Phoenix, AZ 85086Sold

- $840,0004 bd4 ba3.6k sqft42420 N Stonemark Dr, Phoenix, AZ 85086Sold
- $888,1003 bd3 ba3.1k sqft42426 N Stonemark Dr, Phoenix, AZ 85086Off Market
- $1,059,200-- bd4 ba3.7k sqft3201 W Feather Sound Dr, Phoenix, AZ 85086Off Market
- $926,400-- bd3 ba3.4k sqft42321 N Stonemark Dr, Phoenix, AZ 85086Off Market
Nearby schools
GreatSchools rating
- 8/10Anthem SchoolGrades: PK-8Distance: 0.9 mi
- 10/10Boulder Creek High SchoolGrades: 7-12Distance: 1.5 mi
Schools provided by the listing agent
- Elementary: Anthem School
- Middle: Boulder Creek Elementary School - Phoenix
- High: Boulder Creek High School
- District: Deer Valley Unified District
Source: ARMLS. This data may not be complete. We recommend contacting the local school district to confirm school assignments for this home.
Get a cash offer in 3 minutes
Find out how much your home could sell for in as little as 3 minutes with a no-obligation cash offer.
Estimated market value
$1,205,500
Get a cash offer in 3 minutes
Find out how much your home could sell for in as little as 3 minutes with a no-obligation cash offer.
Estimated market value
$1,205,500
- Arizona
- Maricopa County
- Anthem
- 85086
- 42417 N STONEMARK Drive
Nearby cities
Nearby zip codes
Other Anthem Topics
