Skip main navigation
Off market
  • $505,600

    4242 Appomattox Dr, Sylvania, OH 43560

    4beds
    3,314sqft
    SingleFamily
    Built in 1995
    0.31 Acres Lot
    $505,600 Zestimate®
    $153/sqft
    $4,431 Estimated rent

    Home value

    $505,600

    $480,000 - $536,000

    $4,431/mo

    Zestimate® history
    Loading
    Loading...

    Owner options

    List your home for rent

    $4,431/mo

    Rent Zestimate®

    Find your next renter with Zillow Rental Manager. Plus, with online applications, you can quickly screen prospective tenants – for free.

    Learn more

    $4,431/mo

    Rent Zestimate®

    Refinance and save

    $3,471/mo

    Est. payment

    Refinancing to a lower rate could help reduce your monthly payments and save thousands over the life of the loan.

    See today's rates

    $3,471/mo

    Est. payment

    Explore your selling options

    Work with a Zillow partner agent

    Leverage their expertise and Zillow's premium Showcase listings to get your home seen by more buyers.

    Get started

    List with your own agent

    Get your home in front of millions of buyers by listing it on Zillow.

    Learn how to do it

    Sell it yourself

    Take full control of how buyers see your home on Zillow by listing For Sale by Owner (FSBO).

    List your home

    What's special

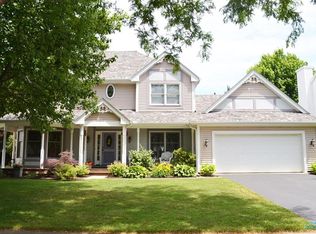
    4242 Appomattox Drive in Sylvania is a wonderfully warm and welcoming home with a neutral interior, many updates, and clean & spacious rooms. The current owners have done a fantastic job of maintaining their home by updating it and adding many must-have features. There is new carpet in most of the home (minus 2 upstairs bedrooms) in 2016; the master bathroom’s walk-in shower was re-tiled in 2012; the old roof was completely tore off and a new one installed in 2016; a new induction stove/oven was installed in 2016 and a new dishwasher was purchased in 2014; quartz countertops were installed in 2012; Wallside low E windows were installed in 2009 & 2011; and a new HVAC system was put in in 2011 … to name a few of the many projects the sellers completed. The formal dining room with crown molding and wainscoting and the formal living room with double French doors leading to the family room sit at the front of the home allowing for many options for entertaining. At the back of the home are the casual family room and eat-in kitchen. These 2 rooms are open to each other making this a fantastic floor plan for today’s busy households. Customized cabinets, decorative cornice over the sink, quartz counters, 2 pantry closets, under cabinet lighting, quality appliances, and porcelain tile flooring are all must-haves in the kitchen. The master suite is quite dreamy with its plush carpet, deep pan ceiling with fan, three walk-in closets, and an extraordinary spa-like en suite. Two other bedrooms have a Jack & Jill bath, and the fourth bedroom has a private bath. Downstairs is a huge, partial basement. The current owners finished the 37x20 rec room and it includes a long counter with cabinets perfect for parties and entertaining! This expansive area is waiting for you to make it your own play room, theater room, exercise area, gaming room, hobby room, etc.! The backyard is an oasis inclusive of a Mossing-built, Gunite, in-ground, heated pool with diving board and robotic cleaner. It is 3’-12’ in depth with nice concrete decking around the perimeter to showcase flower pots of summer color. A storage shed stands close by for all those pool toys! In 2005, the current owners made the following improvements: kitchen remodel; whole house water pressurization pump; new kitchen slider to backyard; porcelain tile in foyer, kitchen, laundry; bathroom counter/sinks; backyard shed.

    This property is not currently displayed as for sale or rent on Zillow. This may be different from what's on other websites or public sources.
    Facts & features

    Interior

    Bedrooms & bathrooms
    • Bedrooms: 4
    • Bathrooms: 5
    • Full bathrooms: 3
    • 1/2 bathrooms: 2
    Heating
    • Forced air, Gas
    Cooling
    • Central
    Appliances
    • Included: Dishwasher, Garbage disposal, Microwave, Range / Oven, Refrigerator
    Features
    • Flooring: Tile, Carpet, Hardwood
    • Basement: Partially finished
    • Has fireplace: Yes
    Interior area
    • Total interior livable area: 3,314 sqft

    Property

    Parking
    • Total spaces: 2
    • Parking features: Garage - Attached
    Features
    • Exterior features: Brick
    Lot
    • Size: 0.31 Acres
    Details
    • Parcel number: 8225307

    Construction

    Type & style
    • Home type: SingleFamily
    • Architectural style: Conventional
    Materials
    • masonry
    • Roof: Asphalt
    Condition
    • Year built: 1995

    Utilities & green energy

    • Sewer: Sanitary, Storm(S)

    Community & HOA

    Location
    • Region: Sylvania

    Financial & listing details

    • Price per square foot: $153/sqft
    • Tax assessed value: $469,800
    • Annual tax amount: $10,553

    Price history

    DateEventPrice
    4/27/2018Sold$334,000-1.7%$101/sqft
    Source: NORIS #6021664 Report a problem
    3/23/2018Pending sale$339,900$103/sqft
    Source: RE/MAX Central Group Inc #6021664 Report a problem
    2/28/2018Listed for sale$339,900+6.2%$103/sqft
    Source: RE/MAX Central Group Inc #6021664 Report a problem
    6/25/2004Sold$320,000+4.9%$97/sqft
    Source: Public Record Report a problem
    12/4/2003Sold$305,000+24.5%$92/sqft
    Source: Public Record Report a problem
    9/3/1998Sold$245,000+580.6%$74/sqft
    Source: Public Record Report a problem
    1/19/1995Sold$36,000$11/sqft
    Source: Public Record Report a problem

    Public tax history

    YearProperty taxesTax assessment
    2025$10,553 +2.6%$164,430
    2024$10,282 +23.7%$164,430 +42.1%
    2023$8,313 -0.2%$115,675
    2022$8,328 -2.6%$115,675
    2021$8,552 +5.5%$115,675 +18.8%
    2020$8,108 +4%$97,405
    2019$7,797 +0.3%$97,405
    2018$7,777 +6.1%$97,405 +16.4%
    2017$7,328 +2%$83,685 -65%
    2016$7,181 +6.4%$239,100
    2015$6,751 +5.9%$239,100 +197.1%
    2014$6,373 $80,470
    2013$6,373 +3.2%$80,470
    2012$6,177 +8.2%$80,470 +1.6%
    2011$5,708 +8.8%$79,170
    2010$5,249 +1%$79,170
    2009$5,198 -20.5%$79,170 -26.4%
    2008$6,537 +11.6%$107,630
    2007$5,856 +1.7%$107,630
    2006$5,760 -9.6%$107,630 -5.1%
    2004$6,372 +8.3%$113,410
    2003$5,886 +1.5%$113,410 +11%
    2002$5,798 +10.9%$102,170
    2001$5,226 -48.4%$102,170
    2000$10,127 $102,170
    Find assessor info on the county website

    Neighborhood: 43560

    Nearby schools

    GreatSchools rating
    Schools provided by the listing agent
    • Elementary: Sylvan
    • High: Southview
    • District: Sylvania

    Source: The MLS. This data may not be complete. We recommend contacting the local school district to confirm school assignments for this home.

    Get a cash offer in 3 minutes
    Find out how much your home could sell for in as little as 3 minutes with a no-obligation cash offer.
    Estimated market value
    $505,600
    Get a cash offer in 3 minutes
    Find out how much your home could sell for in as little as 3 minutes with a no-obligation cash offer.
    Estimated market value
    $505,600