Skip main navigation
Sold for $440,000
  • $440,000

    4242 Cactus Ln, Mount Dora, FL 32757

    4beds
    2,069sqft
    Single Family Residence
    Built in 2004
    0.27 Acres Lot
    $440,200 Zestimate®
    $213/sqft
    $2,716 Estimated rent

    Home value

    $440,200

    $409,000 - $475,000

    $2,716/mo

    Zestimate® history
    Loading
    Loading...

    Owner options

    List your home for rent

    $2,716/mo

    Rent Zestimate®

    Find your next renter with Zillow Rental Manager. Plus, with online applications, you can quickly screen prospective tenants – for free.

    Learn more

    $2,716/mo

    Rent Zestimate®

    Refinance and save

    $2,931/mo

    Est. payment

    Refinancing to a lower rate could help reduce your monthly payments and save thousands over the life of the loan.

    See today's rates

    $2,931/mo

    Est. payment

    Explore your selling options

    Work with a Zillow partner agent

    Leverage their expertise and Zillow's premium Showcase listings to get your home seen by more buyers.

    Get started

    List with your own agent

    Get your home in front of millions of buyers by listing it on Zillow.

    Learn how to do it

    Sell it yourself

    Take full control of how buyers see your home on Zillow by listing For Sale by Owner (FSBO).

    List your home

    What's special

    Screened-in pool
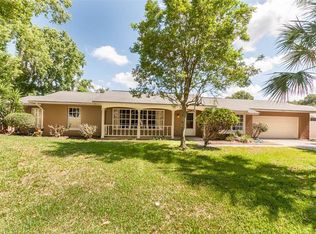
    One or more photo(s) has been virtually staged. Welcome home to this inviting pool and spa retreat in the beloved Golden Heights community of Mount Dora. Built in 2004, this home features 4 bedrooms with 2 full bathrooms and offers the perfect blend of comfort, privacy, and convenience with no rear neighbors and no HOA. The electric bill ranges from $30-$100 each month and the solar system will PAID OFF at closing... This is HUGE savings for the new owners! Step into your own resort-style oasis with a screened-in pool and propane-heated spa, allowing for year-round enjoyment. The generous pool deck provides plenty of space to design the outdoor living setup of your dreams, while the fully fenced vinyl fencing keeps the yard private and pet-friendly. Inside, the home is filled with natural light, highlighting the updated kitchen with granite countertops, which opens seamlessly to the living room for easy everyday living. The split floor plan adds comfort and flow, and the oversized fourth bedroom offers endless versatility, ideal for an in-law suite, game room, studio, or private retreat. The additional family room offers space for an office or a seating area that looks onto the pool. The location cannot get any better than this! Located less than ten minutes from downtown Mount Dora, you are close to festivals, boutique shopping, and the town’s well-loved restaurants. Warm, welcoming, and wonderfully located—this Mount Dora gem is ready for its next chapter. All information recorded in the MLS is intended to be accurate however, it should be independently verified by buyer and their agent. Property is also listed for rent - see MLS#G5105446. Check out the Virtual Tour!

    Zillow last checked:

    Listing updated:

    Listing Provided by:

    Amanda Harrison 407-741-3547,

    HARRISON REAL PROPERTY GROUP 407-741-3547

    Bought with:

    Non-Member Agent

    STELLAR NON-MEMBER OFFICE

    Source: Stellar MLS,MLS#: G5105359MLS LogoOriginating MLS: Lake and Sumter

    Facts & features

    Interior

    Bedrooms & bathrooms
    • Bedrooms: 4
    • Bathrooms: 2
    • Full bathrooms: 2
    Primary bedroom
    • Description: Room3
    • Features: Walk-In Closet(s)
    • Level: First
    Bedroom 2
    • Description: Room5
    • Features: Built-in Closet
    • Level: First
    Bedroom 3
    • Description: Room6
    • Features: Built-in Closet
    • Level: First
    Bedroom 4
    • Description: Room7
    • Features: Built-in Closet
    • Level: First
    Primary bathroom
    • Description: Room4
    • Level: First
    Bathroom 2
    • Description: Room8
    • Level: First
    Balcony porch lanai
    • Description: Room10
    • Level: First
    Family room
    • Description: Room11
    • Level: First
    Kitchen
    • Description: Room1
    • Level: First
    Laundry
    • Description: Room9
    • Level: First
    Living room
    • Description: Room2
    • Level: First
    Heating
    • Central, Electric, Heat Pump
    Cooling
    • Central Air
    Appliances
    • Included: Dishwasher, Dryer, Microwave, Range, Refrigerator, Washer
    • Laundry: Electric Dryer Hookup, Inside, Laundry Room, Washer Hookup
    Features
    • Ceiling Fan(s), Eating Space In Kitchen, Open Floorplan, Split Bedroom, Stone Counters, Thermostat, Vaulted Ceiling(s)
    • Flooring: Carpet, Laminate, Tile
    • Doors: French Doors, Sliding Doors
    • Has fireplace: No
    Interior area
    • Total structure area: 2,389
    • Total interior livable area: 2,069 sqft

    Property

    Parking
    • Parking features: Driveway, Oversized
    • Has uncovered spaces: Yes
    Features
    • Levels: One
    • Stories: 1
    • Patio & porch: Rear Porch, Screened
    • Exterior features: Irrigation System, Private Entrance
    • Has private pool: Yes
    • Pool features: Gunite, Heated, In Ground, Other, Screen Enclosure
    • Has spa: Yes
    • Spa features: In Ground
    • Fencing: Vinyl
    Lot
    • Size: 0.27 Acres
    • Dimensions: 142 x 83
    • Features: Cleared, Oversized Lot, Unincorporated
    • Residential vegetation: Mature Landscaping, Trees/Landscaped
    Details
    • Additional structures: Shed(s)
    • Parcel number: 351926060000C00200
    • Zoning: R-1
    • Special conditions: None

    Construction

    Type & style
    • Home type: SingleFamily
    • Architectural style: Ranch
    • Property subtype: Single Family Residence
    Materials
    • Block, Stucco
    • Foundation: Slab
    • Roof: Shingle
    Condition
    • New construction: No
    • Year built: 2004

    Utilities & green energy

    • Electric: Photovoltaics Third-Party Owned
    • Sewer: Septic Tank
    • Water: Public
    • Utilities for property: BB/HS Internet Available, Cable Available, Electricity Available, Electricity Connected, Public, Solar, Water Available, Water Connected
    Green energy
    • Energy generation: Solar

    Community & neighborhood

    Security
    • Security features: Smoke Detector(s)
    Location
    • Region: Mount Dora
    • Subdivision: GOLDEN HEIGHTS SECOND ADD

    HOA & financial

    HOA
    • Has HOA: No
    Other fees
    • Pet fee: $0 monthly
    Other financial information
    • Total actual rent: 0

    Other

    Other facts
    • Listing terms: Cash,Conventional,FHA,VA Loan
    • Ownership: Fee Simple
    • Road surface type: Paved

    Price history

    DateEventPrice
    1/30/2026Sold$440,000-2%$213/sqft
    Source: Stellar MLS #G5105359 Report a problem
    12/24/2025Listing removed$2,900$1/sqft
    Source: Stellar MLS #G5105446 Report a problem
    12/24/2025Pending sale$449,000$217/sqft
    Source: Stellar MLS #G5105359 Report a problem
    12/11/2025Listed for rent$2,900$1/sqft
    Source: Stellar MLS #G5105446 Report a problem
    12/10/2025Listed for sale$449,000+1.4%$217/sqft
    Source: Stellar MLS #G5105359 Report a problem
    10/7/2024Listing removed$443,000$214/sqft
    Source: Stellar MLS #G5086944 Report a problem
    9/27/2024Price change$443,000-1.3%$214/sqft
    Source: Stellar MLS #G5086944 Report a problem
    9/14/2024Listed for sale$449,000+32.4%$217/sqft
    Source: Stellar MLS #G5086944 Report a problem
    5/11/2021Listing removed--
    Source: Stellar MLS #G5040396 Report a problem
    4/2/2021Price change$339,000-3.1%$164/sqft
    Source: Stellar MLS #G5040396 Report a problem
    3/31/2021Listed for sale$350,000+112.1%$169/sqft
    Source: Stellar MLS #G5040396 Report a problem
    11/19/2008Sold$165,000$80/sqft
    Source: Public Record Report a problem
    8/16/2008Price change$165,000-25%$80/sqft
    Source: Homes & Land #G4636150 Report a problem
    7/4/2008Price change$220,000-7%$106/sqft
    Source: Homes & Land #G4636150 Report a problem
    5/26/2008Price change$236,500+7.5%$114/sqft
    Source: Homes & Land #G4636150 Report a problem
    5/16/2008Listed for sale$220,000+1000%$106/sqft
    Source: Homes & Land #G4636150 Report a problem
    11/14/2003Sold$20,000$10/sqft
    Source: Public Record Report a problem

    Public tax history

    YearProperty taxesTax assessment
    2025$3,195 +2.5%$216,670 +2.9%
    2024$3,115 +45.3%$210,570 +36.7%
    2023$2,144 +9.5%$154,000 +3%
    2022$1,959 +3.6%$149,520 +3%
    2021$1,890 -4%$145,171 +1.4%
    2020$1,969 +1.1%$143,167 +2.3%
    2019$1,947 +4.9%$139,949 +1.9%
    2018$1,857 $137,340 +2.1%
    2017$1,857 +4%$134,516 +2.1%
    2016$1,786 +0.5%$131,750 +0.7%
    2015$1,778 -2%$130,835 +0.8%
    2014$1,815 +35.6%$129,797 +1.5%
    2013$1,338 +1.2%$127,879 +1.7%
    2012$1,322 +4.3%$125,742 +3%
    2011$1,267 +0.7%$122,080 +1.5%
    2010$1,258 +4.1%$120,276 +2.7%
    2009$1,209 -42.3%$117,114 -33.3%
    2008$2,096 -5.4%$175,600 +3%
    2007$2,216 -4.6%$170,486 +2.5%
    2006$2,323 -7.5%$166,328 +10%
    2005$2,511 +699.8%$151,192
    2004$314 +5.1%--
    2003$299 -74.4%$17,313 +4.5%
    2002$1,166 $16,561 -83%
    2001$1,166 -26.9%$97,382
    2000$1,594 $97,382

    Find assessor info on the county website

    Neighborhood: 32757

    Nearby schools

    GreatSchools rating
    Schools provided by the listing agent
    • Elementary: Triangle Elem
    • Middle: Mount Dora Middle
    • High: Mount Dora High

    Source: Stellar MLS. This data may not be complete. We recommend contacting the local school district to confirm school assignments for this home.

    Get a cash offer in 3 minutes
    Find out how much your home could sell for in as little as 3 minutes with a no-obligation cash offer.
    Estimated market value
    $440,200
    Get a cash offer in 3 minutes
    Find out how much your home could sell for in as little as 3 minutes with a no-obligation cash offer.
    Estimated market value
    $440,200