Skip main navigation
Off market
  • $266,600

    4242 Cherry Wood Trail Dr, Florissant, MO 63034

    3beds
    1,509sqft
    SingleFamily
    Built in 1990
    10,018 Square Feet Lot
    $266,600 Zestimate®
    $177/sqft
    $1,931 Estimated rent

    Home value

    $266,600

    $251,000 - $283,000

    $1,931/mo

    Zestimate® history
    Loading
    Loading...

    Owner options

    List your home for rent

    $1,931/mo

    Rent Zestimate®

    Find your next renter with Zillow Rental Manager. Plus, with online applications, you can quickly screen prospective tenants – for free.

    Learn more

    $1,931/mo

    Rent Zestimate®

    Refinance and save

    $1,732/mo

    Est. payment

    Refinancing to a lower rate could help reduce your monthly payments and save thousands over the life of the loan.

    See today's rates

    $1,732/mo

    Est. payment

    Explore your selling options

    Work with a Zillow partner agent

    Leverage their expertise and Zillow's premium Showcase listings to get your home seen by more buyers.

    Get started

    List with your own agent

    Get your home in front of millions of buyers by listing it on Zillow.

    Learn how to do it

    Sell it yourself

    Take full control of how buyers see your home on Zillow by listing For Sale by Owner (FSBO).

    List your home

    What's special

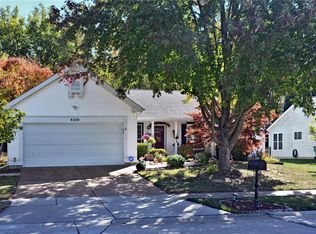
    The professional looking landscape is stunning & very attractive at this home. Hurry its still time to walk out to this backyard garden & grab & serve fresh vegetables for dining. Your family will love it! Extremely well maintained lrg ranch in prestigious Bradford Green Subdivision. Open & Airy Floor Plan. Home offers 3 BRs,3 full BAs, LR, DR, spacious kitchen, brkfst area, mn flr laundry. Appliances stay, washer & dryer negotiable w/acceptable offer. Brkfst rm leads to a huge sunroom w/view of the beautiful backyard. In winter, pastoral views of the adjoining farm are seen. Wildlife & songbirds are frequent visitors to backyard. Other amenities include jet tub in the luxury master BR, HSA Home Warrarnty that will cover the home for the 1st year, 2C garage. Current owners have recently completed the basement that include a huge rec rm. New owners will be the first to enjoy this fabulous addition & can add their own finishing touches to this entertaining area.

    This property is not currently displayed as for sale or rent on Zillow. This may be different from what's on other websites or public sources.

    Facts & features

    Interior

    Bedrooms & bathrooms
    • Bedrooms: 3
    • Bathrooms: 3
    • Full bathrooms: 3
    Heating
    • Forced air, Gas
    Cooling
    • Central
    Appliances
    • Included: Dishwasher, Dryer, Garbage disposal, Microwave, Range / Oven, Refrigerator
    Features
    • Flooring: Other, Laminate
    • Basement: Finished
    • Has fireplace: Yes
    Interior area
    • Total interior livable area: 1,509 sqft

    Property

    Parking
    • Parking features: Garage - Attached, Off-street
    Features
    • Exterior features: Vinyl
    Lot
    • Size: 10,018 Square Feet
    Details
    • Parcel number: 05H330104

    Construction

    Type & style
    • Home type: SingleFamily
    Materials
    • Roof: Shake / Shingle
    Condition
    • Year built: 1990

    Community & HOA

    HOA
    • Has HOA: Yes
    • HOA fee: $18 monthly
    Location
    • Region: Florissant

    Financial & listing details

    • Price per square foot: $177/sqft
    • Tax assessed value: $261,900
    • Annual tax amount: $4,264

    Price history

    DateEventPrice
    11/4/2015Sold--
    Source: MARIS #15048886 Report a problem
    10/6/2015Pending sale$164,900$109/sqft
    Source: Berkshire Hathaway Select #15048886 Report a problem
    9/21/2015Price change$164,900-2.9%$109/sqft
    Source: Berkshire Hathaway HomeServices Select Properties #15048886 Report a problem
    9/11/2015Listed for sale$169,900$113/sqft
    Source: Berkshire Hathaway Select #15048886 Report a problem
    1/27/2005Sold--
    Source: Public Record Report a problem

    Public tax history

    YearProperty taxesTax assessment
    2025$4,264 +4.4%$49,770 +9.8%
    2024$4,084 +0.3%$45,320
    2023$4,070 +11.5%$45,320 +25.3%
    2022$3,652 +5.7%$36,160
    2021$3,455 +16%$36,160 +24.7%
    2020$2,978 +5.5%$29,000
    2019$2,821 $29,000 +13.3%
    2018$2,821 $25,600
    2017$2,821 +0.1%$25,600 +5%
    2016$2,818 +3.2%$24,390
    2015$2,730 $24,390 -0.8%
    2014$2,730 +2.7%$24,590
    2013$2,660 $24,590 -3.8%
    2012-- $25,560
    2011-- $25,560 -14.3%
    2010$2,909 +4.1%$29,810
    2009$2,795 -7.4%$29,810 -18.3%
    2008$3,020 +15%$36,500
    2007$2,627 $36,500 +22.5%
    2006$2,627 +2.5%$29,790
    2005$2,564 +35.6%$29,790 +28.1%
    2003$1,891 +5.5%$23,260
    2002$1,792 +5%$23,260
    2001$1,706 $23,260
    Find assessor info on the county website

    Neighborhood: 63034

    Nearby schools

    GreatSchools rating
    Schools provided by the listing agent
    • Elementary: Barrington Elem.
    • Middle: Central Middle
    • High: Hazelwood Central High
    • District: Hazelwood

    Source: The MLS. This data may not be complete. We recommend contacting the local school district to confirm school assignments for this home.

    Get a cash offer in 3 minutes
    Find out how much your home could sell for in as little as 3 minutes with a no-obligation cash offer.
    Estimated market value
    $266,600
    Get a cash offer in 3 minutes
    Find out how much your home could sell for in as little as 3 minutes with a no-obligation cash offer.
    Estimated market value
    $266,600