Charming, completely renovated, 1940's bungalow in Northview Hills. All the historic charm with all of the modern amenities. Come see this beautifully remodeled three bedroom, two bathroom, split-plan home on a quiet corner lot. You can't beat this location. Conveniently located near major north-south and east-west roadways, and in close proximity to I-4, I-75, US 301, US 41, this home provides easy access to Brandon, Temple Terrace, Ybor City, and Downtown Tampa. Whether you're looking for a charming home to call your own, or a short-term rental gem, don't pass up this opportunity to own a worry-free home with a HOME WARRANTY! This home features a pet-friendly, completely fenced yard, large storage shed, an oak-shaded, oversized driveway with parking, a newly construction deck, BRAND NEW HARDIE CEMENT SIDING, BRAND NEW new ENERGY-EFFICIENT exterior WINDOWS & DOORS, all NEW R-38 ATTIC INSULATION to keep you cool and you electric bill low, BRAND A NEW ROOF (to be installed before closing). Through the front door, you enter a quaint sitting area with large windows overlooking a magnificent front-yard, grand oak and pond across the street. You then transition into the spacious Great Room flanked by the luxurious QUARTZ COUNTERS and STAINLESS APPLIANCES sitting just beyond the breakfast bar. Off the main hall there are two bedrooms and one bath. Just to the rear of the kitchen is a private hallway leading to the marvelous MASTER SUITE. This suite features a large window with excellent natural light, a QUARTZ-topped VANITY, and a large, marble-tiled, WALK-IN SHOWER with a decorative and functional niche. Additionally, the home has classic dark-finish hardware throughout, BRAND NEW ALL-WOOD CABINETS, a BRAND NEW WATER HEATER, BRAND NEW, LIFEPROOF, LUXURY VINYL PLANK FLOORING throughout, and a 4-year old HVAC system.
Sold for $305,000
$305,000
4242 E EMMA STREET, TAMPA, FL 33610
3beds
1,120sqft
Single Family Residence
Built in 1949
5,000 Square Feet Lot
$298,000 Zestimate®
$272/sqft
$2,353 Estimated rent
Home value
$298,000
$283,000 - $313,000
$2,353/mo
Zestimate® history
Owner options
List your home for rent
$2,353/mo
Rent Zestimate®
Find your next renter with Zillow Rental Manager. Plus, with online applications, you can quickly screen prospective tenants – for free.
$2,353/mo
Rent Zestimate®
Refinance and save
$2,130/mo
Est. payment
Refinancing to a lower rate could help reduce your monthly payments and save thousands over the life of the loan.
$2,130/mo
Est. payment
Explore your selling options
Work with a Zillow partner agent
Leverage their expertise and Zillow's premium Showcase listings to get your home seen by more buyers.
Get startedList with your own agent
Get your home in front of millions of buyers by listing it on Zillow.
Learn how to do itSell it yourself
Take full control of how buyers see your home on Zillow by listing For Sale by Owner (FSBO).
List your homeWhat's special
Historic charmModern amenitiesDowntown tampaBreakfast barBeautifully remodeled three bedroomNewly construction deckTemple terrace
Zillow last checked:
Listing updated:
Listed by:
Chase Clark 813-789-4130,
HOMEPROP 813-853-0363
Bought with:
Carlos Cervantes, 3431591
SUCCESS HOMES REAL ESTATE INC
Source: Stellar MLS,MLS#: T3517581 Originating MLS: Tampa
Originating MLS: Tampa
Facts & features
Interior
Bedrooms & bathrooms
- Bedrooms: 3
- Bathrooms: 2
- Full bathrooms: 2
Rooms
- Room types: Utility Room
Primary bedroom
- Features: Ceiling Fan(s), En Suite Bathroom, Exhaust Fan, Built-in Closet
- Level: First
- Dimensions: 14x14
Great room
- Level: First
- Dimensions: 12x20
Kitchen
- Features: Breakfast Bar, Stone Counters
- Level: First
- Dimensions: 10x12
Heating
- Central, Electric
Cooling
- Central Air
Appliances
- Included: Dishwasher, Disposal, Electric Water Heater, Exhaust Fan, Microwave, Range, Refrigerator
- Laundry: Electric Dryer Hookup, Inside, Laundry Closet, Washer Hookup
Features
- Ceiling Fan(s), Eating Space In Kitchen, Kitchen/Family Room Combo, Primary Bedroom Main Floor, Split Bedroom, Stone Counters, Thermostat
- Flooring: Luxury Vinyl
- Windows: Blinds, ENERGY STAR Qualified Windows, Low Emissivity Windows, Window Treatments
- Has fireplace: No
Interior area
- Total structure area: 1,120
- Total interior livable area: 1,120 sqft
Property
Parking
- Parking features: Driveway, Parking Pad
- Has uncovered spaces: Yes
Features
- Levels: One
- Stories: 1
- Patio & porch: Deck
- Exterior features: Private Mailbox, Rain Gutters, Sidewalk, Storage
- Fencing: Vinyl,Wood
- Has view: Yes
- View description: Pond
- Has water view: Yes
- Water view: Pond
Lot
- Size: 5,000 Square Feet
- Dimensions: 50 x 100
- Features: Corner Lot, City Lot, Level, Sidewalk
- Residential vegetation: Oak Trees
Details
- Additional structures: Shed(s)
- Parcel number: A04291949O00000000056.0
- Zoning: RS-50
- Special conditions: None
Construction
Type & style
- Home type: SingleFamily
- Architectural style: Bungalow
- Property subtype: Single Family Residence
Materials
- Cement Siding
- Foundation: Pillar/Post/Pier
- Roof: Shingle
Condition
- New construction: No
- Year built: 1949
Details
- Warranty included: Yes
Utilities & green energy
- Sewer: Public Sewer
- Water: Public
- Utilities for property: BB/HS Internet Available, Cable Available, Electricity Connected, Phone Available, Public, Sewer Connected, Water Connected
Green energy
- Energy efficient items: Appliances, Insulation, Windows
Community & HOA
Community
- Security: Smoke Detector(s)
- Pet fee: $0 monthly
- Subdivision: EASTERN HEIGHTS 1ST ADD
HOA
- Has HOA: No
Location
- Region: Tampa
Financial & listing details
- Price per square foot: $272/sqft
- Tax assessed value: $221,476
- Annual tax amount: $1,432
- Date on market: 4/25/2024
- Cumulative days on market: 8 days
- Listing terms: Cash,Conventional,FHA,VA Loan
- Ownership: Fee Simple
- Total actual rent: 0
- Electric utility on property: Yes
- Road surface type: Paved, Asphalt
Price history
| Date | Event | Price |
|---|---|---|
| 6/11/2024 | Sold | $305,000+125.9%$272/sqft |
Source:  Stellar MLS #T3517581 Report a problem Stellar MLS #T3517581 Report a problem | ||
| 12/4/2023 | Sold | $135,000+503.9%$121/sqft |
Source: Stellar MLS #T3477627 Report a problem | ||
| 4/14/2017 | Sold | $22,353+3.5%$20/sqft |
Source: Public Record Report a problem | ||
| 4/18/2015 | Sold | $21,600-55%$19/sqft |
Source: Public Record Report a problem | ||
| 6/5/2009 | Sold | $48,000+60%$43/sqft |
Source: Public Record Report a problem | ||
| 2/12/2009 | Sold | $30,000$27/sqft |
Source: Public Record Report a problem | ||
| 11/21/2008 | Sold | $30,000-81.3%$27/sqft |
Source: Stellar MLS #T2331803 Report a problem | ||
| 2/3/2007 | Sold | $160,000+97.5%$143/sqft |
Source: Public Record Report a problem | ||
| 7/5/2006 | Sold | $81,000$72/sqft |
Source: Public Record Report a problem | ||
| 1/7/2005 | Sold | $81,000$72/sqft |
Source: Public Record Report a problem | ||
Public tax history
| Year | Property taxes | Tax assessment |
|---|---|---|
| 2025 | $3,656 +91.1% | $221,476 |
| 2024 | $1,913 +33.5% | $221,476 +254.9% |
| 2023 | $1,433 +1.8% | $62,413 +10% |
| 2022 | $1,407 +16% | $56,739 +10% |
| 2021 | $1,213 +15.3% | $51,581 +10% |
| 2020 | $1,052 +6.5% | $46,892 +10% |
| 2019 | $987 | $42,629 +10% |
| 2018 | $987 +12.8% | $38,754 +34% |
| 2017 | $876 +42.1% | $28,927 +29.4% |
| 2016 | $616 +15.4% | $22,353 +1.5% |
| 2015 | $534 +12.7% | $22,023 +2% |
| 2014 | $474 | $21,585 +7.6% |
| 2013 | $474 +9.2% | $20,058 +5% |
| 2012 | $434 -12.6% | $19,110 -13% |
| 2011 | $496 -21.3% | $21,962 -22.6% |
| 2010 | $631 -56.6% | $28,371 -53.1% |
| 2009 | $1,451 -24.3% | $60,432 -30.9% |
| 2008 | $1,918 +0.5% | $87,484 -0.7% |
| 2007 | $1,908 -2.4% | $88,059 +6.8% |
| 2006 | $1,955 +16.6% | $82,469 +20.4% |
| 2005 | $1,676 | $68,511 +441% |
| 2004 | -- | $12,664 +1.9% |
| 2003 | -- | $12,428 +2.4% |
| 2002 | -- | $12,137 +1.6% |
| 2001 | -- | $11,946 -59.6% |
| 2000 | -- | $29,552 |
Find assessor info on the county website
Neighborhood: Eastern Heights
Nearby homes
- $125,2002 bd1 ba648 sqft4240 E Emma St, Tampa, FL 33610Off Market
- $40,800-- bd-- ba-- sqft4241 E Cayuga St, Tampa, FL 33610Off Market
- $345,3002 bd1 ba1.2k sqft4238 E Emma St, Tampa, FL 33610Sold
- $268,0005 bd1 ba1.6k sqft4239 E Cayuga St, Tampa, FL 33610Off Market
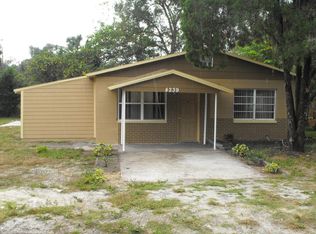
- $92,000-- bd-- ba-- sqft4501 N 44th St, Tampa, FL 33610Off Market
- $167,3002 bd1 ba968 sqft4237 E Cayuga St, Tampa, FL 33610Off Market
- $340,0003 bd2 ba1.3k sqft4236 E Emma St, Tampa, FL 33610Sold
- $204,8003 bd2 ba940 sqft4505 N 44th St, Tampa, FL 33610Off Market
Nearby schools
GreatSchools rating
- 4/10James Elementary SchoolGrades: PK-5Distance: 0.4 mi
- 3/10Jennings Middle SchoolGrades: 6-8Distance: 5.6 mi
- 4/10Armwood High SchoolGrades: 9-12Distance: 7 mi
Get a cash offer in 3 minutes
Find out how much your home could sell for in as little as 3 minutes with a no-obligation cash offer.
Estimated market value
$298,000
Get a cash offer in 3 minutes
Find out how much your home could sell for in as little as 3 minutes with a no-obligation cash offer.
Estimated market value
$298,000
- Florida
- Hillsborough County
- Tampa
- 33610
- Eastern Heights
- 4242 E EMMA STREET
Nearby cities
Nearby neighborhoods
Nearby zip codes
Other Tampa Topics
